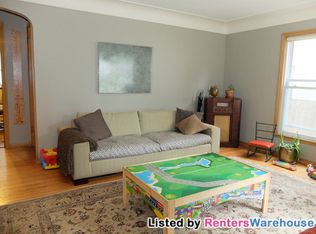
Great opportunity for the right buyer! Don't miss out on this cute NE rambler located in the sought after Waite Park neighborhood! You'll love this wonderful location, right in between Deming Heights Park and Waite Park, just a few homes off of Saint Anthony Parkway, and within easy walking distance of many of the unique restaurants and shops that Northeast is famous for! Inside the house you'll find the original hardwood floors in great condition, stainless steel kitchen appliances, granite counter tops, and modern vinyl windows. The main level offers two bedrooms, a full bath, separate dining room (would also make a great office, den, or 3rd bedroom), and updated kitchen. The lower level offers space for an additional bedroom with the egress window already installed, family room, shop, or just storage, and a 3/4 bath already roughed in and partially finished. During the summer you'll love grilling and relaxing on the massive wrap around patio! And the icing on the cake is the huge heated triple garage with additional 44' of parking beside it. Home needs some work to really shine, but the potential is there. Don't miss this amazing opportunity!
Closed
Street View
$260,000
3119 Lincoln St NE, Minneapolis, MN 55418
2beds
1,850sqft
Single Family Residence
Built in 1953
6,098 Square Feet Lot
$263,900 Zestimate®
$141/sqft
$1,620 Estimated rent
Home value
$263,900
$240,000 - $288,000
$1,620/mo
Zestimate® history
Owner options
List your home for rent
$1,620/mo
Rent Zestimate®
Find your next renter with Zillow Rental Manager. Plus, with online applications, you can quickly screen prospective tenants – for free.
$1,620/mo
Rent Zestimate®
Refinance and save
$1,644/mo
Est. payment
Refinancing to a lower rate could help reduce your monthly payments and save thousands over the life of the loan.
$1,644/mo
Est. payment
Explore your selling options
Work with a Zillow partner agent
Leverage their expertise and Zillow's premium Showcase listings to get your home seen by more buyers.
Get startedList with your own agent
Get your home in front of millions of buyers by listing it on Zillow.
Learn how to do itSell it yourself
Take full control of how buyers see your home on Zillow by listing For Sale by Owner (FSBO).
List your homeWhat's special
Zillow last checked:
Listing updated:
Listed by:
Master Key Real Estate 763-226-3367,
Master Key Real Estate Co
Bought with:
MacGregor Smith
eXp Realty
Source: NorthstarMLS as distributed by MLS GRID,MLS#: 6639727
Facts & features
Interior
Bedrooms & bathrooms
- Bedrooms: 2
- Bathrooms: 1
- Full bathrooms: 1
Bedroom
- Level: Main
- Area: 114 Square Feet
- Dimensions: 12 x 9.5
Bedroom 2
- Level: Main
- Area: 108 Square Feet
- Dimensions: 12 x 9
Dining room
- Level: Main
- Area: 108 Square Feet
- Dimensions: 12 x 9
Kitchen
- Level: Main
- Area: 126 Square Feet
- Dimensions: 14 x 9
Living room
- Level: Main
- Area: 228 Square Feet
- Dimensions: 19 x 12
Patio
- Level: Main
- Area: 576 Square Feet
- Dimensions: 24 x 24
Heating
- Forced Air
Cooling
- Central Air
Appliances
- Included: Dishwasher, Dryer, Exhaust Fan, Gas Water Heater, Water Filtration System, Range, Refrigerator, Stainless Steel Appliance(s), Washer
- Laundry: Gas Dryer Hookup, Lower Level, Washer Hookup
Features
- Basement: Block,Daylight,Egress Window(s),Full,Unfinished
- Has fireplace: No
Interior area
- Total structure area: 1,850
- Total interior livable area: 1,850 sqft
- Finished area above ground: 925
- Finished area below ground: 0
Property
Parking
- Total spaces: 3
- Parking features: Detached Garage, Concrete, Garage Door Opener, Heated Garage, Insulated Garage
- Garage spaces: 3
- Has uncovered spaces: Yes
- Details: Garage Dimensions (33 x 26), Garage Door Height (8), Garage Door Width (16)
Accessibility
- Accessibility features: None
Features
- Levels: One
- Stories: 1
- Patio & porch: Patio
- Fencing: Chain Link,Full,Privacy,Wood
Lot
- Size: 6,098 Square Feet
- Dimensions: 49 x 125
- Features: Tree Coverage - Light
Details
- Foundation area: 925
- Parcel number: 0102924310194
- Zoning description: Residential-Single Family
Construction
Type & style
- Home type: SingleFamily
- Property subtype: Single Family Residence
Materials
- Block, Concrete, Frame
- Roof: Asphalt,Pitched
Condition
- New construction: No
- Year built: 1953
Utilities & green energy
- Electric: Circuit Breakers
- Gas: Natural Gas
- Sewer: City Sewer/Connected
- Water: City Water/Connected
Community & HOA
Community
- Subdivision: Koko Heights
HOA
- Has HOA: No
Location
- Region: Minneapolis
Financial & listing details
- Price per square foot: $141/sqft
- Tax assessed value: $333,100
- Annual tax amount: $4,046
- Date on market: 12/12/2024
- Cumulative days on market: 50 days
- Road surface type: Paved
Price history
| Date | Event | Price |
|---|---|---|
| 12/14/2025 | Listing removed | $339,900$184/sqft |
Source:  NorthstarMLS as distributed by MLS GRID #6816776 Report a problem NorthstarMLS as distributed by MLS GRID #6816776 Report a problem | ||
| 11/12/2025 | Listed for sale | $339,900$184/sqft |
Source: NorthstarMLS as distributed by MLS GRID #6816776 Report a problem | ||
| 10/24/2025 | Listing removed | $339,900$184/sqft |
Source: NorthstarMLS as distributed by MLS GRID #6806006 Report a problem | ||
| 10/23/2025 | Listed for sale | $339,900+30.7%$184/sqft |
Source: NorthstarMLS as distributed by MLS GRID #6806006 Report a problem | ||
| 3/7/2025 | Sold | $260,000-5.4%$141/sqft |
Source: NorthstarMLS as distributed by MLS GRID #6639727 Report a problem | ||
| 1/31/2025 | Pending sale | $274,900$149/sqft |
Source: NorthstarMLS as distributed by MLS GRID #6639727 Report a problem | ||
| 1/24/2025 | Price change | $274,900-5.2%$149/sqft |
Source: NorthstarMLS as distributed by MLS GRID #6639727 Report a problem | ||
| 12/12/2024 | Listed for sale | $289,900+5.5%$157/sqft |
Source: NorthstarMLS as distributed by MLS GRID #6639727 Report a problem | ||
| 10/23/2018 | Listing removed | $274,900$149/sqft |
Source: RE/MAX ADVANTAGE PLUS #4977831 Report a problem | ||
| 10/23/2018 | Pending sale | $274,900+3.7%$149/sqft |
Source: RE/MAX ADVANTAGE PLUS #4977831 Report a problem | ||
| 10/22/2018 | Sold | $265,000-3.6%$143/sqft |
Source: NorthstarMLS as distributed by MLS GRID #4977831 Report a problem | ||
| 9/12/2018 | Listed for sale | $274,900$149/sqft |
Source: RE/MAX ADVANTAGE PLUS #4977831 Report a problem | ||
| 9/12/2018 | Pending sale | $274,900$149/sqft |
Source: RE/MAX ADVANTAGE PLUS #4977831 Report a problem | ||
| 7/26/2018 | Listed for sale | $274,900+22.2%$149/sqft |
Source: RE/MAX Advantage Plus #4977831 Report a problem | ||
| 7/6/2015 | Sold | $225,000-2.1%$122/sqft |
Source: NorthstarMLS as distributed by MLS GRID #4598410 Report a problem | ||
| 6/2/2015 | Pending sale | $229,900$124/sqft |
Source: Edina Realty, Inc., a Berkshire Hathaway affiliate #4598410 Report a problem | ||
| 6/2/2015 | Listed for sale | $229,900$124/sqft |
Source: Edina Realty, Inc., a Berkshire Hathaway affiliate #4598410 Report a problem | ||
| 5/21/2015 | Pending sale | $229,900$124/sqft |
Source: Edina Realty, Inc., a Berkshire Hathaway affiliate #4598410 Report a problem | ||
| 5/14/2015 | Listed for sale | $229,900+54.3%$124/sqft |
Source: Edina Realty, Inc., a Berkshire Hathaway affiliate #4598410 Report a problem | ||
| 11/2/2012 | Sold | $149,000+0.1%$81/sqft |
Source: Public Record Report a problem | ||
| 9/16/2012 | Listed for sale | $148,789$80/sqft |
Source: Coldwell Banker Burnet - Fridley/New Brighton #4191508 Report a problem | ||
Public tax history
| Year | Property taxes | Tax assessment |
|---|---|---|
| 2025 | $4,774 +18% | $333,100 +3.8% |
| 2024 | $4,046 -2.4% | $321,000 +3.5% |
| 2023 | $4,144 +5.3% | $310,000 -1.6% |
| 2022 | $3,936 +13% | $315,000 +10.9% |
| 2021 | $3,484 -5% | $284,000 +9% |
| 2020 | $3,667 +5.2% | $260,500 +3% |
| 2019 | $3,484 -5% | $253,000 +10% |
| 2018 | $3,667 +17.1% | $230,000 +15.9% |
| 2017 | $3,131 +12% | $198,500 +13.4% |
| 2016 | $2,797 +12.4% | $175,000 +4.8% |
| 2015 | $2,488 -10.8% | $167,000 +14% |
| 2014 | $2,788 +19.4% | $146,500 -2.7% |
| 2013 | $2,335 -6.4% | $150,500 -7.1% |
| 2012 | $2,495 -9.8% | $162,000 -9% |
| 2011 | $2,768 +10.5% | $178,000 -4% |
| 2010 | $2,505 -7.1% | $185,500 -5.1% |
| 2009 | $2,696 +27.1% | $195,500 +18.8% |
| 2006 | $2,121 +11.5% | $164,600 +14.9% |
| 2005 | $1,902 +9.1% | $143,200 +14.9% |
| 2004 | $1,743 +13.2% | $124,600 +11.9% |
| 2002 | $1,540 -52.1% | $111,300 |
| 2001 | $3,211 | -- |
Find assessor info on the county website
Neighborhood: Waite Park
Nearby homes
- $375,0004 bd2 ba1.8k sqft3115 Lincoln St NE, Minneapolis, MN 55418Sold

- $282,3002 bd1 ba750 sqft3123 Lincoln St NE, Minneapolis, MN 55418Off Market

- $355,5003 bd1 ba1.8k sqft3111 Lincoln St NE, Minneapolis, MN 55418Off Market
- $324,0003 bd1 ba1.5k sqft3127 Lincoln St NE, Minneapolis, MN 55418Off Market

- $330,5003 bd2 ba1.1k sqft3107 Lincoln St NE, Minneapolis, MN 55418Off Market
- $359,5003 bd2 ba1.1k sqft3133 Lincoln St NE, Minneapolis, MN 55418Off Market
- $345,0003 bd1 ba1.4k sqft3114 Johnson St NE, Minneapolis, MN 55418Sold
- $288,7003 bd1 ba2.2k sqft3118 Johnson St NE, Minneapolis, MN 55418Off Market
Nearby schools
GreatSchools rating
- 9/10Waite Park Elementary SchoolGrades: PK-5Distance: 0.4 mi
- 2/10Northeast Middle SchoolGrades: 6-8Distance: 0.3 mi
- 4/10Edison Senior High SchoolGrades: 9-12Distance: 1.3 mi
Get a cash offer in 3 minutes
Find out how much your home could sell for in as little as 3 minutes with a no-obligation cash offer.
Estimated market value
$263,900
Get a cash offer in 3 minutes
Find out how much your home could sell for in as little as 3 minutes with a no-obligation cash offer.
Estimated market value
$263,900
- Minnesota
- Hennepin County
- Minneapolis
- 55418
- Waite Park
- 3119 Lincoln St NE
Nearby cities
Nearby neighborhoods
Nearby zip codes
Other Minneapolis Topics
