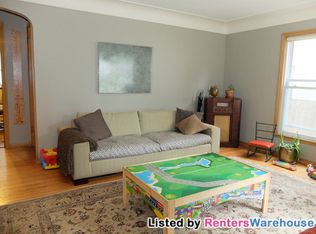
Welcome to your dream home nestled in the serene neighborhood of Waite Park in Northeast, just off St. Anthony Parkway! This charming Craftsman-style residence is move-in ready and has both comfort and character, perfectly blending modern updates with timeless appeal. With 4 bedrooms, 2 full baths, and 1,722 FSF of living space, this home is designed for relaxation and entertainment. Recently updated in 2022 by prior owners, the home comes with renovations tailored to meet the needs of today’s homeowners while preserving its unique charm. You’ll find a stylish kitchen equipped with stainless steel appliances, granite countertops and ample cabinetry. The open living and dining area which includes a breakfast bar, is perfect for hosting dinners or enjoying a quiet breakfast. A larger than expected primary bedroom, full bath and second bedroom complete the main floor. The main level is finished with beautiful hardwood floors throughout. The lower level includes 2 additional bedrooms, a full bath, large family room, and a nice-sized laundry room with a newer washer and dryer. The finished attic space is not FSF due to ceiling height but is great for storage. Step outside to discover your private oasis! The fenced backyard with a large patio is a delightful retreat, for entertaining or simply enjoying a peaceful evening under the stars entertaining family or friends. Have a pet? A wonderful play area for them. This outdoor space truly enhances the home’s appeal. Located in a peaceful neighborhood, this home is within walking distance of parks including a dog park, plus an array of nearby restaurants, shopping options and more, ensuring a vibrant lifestyle. Additional amenities include a 1 car garage plus off-street parking, and central heating, and cooling for year-round comfort. Many of the windows have been updated. This charming home is more than just a place to live; it’s a lifestyle. With its blend of character, modern updates, and fantastic location, it’s ready for you to make lasting memories. Don’t miss your chance to own this delightful home!
Closed
$375,000
3115 Lincoln St NE, Minneapolis, MN 55418
4beds
1,854sqft
Single Family
Built in 1926
5,005 Square Feet Lot
$382,200 Zestimate®
$202/sqft
$2,415 Estimated rent
Home value
$382,200
$348,000 - $420,000
$2,415/mo
Zestimate® history
Owner options
List your home for rent
$2,415/mo
Rent Zestimate®
Find your next renter with Zillow Rental Manager. Plus, with online applications, you can quickly screen prospective tenants – for free.
$2,415/mo
Rent Zestimate®
Refinance and save
$2,372/mo
Est. payment
Refinancing to a lower rate could help reduce your monthly payments and save thousands over the life of the loan.
$2,372/mo
Est. payment
Explore your selling options
Work with a Zillow partner agent
Leverage their expertise and Zillow's premium Showcase listings to get your home seen by more buyers.
Get startedList with your own agent
Get your home in front of millions of buyers by listing it on Zillow.
Learn how to do itSell it yourself
Take full control of how buyers see your home on Zillow by listing For Sale by Owner (FSBO).
List your homeWhat's special
Fenced backyardStylish kitchenBeautiful hardwood floorsBreakfast barLarge patioCraftsman-style residencePrivate oasis
Zillow last checked:
Listing updated:
Listed by:
Julie M Sheehy 763-438-3288,
Fazendin REALTORS
Bought with:
Cole Hooey
Anderson Realty
Source: NorthstarMLS as distributed by MLS GRID,MLS#: 6614335
Facts & features
Interior
Bedrooms & bathrooms
- Bedrooms: 4
- Bathrooms: 2
- Full bathrooms: 2
Bedroom
- Level: Main
- Area: 144 Square Feet
- Dimensions: 16x9
Bedroom 2
- Level: Main
- Area: 90 Square Feet
- Dimensions: 10x9
Bedroom 3
- Level: Lower
- Area: 144 Square Feet
- Dimensions: 12x12
Bedroom 4
- Level: Lower
- Area: 108 Square Feet
- Dimensions: 12x9
Dining room
- Level: Main
- Area: 120 Square Feet
- Dimensions: 12x10
Family room
- Level: Lower
- Area: 240 Square Feet
- Dimensions: 24x10
Kitchen
- Level: Main
- Area: 110 Square Feet
- Dimensions: 11x10
Living room
- Level: Main
- Area: 204 Square Feet
- Dimensions: 17x12
Heating
- Forced Air
Cooling
- Central Air
Appliances
- Included: Dishwasher, Dryer, Exhaust Fan, Gas Water Heater, Range, Refrigerator, Stainless Steel Appliance(s), Washer
- Laundry: Lower Level
Features
- Basement: Egress Window(s),Finished
- Has fireplace: No
Interior area
- Total structure area: 1,854
- Total interior livable area: 1,854 sqft
- Finished area above ground: 927
- Finished area below ground: 795
Property
Parking
- Total spaces: 1
- Parking features: Detached Garage
- Garage spaces: 1
Accessibility
- Accessibility features: None
Features
- Levels: One
- Stories: 1
- Fencing: Full,Wood
Lot
- Size: 5,005 Square Feet
- Dimensions: 40 x 125
Details
- Foundation area: 927
- Parcel number: 0102924310193
- Zoning description: Residential-Single Family
Construction
Type & style
- Home type: SingleFamily
- Property subtype: Single Family
Materials
- Roof: Age Over 8 Years,Asphalt
Condition
- New construction: No
- Year built: 1926
Utilities & green energy
- Electric: Circuit Breakers
- Gas: Natural Gas
- Sewer: City Sewer/Connected
- Water: City Water/Connected
Community & HOA
Community
- Subdivision: Koko Heights
HOA
- Has HOA: No
Location
- Region: Minneapolis
Financial & listing details
- Price per square foot: $202/sqft
- Tax assessed value: $306,500
- Annual tax amount: $3,850
- Date on market: 11/11/2024
- Cumulative days on market: 51 days
Price history
| Date | Event | Price |
|---|---|---|
| 2/3/2025 | Sold | $375,000-1.3%$202/sqft |
Source:  NorthstarMLS as distributed by MLS GRID #6614335 Report a problem NorthstarMLS as distributed by MLS GRID #6614335 Report a problem | ||
| 12/28/2024 | Pending sale | $379,900$205/sqft |
Source: NorthstarMLS as distributed by MLS GRID #6614335 Report a problem | ||
| 12/16/2024 | Price change | $379,900-2.6%$205/sqft |
Source: NorthstarMLS as distributed by MLS GRID #6614335 Report a problem | ||
| 11/11/2024 | Listed for sale | $389,900$210/sqft |
Source: NorthstarMLS as distributed by MLS GRID #6614335 Report a problem | ||
| 10/21/2024 | Listing removed | $389,900$210/sqft |
Source: NorthstarMLS as distributed by MLS GRID #6614335 Report a problem | ||
| 10/18/2024 | Listed for sale | $389,900+18.5%$210/sqft |
Source: NorthstarMLS as distributed by MLS GRID #6614335 Report a problem | ||
| 8/25/2022 | Sold | $329,000-0.3%$177/sqft |
Source: NorthstarMLS as distributed by MLS GRID #6239293 Report a problem | ||
| 8/6/2022 | Pending sale | $329,900$178/sqft |
Source: NorthstarMLS as distributed by MLS GRID #6239293 Report a problem | ||
| 7/27/2022 | Listed for sale | $329,900+135.6%$178/sqft |
Source: NorthstarMLS as distributed by MLS GRID #6239293 Report a problem | ||
| 11/19/2021 | Sold | $140,000-6.7%$76/sqft |
Source: NorthstarMLS as distributed by MLS GRID #6127116 Report a problem | ||
| 11/15/2021 | Pending sale | $150,000$81/sqft |
Source: NorthstarMLS as distributed by MLS GRID #6127116 Report a problem | ||
| 11/13/2021 | Listed for sale | $150,000$81/sqft |
Source: NorthstarMLS as distributed by MLS GRID #6127116 Report a problem | ||
Public tax history
| Year | Property taxes | Tax assessment |
|---|---|---|
| 2025 | $4,611 +19.7% | $306,500 -1.1% |
| 2024 | $3,851 +58.2% | $310,000 +5.1% |
| 2023 | $2,434 -3.9% | $295,000 +59.5% |
| 2022 | $2,532 -3.5% | $185,000 -7.5% |
| 2021 | $2,623 -5.3% | $200,000 +2.6% |
| 2020 | $2,771 +5.6% | $195,000 +2.1% |
| 2019 | $2,623 -5.3% | $191,000 +15.1% |
| 2018 | $2,771 +13.5% | $166,000 +14.1% |
| 2017 | $2,441 +27.3% | $145,500 +7% |
| 2016 | $1,918 +5.4% | $136,000 -7.2% |
| 2015 | $1,820 -13.3% | $146,500 +12.7% |
| 2014 | $2,100 +4.3% | $130,000 -3% |
| 2013 | $2,014 -7% | $134,000 -7.3% |
| 2012 | $2,165 -5.9% | $144,500 -4.6% |
| 2011 | $2,300 +9.9% | $151,500 -4.7% |
| 2010 | $2,094 -7.2% | $159,000 -5.1% |
| 2009 | $2,255 +52.9% | $167,500 +37.3% |
| 2006 | $1,475 +12.3% | $122,000 +15% |
| 2005 | $1,313 +14% | $106,100 +18.2% |
| 2004 | $1,152 +17.7% | $89,800 +14.1% |
| 2002 | $979 -51.2% | $78,700 |
| 2001 | $2,005 | -- |
Find assessor info on the county website
Neighborhood: Waite Park
Nearby homes
- $260,0002 bd1 ba1.8k sqft3119 Lincoln St NE, Minneapolis, MN 55418Sold
- $355,5003 bd1 ba1.8k sqft3111 Lincoln St NE, Minneapolis, MN 55418Off Market
- $331,6003 bd2 ba1.1k sqft3107 Lincoln St NE, Minneapolis, MN 55418Off Market
- $282,3002 bd1 ba750 sqft3123 Lincoln St NE, Minneapolis, MN 55418Off Market

- $463,0004 bd3 ba2k sqft3101 Lincoln St NE, Minneapolis, MN 55418Sold
- $330,0003 bd1 ba1.5k sqft3127 Lincoln St NE, Minneapolis, MN 55418Off Market
- $345,0003 bd1 ba1.4k sqft3114 Johnson St NE, Minneapolis, MN 55418Sold
- $310,6002 bd1 ba1.1k sqft3110 Johnson St NE, Minneapolis, MN 55418Off Market
Nearby schools
GreatSchools rating
- 9/10Waite Park Elementary SchoolGrades: PK-5Distance: 0.4 mi
- 2/10Northeast Middle SchoolGrades: 6-8Distance: 0.3 mi
- 4/10Edison Senior High SchoolGrades: 9-12Distance: 1.2 mi
Get a cash offer in 3 minutes
Find out how much your home could sell for in as little as 3 minutes with a no-obligation cash offer.
Estimated market value
$382,200
Get a cash offer in 3 minutes
Find out how much your home could sell for in as little as 3 minutes with a no-obligation cash offer.
Estimated market value
$382,200
- Minnesota
- Hennepin County
- Minneapolis
- 55418
- Waite Park
- 3115 Lincoln St NE
Nearby cities
Nearby neighborhoods
Nearby zip codes
Other Minneapolis Topics
