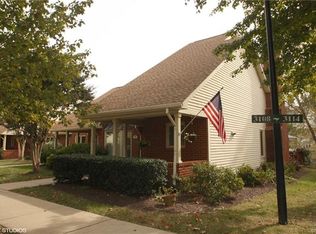
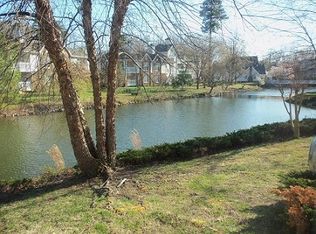
Lakeside Living Awaits in Summerhill’s 55+ Community! Welcome to a home where comfort, convenience and charm come together in perfect harmony. Nestled in the desirable Summerhill 55+ community in Bon Air, this 2-bedroom, 2-bath condo offers 1,207 square feet of thoughtfully designed living space and beautiful lake views. Step inside and discover open-concept living, where new luxury vinyl tile (LVT) flooring flows seamlessly throughout. The gas fireplace with a classic mantle creates a warm and inviting focal point, perfect for cozy evenings at home. Overhead, a stunning Mid Century Modern light fixture adds a touch of elegance, enhancing the ambiance of this welcoming space. The compact yet well-appointed kitchen is designed for efficiency and style, offering ample storage, counter space, and modern conveniences to make meal preparation effortless. Adjacent to the main living area, a versatile Office/Dining Room with charming bay window is ideal for a formal dining area, home office, or reading nook—tailor it to fit your lifestyle. Both bedrooms have plush carpeting for added comfort and ample closet space; while the pull-down attic access provides access to a floored attic, ensuring extra storage space that we all need. Outside, enjoy the best of lakeside living. Start your morning on the welcoming front porch, greeting neighbors as they stroll by, and end your day on the 13' x 8' back deck, where the serene lake view provides the perfect backdrop for relaxation. Life at Summerhill offers more than just a home—it’s a community. Enjoy an active social calendar at the clubhouse, explore the community garden, or lose yourself in a great book at the on-site library. With 24/7 video surveillance, you’ll also have peace of mind in this well-maintained and secure neighborhood.
Don’t miss this opportunity to own a piece of serene, low-maintenance lakeside living in one of Bon Air’s most desirable 55+ communities.
Sold for $299,000
$299,000
3114 Lake Terrace Ct Unit 92, Richmond, VA 23235
2beds
1,207sqft
Condominium, Single Family Residence
Built in 1996
-- sqft lot
$315,300 Zestimate®
$248/sqft
$1,876 Estimated rent
Home value
$315,300
$277,000 - $356,000
$1,876/mo
Zestimate® history
Owner options
List your home for rent
$1,876/mo
Rent Zestimate®
Find your next renter with Zillow Rental Manager. Plus, with online applications, you can quickly screen prospective tenants – for free.
$1,876/mo
Rent Zestimate®
Refinance and save
$2,561/mo
Est. payment
Refinancing to a lower rate could help reduce your monthly payments and save thousands over the life of the loan.
$2,561/mo
Est. payment
Explore your selling options
Work with a Zillow partner agent
Leverage their expertise and Zillow's premium Showcase listings to get your home seen by more buyers.
Get startedList with your own agent
Get your home in front of millions of buyers by listing it on Zillow.
Learn how to do itSell it yourself
Take full control of how buyers see your home on Zillow by listing For Sale by Owner (FSBO).
List your homeWhat's special
Zillow last checked:
Listing updated:
Listed by:
Karen Steen 804-269-1605,
Long & Foster REALTORS
Bought with:
Geetanjali Kidambi, 0225234526
Long & Foster REALTORS
Source: CVRMLS,MLS#: 2502583 Originating MLS: Central Virginia Regional MLS
Originating MLS: Central Virginia Regional MLSFacts & features
Interior
Bedrooms & bathrooms
- Bedrooms: 2
- Bathrooms: 2
- Full bathrooms: 2
Primary bedroom
- Description: Carpet, large closet, lake view
- Level: First
- Dimensions: 13.4 x 10.7
Bedroom 2
- Description: Carpet, large closet, lake view
- Level: First
- Dimensions: 13.4 x 9.4
Foyer
- Description: LVT, Hall Light
- Level: First
- Dimensions: 0 x 0
Other
- Description: Tub & Shower
- Level: First
Great room
- Description: LVT floor, Gas Fireplace, door to deck, lake view
- Level: First
- Dimensions: 12.5 x 9.7
Kitchen
- Description: Light Wood Cabinets ceiling height, High end LVT
- Level: First
- Dimensions: 8.2 x 12.7
Office
- Description: LVT Floor, Bay Window, large closet
- Level: First
- Dimensions: 14.4 x 11.5
Heating
- Heat Pump, Natural Gas
Cooling
- Central Air
Appliances
- Included: Dryer, Dishwasher, Electric Cooking, Gas Water Heater, Microwave, Refrigerator, Range Hood, Stove, Washer
- Laundry: Washer Hookup, Dryer Hookup
Features
- Bedroom on Main Level, Bay Window, Dining Area, Fireplace, Laminate Counters, Built In Shower Chair
- Flooring: Partially Carpeted, Vinyl
- Has basement: No
- Attic: Floored,Pull Down Stairs
- Number of fireplaces: 1
- Fireplace features: Gas, Masonry, Vented, Insert
Interior area
- Total interior livable area: 1,207 sqft
- Finished area above ground: 1,207
Property
Parking
- Parking features: Assigned, Guest
Accessibility
- Accessibility features: Accessibility Features, Accessible Full Bath, Accessible Bedroom, Grab Bars, Accessible Kitchen
Features
- Levels: One
- Stories: 1
- Patio & porch: Rear Porch, Front Porch, Deck, Porch
- Exterior features: Deck, Porch
- Pool features: None
- Has view: Yes
- View description: Water
- Has water view: Yes
- Water view: Water
- Waterfront features: Lake, Lake Front, Walk to Water, Waterfront
Lot
- Size: 1,528 Square Feet
- Features: Landscaped, Waterfront
Details
- Parcel number: C0011100092
- Zoning description: R-2
Construction
Type & style
- Home type: Condo
- Architectural style: Bungalow,Cottage,Patio Home
- Property subtype: Condominium, Single Family Residence
- Attached to another structure: Yes
Materials
- Brick, Drywall, Frame, Vinyl Siding
Condition
- Resale
- New construction: No
- Year built: 1996
Utilities & green energy
- Sewer: Public Sewer
- Water: Public
Community & HOA
Community
- Features: Common Grounds/Area, Clubhouse, Deck/Porch, Home Owners Association, Maintained Community, Street Lights, Sidewalks
- Senior community: Yes
- Subdivision: Summerhill At Stony Point Condo
HOA
- Has HOA: Yes
- Amenities included: Landscaping, Management
- Services included: Association Management, Clubhouse, Common Areas, Insurance, Maintenance Grounds, Maintenance Structure, Reserve Fund, Snow Removal, Security, Trash
- HOA fee: $671 monthly
Location
- Region: Richmond
Financial & listing details
- Price per square foot: $248/sqft
- Tax assessed value: $290,000
- Annual tax amount: $3,192
- Date on market: 1/12/2026
- Ownership: Individuals
- Ownership type: Sole Proprietor
Price history
| Date | Event | Price |
|---|---|---|
| 3/19/2025 | Sold | $299,000$248/sqft |
Source:  CVRMLS #2502583 Report a problem CVRMLS #2502583 Report a problem | ||
| 2/26/2025 | Pending sale | $299,000$248/sqft |
Source: CVRMLS #2502583 Report a problem | ||
| 2/17/2025 | Listed for sale | $299,000+42.4%$248/sqft |
Source: CVRMLS #2502583 Report a problem | ||
| 3/22/2019 | Sold | $210,000$174/sqft |
Source: CVRMLS #1834770 Report a problem | ||
Public tax history
Tax history is unavailable.
Neighborhood: Huguenot
Nearby homes
- $299,0002 bd2 ba1.2k sqft3114 Lake Terrace Ct, Richmond, VA 23235Sold
- $259,3001 bd1 ba910 sqft3112 Lake Terrace Ct, Richmond, VA 23235Off Market
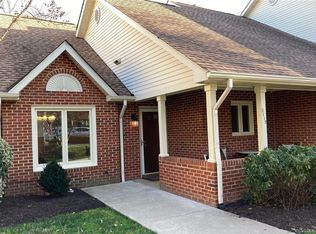
- $215,4001 bd1 ba910 sqft3112 Lake Terrace Ct #76, Richmond, VA 23235Off Market
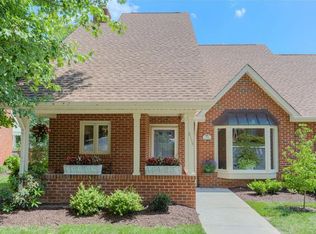
- $235,0002 bd2 ba1.2k sqft3116 Lake Terrace Ct, Richmond, VA 23235Sold
- $276,700-- bd2 ba1k sqft3110 Lake Terrace Ct, Richmond, VA 23235Off Market
- $257,0001 bd1 ba910 sqft3118 Lake Terrace Ct, Richmond, VA 23235Sold
- $335,0002 bd2 ba1.2k sqft3106 Lake Terrace Ct, Richmond, VA 23235Sold
- $325,0003 bd2 ba1.2k sqft3108 Lake Terrace Ct, Richmond, VA 23235Sold
- $347,4002 bd2 ba1.2k sqft3120 Lake Terrace Ct, Richmond, VA 23235Off Market
Nearby schools
GreatSchools rating
- 5/10J.B. Fisher Elementary SchoolGrades: PK-5Distance: 1 mi
- 1/10Lucille M. Brown Middle SchoolGrades: 6-8Distance: 3.2 mi
- 2/10Huguenot High SchoolGrades: 9-12Distance: 1.5 mi
Schools provided by the listing agent
- Elementary: Fisher
- Middle: Thompson
- High: Huguenot
Source: CVRMLS. This data may not be complete. We recommend contacting the local school district to confirm school assignments for this home.
Get a cash offer in 3 minutes
Find out how much your home could sell for in as little as 3 minutes with a no-obligation cash offer.
Estimated market value
$315,300
Get a cash offer in 3 minutes
Find out how much your home could sell for in as little as 3 minutes with a no-obligation cash offer.
Estimated market value
$315,300
- Virginia
- Richmond City
- Richmond
- 23235
- Huguenot
- 3114 Lake Terrace Ct Unit 92
Nearby cities
Nearby neighborhoods
Nearby zip codes
Other Richmond Topics
