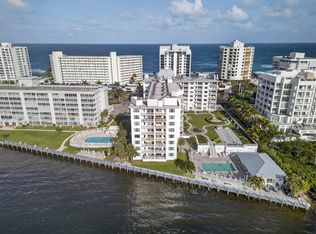
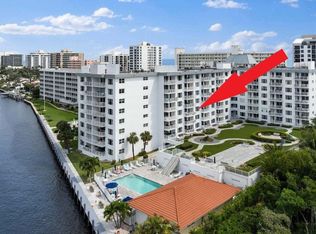
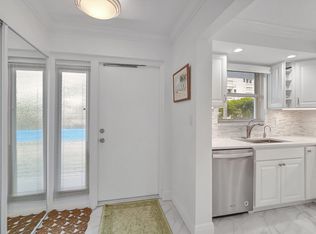
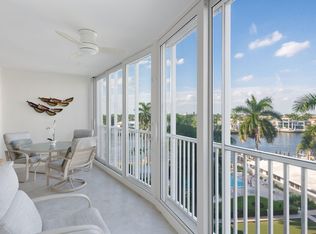
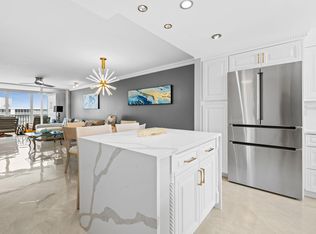
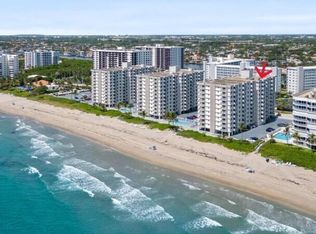
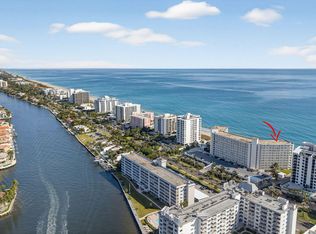
Experience the perfect harmony of timeless sophistication and modern coastal design. Like the classic Cole Porter song Night and Day, this beautifully renovated residence captures the magic of stunning sunrises, glowing sunsets, and breathtaking water views from every angle. Thoughtfully redesigned to reflect today's current design trends, this home offers a fresh, elegant aesthetic paired with an exceptional floor plan transformation. By relocating the primary bedroom to the Intracoastal side, the home now features an extraordinary primary suite retreat designed to maximize both comfort and scenery. Whether relaxing in your spacious primary suite, entertaining in the light-filled living room, or unwinding on your expansive balcony, you'll be captivated by the sweeping southern and western Intracoastal views and spectacular sunsets that paint the sky in vibrant colors. Bright, open, and effortlessly inviting, this home delivers the ultimate South Florida lifestyle with an ideal blend of luxury, tranquility, and waterfront beauty. Located moments from pristine beaches, upscale dining, shopping, and the best of Boca Raton and Delray Beach, 705 offers an exceptional opportunity to enjoy refined coastal living in one of South Florida's most desirable seaside communities. Excluding the lobby, the building has completed a full restoration.
Pending
Price cut: $25K (7/17)
$599,900
3114 S Ocean Boulevard #705, Highland Beach, FL 33487
2beds
1,102sqft
:
Get pre-qualified$5,054/mo
Condominium
Built in 1970
-- sqft lot
$564,700 Zestimate®
$544/sqft
$963/mo HOA
What's special
Spacious primary suiteExpansive balcony
- 49 days |
- 414 |
- 16 |
Zillow last checked:
Listing updated:
Listed by:
Alan B Abramson 561-400-9077,
Compass Florida LLC
Source: BeachesMLS,MLS#: B26040369 Originating MLS: BeachesMLS
Originating MLS: BeachesMLSFacts & features
Interior
Bedrooms & bathrooms
- Bedrooms: 2
- Bathrooms: 2
- Full bathrooms: 2
- Main level bathrooms: 2
- Main level bedrooms: 2
Primary bedroom
- Level: Main
- Area: 195
- Dimensions: 13 X 15
Kitchen
- Level: Main
- Area: 96
- Dimensions: 12 X 8
Living room
- Level: Main
- Area: 375
- Dimensions: 25 X 15
Heating
- Central
Cooling
- Central Air
Appliances
- Included: Dryer, Dishwasher, Electric Range, Electric Water Heater, Disposal, Microwave, Range, Refrigerator, Water Heater, Washer
- Laundry: In Bathroom, Washer Dryer Install Allowed
Features
- Eat-in Kitchen, Living/Dining Room, Multiple En Suite Bathrooms, Split Bedrooms, Separate Shower
- Flooring: Ceramic Tile
- Has fireplace: No
Interior area
- Total structure area: 1,102
- Total interior livable area: 1,102 sqft
Video & virtual tour
Property
Parking
- Total spaces: 1
- Parking features: Assigned, Attached, Covered, Garage, Guest
- Attached garage spaces: 1
Accessibility
- Accessibility features: None
Features
- Levels: One
- Stories: 1
- Patio & porch: Covered, Screened, Balcony
- Exterior features: Balcony, Outdoor Living Area
- Pool features: Association
- Has view: Yes
- View description: Clubhouse, City, Garden, Intercoastal
- Has water view: Yes
- Water view: Intercoastal
- Waterfront features: Intracoastal Access
Details
- Parcel number: 24434633090007050
- Zoning: RMH(ci
- Special conditions: Standard,Listed As-Is
Construction
Type & style
- Home type: Condo
- Architectural style: Traditional
- Property subtype: Condominium
Materials
- Block
- Roof: Tar/Gravel
Condition
- Resale
- New construction: No
- Year built: 1970
Utilities & green energy
- Electric: 3 Phase
- Sewer: Public Sewer
- Water: Public
- Utilities for property: Cable Available, Sewer Available, Water Available
Community & HOA
Community
- Security: Security System, Phone Entry, Smoke Detector(s)
- Subdivision: MONTEREY HOUSE CONDO
HOA
- Has HOA: Yes
- Amenities included: Beach Rights, Beach Access, Clubhouse, Laundry, Pool, Putting Green(s), Security, Elevator(s)
- Services included: Common Areas, Cable TV, Insurance, Maintenance Grounds, Sewer, Trash, Water
- HOA fee: $963 monthly
- HOA phone: 561-276-7145
Location
- Region: Highland Beach
Financial & listing details
- Price per square foot: $544/sqft
- Tax assessed value: $358,705
- Annual tax amount: $6,191
- Date on market: 6/12/2026
- Cumulative days on market: 46 days
- Listing terms: Cash,Conventional,VA Loan
Estimated market value
$564,700
$536,000 - $593,000
$4,323/mo
Price history
| Date | Event | Price |
|---|---|---|
| 7/30/2026 | Pending sale | $599,900$544/sqft |
Source:  BeachesMLS #B26040369 Report a problem BeachesMLS #B26040369 Report a problem | ||
| 7/17/2026 | Price change | $599,900-4%$544/sqft |
Source: BeachesMLS #B26040369 Report a problem | ||
| 6/12/2026 | Listed for sale | $624,900+127.2%$567/sqft |
Source: BeachesMLS #B26040369 Report a problem | ||
| 11/20/2020 | Sold | $275,000-17.9%$250/sqft |
Source: BeachesMLS #R10660790 Report a problem | ||
| 10/5/2020 | Price change | $335,000+3.1%$304/sqft |
Source: United Realty Group, Inc #RX-10660790 Report a problem | ||
| 5/19/2020 | Listed for sale | $325,000$295/sqft |
Source: John P. O'Grady LLC #RX-10577786 Report a problem | ||
| 4/15/2020 | Listing removed | $325,000$295/sqft |
Source: John P. O'Grady LLC #RX-10577786 Report a problem | ||
| 3/13/2020 | Price change | $325,000-5.8%$295/sqft |
Source: John P. O'Grady LLC #RX-10577786 Report a problem | ||
| 2/24/2020 | Price change | $344,900-2.8%$313/sqft |
Source: John P. O'Grady LLC #RX-10577786 Report a problem | ||
| 11/13/2019 | Listed for sale | $355,000+173.1%$322/sqft |
Source: John P. O'Grady LLC #RX-10577786 Report a problem | ||
| 11/4/2000 | Sold | $130,000$118/sqft |
Source: Public Record Report a problem | ||
Public tax history
| Year | Property taxes | Tax assessment |
|---|---|---|
| 2025 | $6,191 +3.1% | $358,705 +10% |
| 2024 | $6,006 +4.9% | $326,095 +10% |
| 2023 | $5,727 +15.2% | $296,450 +10% |
| 2022 | $4,970 +17% | $269,500 +10% |
| 2021 | $4,248 +137.1% | $245,000 +77.5% |
| 2020 | $1,792 +1.6% | $138,015 +2.3% |
| 2019 | $1,763 | $134,912 +1.9% |
| 2018 | $1,763 +6.6% | $132,396 +2.1% |
| 2017 | $1,653 +1.2% | $129,673 +2.1% |
| 2016 | $1,634 -0.6% | $127,006 +0.7% |
| 2015 | $1,643 -5.9% | $126,123 +0.8% |
| 2014 | $1,746 +1.1% | $125,122 +1.5% |
| 2013 | $1,726 +0.7% | $123,273 +1.7% |
| 2012 | $1,714 +4.1% | $121,212 +3% |
| 2011 | $1,647 +2.3% | $117,682 +1.5% |
| 2010 | $1,610 +7.3% | $115,943 +2.7% |
| 2009 | $1,501 +10.2% | $112,895 +0.1% |
| 2008 | $1,362 -11.5% | $112,782 +3% |
| 2007 | $1,540 +3.7% | $109,497 +2.5% |
| 2006 | $1,485 | $106,826 +3% |
| 2005 | -- | $103,715 +3% |
| 2004 | $704 +1227.6% | $100,694 +1.9% |
| 2003 | $53 -96.4% | $98,816 +2.4% |
| 2002 | $1,488 -1.4% | $96,500 |
| 2001 | $1,509 -24.4% | $96,500 |
| 2000 | $1,996 +3.1% | $96,500 |
| 1999 | $1,937 | $96,500 |
Find assessor info on the county website
Monthly payment
Est. payment
Payment breakdown
Explore the cost of this home by adjusting the details. Changes won't be saved.Climate risks
Neighborhood: 33487
Nearby schools
GreatSchools rating
- 4/10J. C. Mitchell Elementary SchoolGrades: PK-5Distance: 3.6 mi
- 8/10Boca Raton Community Middle SchoolGrades: 6-8Distance: 5.1 mi
- 6/10Boca Raton Community High SchoolGrades: 9-12Distance: 4.8 mi
Schools provided by the listing agent
- Elementary: J. C. Mitchell
- Middle: Boca Raton Community
- High: Boca Raton
Source: BeachesMLS. This data may not be complete. We recommend contacting the local school district to confirm school assignments for this home.
- $450,0002 bd2 ba1.1k sqft3114 S Ocean Blvd APT 205, Highland Beach, FL 33487Sold
- $450,0002 bd2 ba1.1k sqft3114 S Ocean Blvd APT 304, Highland Beach, FL 33487Sold
- $550,5002 bd2 ba1.1k sqft3114 S Ocean Blvd APT 209, Highland Beach, FL 33487Sold
- $540,0002 bd2 ba1.1k sqft3114 S Ocean Blvd APT 409, Highland Beach, FL 33487Sold

- $534,7002 bd2 ba1.1k sqft3114 S Ocean Blvd APT 101, Highland Beach, FL 33487Off Market
- $569,0002 bd2 ba1.1k sqft3114 S Ocean Blvd APT 102, Highland Beach, FL 33487Off Market
- $163,3001 bd1 ba402 sqft3114 S Ocean Blvd APT 108, Highland Beach, FL 33487Off Market
- $514,8002 bd2 ba1.1k sqft3114 S Ocean Blvd APT 201, Highland Beach, FL 33487Off Market
A local agent can set up tours, give advice and negotiate with sellers.
A local lender can help you make sure your offer is ready when you are.
Similar homes
- $565,0002 bd2 ba1.2k sqftC, Highland Beach, FL 33487For Sale
 MLS ID #R11151557, Kathya G Seckinger, John P. O'Grady LLC. BeachesMLS
 - $569,0001 bd2 ba981 sqftSeagate of Highland Beach, Building D, Highland Beach, FL 33487For Sale
 MLS ID #B26027931, Deborah Sue Keller, John P. O'Grady LLC. BeachesMLS
 - $475,0002 bd2 ba1k sqft3215 S Ocean Boulevard #906, Highland Beach, FL 33487For Sale
 MLS ID #R11139190, Rachel Huff, John P. O'Grady LLC. BeachesMLS
 - $720,0002 bd2 ba988 sqft3101 S Ocean Boulevard #302, Highland Beach, FL 33487For Sale
 MLS ID #R11166419, Eliana Blech, Signature Select Real Estate, LLC. BeachesMLS
 - $450,0002 bd2 ba1.1k sqft4505 S Ocean Boulevard #306, Highland Beach, FL 33487For SaleMLS ID #R11124936, Meghan Stewart Romanelli, Compass Florida LLC. BeachesMLS
- $449,0001 bd2 ba956 sqftREGENCY HIGHLAND, Highland Beach, FL 33487For SaleMLS ID #B26034218, Blake Benjamin Morris, Lang Realty/ BR. BeachesMLS
- $609,9002 bd2 ba1k sqft2871 N Ocean Boulevard #C123, Boca Raton, FL 33431For SaleMLS ID #R11167671, Doreen Levy, Cheerful Agents Real Estate LLC. BeachesMLS
- $499,0001 bd2 ba852 sqftBuilding #2, Boca Raton, FL 33487For SaleMLS ID #B26050380, Rachel Tessoff, Sotheby's Intl. Realty, Inc.. BeachesMLS
- $825,0002 bd2 ba1.5k sqftCarron House, Highland Beach, FL 33487For SaleMLS ID #B26041799, Laura Mae Gallagher, William Raveis Real Estate. BeachesMLS
- $759,0002 bd2 ba1.2k sqft60 Venetian Drive #205n, Delray Beach, FL 33483For SaleMLS ID #B26045106, Moe Mossa, Savvy Avenue, LLC. BeachesMLS
- $849,0002 bd2 ba1.4k sqftDalton, Highland Beach, FL 33487For SaleMLS ID #B26025208, John Moore, William Raveis Real Estate. BeachesMLS
- $565,0004 bd4 ba1k sqft555 NW 4th Avenue Apt 501, Boca Raton, FL 33432For SaleMLS ID #B26051243, Alexander Paul Karram, United Realty Group, Inc. BeachesMLS
- $625,0002 bd2 ba1.5k sqft1370 S Ocean Boulevard #405, Pompano Beach, FL 33062For SaleMLS ID #B26058210, Donna Caccioppo PA, CL International R.E. Group LLC. BeachesMLS
- $625,0002 bd2 ba1.2k sqftPort De Mer, Hillsboro Beach, FL 33062For SaleMLS ID #B26051004, Connie Hudson, Lorenzo & Jane Bernal, One Sotheby's International Realty. BeachesMLS
- $385,0002 bd2 ba1.2k sqft911, Delray Beach, FL 33483For SaleMLS ID #B26036413, Elyse Duff, Coldwell Banker Realty /Delray Beach. BeachesMLS
- $399,0002 bd2 ba1.4k sqft799 Jeffery Street #202, Boca Raton, FL 33487For SaleMLS ID #R11133788, Frank Carmen Van Amburgh, Van Amburgh Properties LLC. BeachesMLS
- $795,0002 bd2 ba1.5k sqft2220 S Ocean Boulevard #304, Delray Beach, FL 33483For SaleMLS ID #B26015757, Humaira Britton, Luxury Partners Realty. BeachesMLS
- $699,9003 bd3 ba1.3k sqft866 E Jeffery Street, Boca Raton, FL 33487For SaleMLS ID #R11157162, Milla Foster, Century 21 Stein Posner. BeachesMLS
- $540,0002 bd2 ba1.2k sqftHillsboro Cove, Deerfield Beach, FL 33441For SaleMLS ID #B26038471, Colleen F Collins, Castles By The Beach, Inc.. BeachesMLS
- $465,0002 bd2 ba1k sqft750, Boca Raton, FL 33431For SaleMLS ID #B26044006, Grant Gullo, Compass Florida LLC. BeachesMLS
