Skip main navigation
Sold for $750,000
  • $750,000

    3115 Olde Towne Ln, Chattanooga, TN 37415

    4beds
    3,230sqft
    Single Family Residence
    Built in 1993
    0.68 Acres Lot
    $831,000 Zestimate®
    $232/sqft
    $3,137 Estimated rent

    Home value

    $831,000

    $789,000 - $881,000

    $3,137/mo

    Zestimate® history
    Loading
    Loading...

    Owner options

    List your home for rent

    $3,137/mo

    Rent Zestimate®

    Find your next renter with Zillow Rental Manager. Plus, with online applications, you can quickly screen prospective tenants – for free.

    Learn more

    $3,137/mo

    Rent Zestimate®

    Refinance and save

    $4,748/mo

    Est. payment

    Refinancing to a lower rate could help reduce your monthly payments and save thousands over the life of the loan.

    See today's rates

    $4,748/mo

    Est. payment

    Explore your selling options

    Work with a Zillow partner agent

    Leverage their expertise and Zillow's premium Showcase listings to get your home seen by more buyers.

    Get started

    List with your own agent

    Get your home in front of millions of buyers by listing it on Zillow.

    Learn how to do it

    Sell it yourself

    Take full control of how buyers see your home on Zillow by listing For Sale by Owner (FSBO).

    List your home

    What's special

    Fenced in backyardGranite top islandDry barDining roomsUpdated kitchenFormal livingVaulted wood ceiling
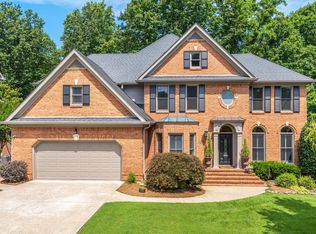
    Lovely all brick, 4 bedroom, 2.5 bath renovated home on Olde Towne Lane conveniently located in the North Chattanooga/Rivermont area. This home sits on 2 lots (.69 acres) and has numerous updates from the exterior finishes beginning with new paint, weathered wood dimensional shingled roof, 6'' bronze gutters with 4'' round downspouts, decorative collector heads, complete with high end gutter protection, new deck, added outdoor living space with brick and stone patio, fenced in backyard, landscaping and irrigation system. Numerous interior features complement the home as well. As you enter the front door, the new hardwood floors and millwork reveal the quality of construction. The main living floor plan consist of a large great room with built-in cabinetry and fireplace, formal living and dining rooms, updated kitchen with added granite top island, gas cooktop, exhaust hood and dry bar. An awesome sunroom addition with beautiful, vaulted wood ceiling and tile floor sits high among the back yard trees giving it plenty of privacy and making it an appealing place to curl up with a good book. The master suite with a private bath has double vanities, separate tile shower, large corner tub and walk-in closet. Master bath and additional bathrooms have been completely renovated with new cabinetry, tile, fixtures, lighting and mirrors. The heating and cooled enclosed basement area consist of stairway, mudroom, laundry room and closet. There is a laundry sink and toilet with a separate basement unfinished area is wired and plumbed for future living space. The elevator is a perfect addition and affords accessibility to all areas of the home. The large 2-car garage provides ample space for a workshop. With its picturesque location and desirable features, this property is a dream come true for the discerning buyer seeking a comfortable and stylish home. Seller has provided listing agent with a detailed description of updates to share with potential buyers.

    Zillow last checked:

    Listing updated:

    Listed by:

    Denise Leach 423-242-8277,

    United Real Estate Experts

    Bought with:

    Brian Kelly, 258290

    Real Broker

    Source: Greater Chattanooga Realtors,MLS#: 1375039

    Facts & features

    Interior

    Bedrooms & bathrooms
    • Bedrooms: 4
    • Bathrooms: 3
    • Full bathrooms: 2
    • 1/2 bathrooms: 1
    Primary bedroom
    • Level: Second
    Bedroom
    • Level: Second
    Bedroom
    • Level: Second
    Bedroom
    • Level: Second
    Bathroom
    • Description: Bathroom Half
    • Level: First
    Bathroom
    • Description: Full Bathroom
    • Level: Second
    Bathroom
    • Description: Full Bathroom
    • Level: Second
    Dining room
    • Level: First
    Exercise room
    • Description: Stubbed for half bath
    • Level: Basement
    Great room
    • Level: First
    Laundry
    • Level: Basement
    Living room
    • Level: First
    Other
    • Description: Foyer: Level: First
    Heating
    • Central, Natural Gas
    Cooling
    • Central Air, Electric, Multi Units
    Appliances
    • Included: Convection Oven, Down Draft, Disposal, Dishwasher, Gas Range, Gas Water Heater, Microwave, Refrigerator, Wall Oven
    • Laundry: Electric Dryer Hookup, Gas Dryer Hookup, Washer Hookup
    Features
    • Double Vanity, Entrance Foyer, Eat-in Kitchen, Elevator, Granite Counters, High Ceilings, Open Floorplan, Pantry, Walk-In Closet(s), Separate Shower, Tub/shower Combo, Breakfast Nook, Separate Dining Room, Plumbed, Split Bedrooms
    • Flooring: Carpet, Hardwood, Tile
    • Windows: Bay Window(s), Vinyl Frames, Wood Frames, Window Treatments
    • Basement: Full,Unfinished
    • Number of fireplaces: 1
    • Fireplace features: Great Room, Wood Burning
    Interior area
    • Total structure area: 3,230
    • Total interior livable area: 3,230 sqft

    Property

    Parking
    • Total spaces: 2
    • Parking features: Basement, Garage Door Opener, Off Street
    • Attached garage spaces: 2
    Features
    • Levels: Two
    • Patio & porch: Covered, Deck, Patio, Porch
    • Fencing: Fenced
    Lot
    • Size: 0.68 Acres
    • Dimensions: 185 x 161 x 196 x 146
    • Features: Cul-De-Sac, Gentle Sloping, Level, Split Possible, Wooded
    Details
    • Parcel number: 118o A 031.02

    Construction

    Type & style
    • Home type: SingleFamily
    • Property subtype: Single Family Residence
    Materials
    • Brick, Other
    • Foundation: Block
    • Roof: Shingle
    Condition
    • New construction: No
    • Year built: 1993

    Utilities & green energy

    • Water: Public
    • Utilities for property: Electricity Available, Sewer Connected
    Green energy
    • Construction elements: Onsite Recycling Center

    Community & HOA

    Community
    • Security: Smoke Detector(s), Security System
    • Subdivision: Olde Towne
    HOA
    • Has HOA: Yes
    • HOA fee: $350 annually
    Location
    • Region: Chattanooga

    Financial & listing details

    • Price per square foot: $232/sqft
    • Tax assessed value: $721,000
    • Annual tax amount: $5,459
    • Date on market: 6/17/2023
    • Listing terms: Cash,Conventional,Owner May Carry

    Price history

    DateEventPrice
    7/24/2023Sold$750,000+8.7%$232/sqft
    Source: Greater Chattanooga Realtors #1375039 Report a problem
    6/18/2023Contingent$689,900$214/sqft
    Source: Greater Chattanooga Realtors #1375039 Report a problem
    6/17/2023Listed for sale$689,900+97.1%$214/sqft
    Source: Greater Chattanooga Realtors #1375039 Report a problem
    10/10/2015Listing removed$350,000$108/sqft
    Source: Real Estate Partners of Chattanooga #1226969 Report a problem
    10/7/2015Listed for sale$350,000+1.4%$108/sqft
    Source: Real Estate Partners of Chattanooga #1226969 Report a problem
    8/5/2015Sold$345,000-1.4%$107/sqft
    Source: Greater Chattanooga Realtors #1226969 Report a problem
    6/16/2015Price change$350,000-7.7%$108/sqft
    Source: Keller Williams - Chattanooga - Downtown #1226969 Report a problem
    2/19/2015Price change$379,000-4.1%$117/sqft
    Source: Real Estate Brokers, LLC #1213796 Report a problem
    12/12/2014Price change$395,000-3.7%$122/sqft
    Source: Real Estate Brokers, LLC #1213796 Report a problem
    11/4/2014Price change$410,000-4.4%$127/sqft
    Source: Real Estate Brokers, LLC #1213796 Report a problem
    9/12/2014Price change$429,000-2.3%$133/sqft
    Source: Real Estate Brokers, LLC #1213796 Report a problem
    7/12/2014Listed for sale$439,000$136/sqft
    Source: Real Estate Brokers, LLC #1213796 Report a problem

    Public tax history

    YearProperty taxesTax assessment
    2025$2,732 +0.4%$180,250 +48.1%
    2024$2,722 $121,675
    2023$2,722 $121,675
    2022$2,722 $121,675
    2021$2,722 +6.2%$121,675 +31.2%
    2020$2,564 $92,725
    2019$2,564 $92,725
    2018$2,564 -46.6%$92,725
    2017$4,802 +1.7%$92,725
    2016$4,724 --
    2015$4,724 $90,825
    2014$4,724 +88.5%--
    2013$2,506 $90,825 +0.2%
    2012$2,506 $90,625
    2011$2,506 $90,625
    2010$2,506 -41.2%$90,625
    2009$4,263 $90,625 +14.6%
    2008-- $79,100
    2007-- $79,100
    2006-- $79,100
    2005-- $79,100 +10.2%
    2004-- $71,750
    2003-- $71,750
    2002-- $71,750
    2001-- $71,750 +7.9%
    2000-- $66,500
    Find assessor info on the county website

    Neighborhood: Stuart Heights

    Nearby schools

    GreatSchools rating
    Schools provided by the listing agent
    • Elementary: Rivermont Elementary
    • Middle: Red Bank Middle
    • High: Red Bank High School

    Source: Greater Chattanooga Realtors. This data may not be complete. We recommend contacting the local school district to confirm school assignments for this home.

    Get a cash offer in 3 minutes
    Find out how much your home could sell for in as little as 3 minutes with a no-obligation cash offer.
    Estimated market value
    $831,000
    Get a cash offer in 3 minutes
    Find out how much your home could sell for in as little as 3 minutes with a no-obligation cash offer.
    Estimated market value
    $831,000