Beautifully maintained and full of character, this spacious home offers 6 bedrooms, 4 full bathrooms, and generously sized living spaces throughout. The updated kitchen blends modern convenience with the charm
of the home's original hardwood floors. A full basement featuring a kitchen, full bathroom, additional bedroom and brand-new carpet provides excellent flexibility for an in-law suite, guest accommodations, extended
living space, or a variety of other uses. Enjoy the outdoors from the upper deck overlooking the beautiful yard, screened in underneath the deck, with plenty of room to relax and entertain. Situated on a spacious lot,
this home offers a wonderful combination of space, comfort, and versatility. Conveniently located with easy access to shopping, dining, schools, and everyday amenities, this well-cared-for property is ready for its
next owner to make it home!
For sale
$915,000
3112 Olde Towne Ln, Chattanooga, TN 37415
6beds
4,660sqft
Single Family Residence
Built in 1995
0.29 Acres Lot
$-- Zestimate®
$196/sqft
$38/mo HOA
What's special
Spacious homeSpacious lotBeautiful yardUpdated kitchenGenerously sized living spacesOriginal hardwood floors
- 9 days
- 603
- 51
Zillow last checked:
Listing updated:
Listed by:
Grace Edrington 423-859-2445,
Berkshire Hathaway HomeServices J Douglas Properties 423-498-5800,
Caio Hysinger 423-584-5170,
Berkshire Hathaway HomeServices J Douglas Properties
Source: Greater Chattanooga Realtors,MLS#: 1544657
Facts & features
Interior
Bedrooms & bathrooms
- Bedrooms: 6
- Bathrooms: 4
- Full bathrooms: 4
Heating
- Central
Cooling
- Central Air
Appliances
- Included: Built-In Electric Range, Built-In Electric Oven, Down Draft, Disposal, Dishwasher, Free-Standing Refrigerator, Induction Cooktop, Refrigerator, Stainless Steel Appliance(s)
Features
- Basement: Finished
- Number of fireplaces: 1
Interior area
- Total structure area: 4,660
- Total interior livable area: 4,660 sqft
- Finished area above ground: 4,660
Property
Parking
- Total spaces: 2
- Parking features: Driveway, Garage, Off Street
- Attached garage spaces: 2
Features
- Levels: Tri-Level
- Stories: 3
- Exterior features: Private Yard
Lot
- Size: 0.29 Acres
- Dimensions: 87.22 x 147.11
- Features: Back Yard, Front Yard
Details
- Additional structures: None
- Parcel number: 118o A 031.14
Construction
Type & style
- Home type: SingleFamily
- Property subtype: Single Family Residence
Materials
- Brick
- Foundation: Block
Condition
- New construction: No
- Year built: 1995
Utilities & green energy
- Sewer: Public Sewer
- Water: Public
- Utilities for property: Cable Connected, Electricity Connected, Natural Gas Connected, Sewer Connected, Water Connected
Community & HOA
Community
- Subdivision: Olde Towne
HOA
- Has HOA: Yes
- Amenities included: Maintenance Grounds
- HOA fee: $450 annually
Location
- Region: Chattanooga
Financial & listing details
- Price per square foot: $196/sqft
- Tax assessed value: $768,000
- Annual tax amount: $6,615
- Date on market: 10/16/2026
- Listing terms: Cash,Conventional,FHA,VA Loan
- Road surface type: Paved
Estimated market value
Not available
Estimated sales range
Not available
Not available
Price history
| Date | Event | Price |
|---|---|---|
| 10/16/2026 | Listed for sale | $915,000+94.9%$196/sqft |
Source: Greater Chattanooga Realtors #1544657 Report a problem | ||
| 4/12/2018 | Sold | $469,500-2.1%$101/sqft |
Source: Greater Chattanooga Realtors #1277959 Report a problem | ||
| 3/20/2018 | Pending sale | $479,500$103/sqft |
Source: Coldwell Banker Pryor Realty, Inc. #1277959 Report a problem | ||
| 3/9/2018 | Listed for sale | $479,500+44.2%$103/sqft |
Source: Coldwell Banker Pryor Realty #1277959 Report a problem | ||
| 2/25/2003 | Sold | $332,500+10.1%$71/sqft |
Source: Public Record Report a problem | ||
| 5/5/1999 | Sold | $302,000$65/sqft |
Source: Public Record Report a problem | ||
Public tax history
| Year | Property taxes | Tax assessment |
|---|---|---|
| 2025 | $2,910 -19.4% | $192,000 +19% |
| 2024 | $3,611 | $161,400 |
| 2023 | $3,611 | $161,400 |
| 2022 | $3,611 | $161,400 |
| 2021 | $3,611 +10.8% | $161,400 +37% |
| 2020 | $3,258 | $117,825 +6.7% |
| 2019 | $3,258 +6.7% | $110,375 |
| 2018 | $3,052 -46.4% | $110,375 |
| 2017 | $5,692 +7% | $110,375 |
| 2016 | $5,320 | -- |
| 2015 | $5,320 | $102,575 |
| 2014 | $5,320 +0.6% | -- |
| 2013 | $5,286 | $102,575 -1.5% |
| 2012 | $5,286 | $104,175 |
| 2011 | $5,286 | $104,175 |
| 2010 | $5,286 +7.9% | $104,175 |
| 2009 | $4,901 | $104,175 +14.1% |
| 2008 | -- | $91,300 |
| 2007 | -- | $91,300 |
| 2006 | -- | $91,300 |
| 2005 | -- | $91,300 +3.3% |
| 2004 | -- | $88,425 |
| 2003 | -- | $88,425 |
| 2002 | -- | $88,425 |
| 2001 | -- | $88,425 +16.1% |
| 2000 | -- | $76,150 |
Find assessor info on the county website
Monthly payment
Est. payment
Payment breakdown
Explore the cost of this home by adjusting the details. Changes won't be saved.Climate risks
Neighborhood: Stuart Heights
Nearby schools
Schools provided by the listing agent
- Elementary: Rivermont Elementary
- Middle: Red Bank Middle
- High: Red Bank High School
Source: Greater Chattanooga Realtors. This data may not be complete. We recommend contacting the local school district to confirm school assignments for this home.

Similar homes
- $675,0004 bd3 ba3.8k sqft1826 Crestwood Dr, Chattanooga, TN 37415For Sale
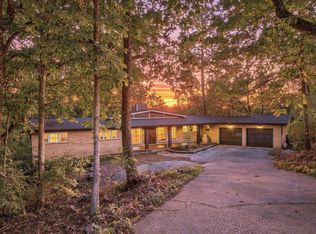 MLS ID #1544696, Jules Parker. Greater Chattanooga Realtors
 - $889,0004 bd5 ba3k sqft12 Ridgeside Rd, Chattanooga, TN 37411For Sale
 MLS ID #1544926, Lisa S Paty. Greater Chattanooga Realtors
 - $895,0006 bd4 ba3.2k sqft3591 Kings Rd, Chattanooga, TN 37416For Sale
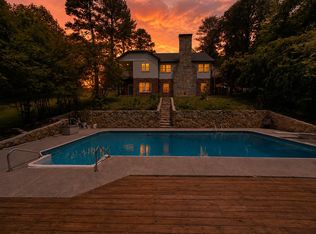 MLS ID #1533071, Grace Frank. Greater Chattanooga Realtors
 - $865,0004 bd4 ba2.6k sqft837 Stellar Vw, Chattanooga, TN 37405For Sale
 MLS ID #1545023, Jay Robinson. Greater Chattanooga Realtors
