Welcome to Ridgeside - Timeless charm and rich character with a blend of vintage/original hardware and light fixtures. Hardwood floors, elevator, generous sub-dividable (2) lots in an established neighborhood and desirable location. Step back in time and discover this 1934 home with 4 bedrooms, 2 bonus rooms, 3 full baths, (2) 1/2 baths, formal living room with wood burning fireplace, formal dining room with character of the swinging door to kitchen. Kitchen provides original tracy countertop, stainless steel appliances, corner breakfast nook. Solarium room with unique tile pattern and cedar closets and more. Sub-dividable lots~PER~GIS MAP~1~Acre lot~~~increasingly rare in this area) offers a wonderful blend of natural vintage mountain stone work completed in 1947 with more desirable area of decks, covered patio and decks, cooking covered area, pond and another pond area to be restored. Backyard provides plenty of privacy, relax, entertaining, garden area. Enjoy the beauty of the charm of this rich in character home.
For sale
$889,000
12 Ridgeside Rd, Chattanooga, TN 37411
4beds
3,093sqft
Single Family Residence
Built in 1934
1 Acres Lot
$866,700 Zestimate®
$287/sqft
$-- HOA
What's special
Stainless steel appliancesCovered patio and decksCooking covered areaCorner breakfast nookHardwood floorsCedar closets
- 11 days
- 965
- 56
Likely to sell faster than
Zillow last checked:
Listing updated:
Listed by:
Lisa S Paty 423-320-7289,
The James Company Real Estate Brokers & Development 423-499-9999
Source: Greater Chattanooga Realtors,MLS#: 1544926
Facts & features
Interior
Bedrooms & bathrooms
- Bedrooms: 4
- Bathrooms: 5
- Full bathrooms: 3
- 1/2 bathrooms: 2
Primary bedroom
- Level: Second
- Area: 224
- Dimensions: 16 x 14
Bedroom
- Level: First
- Area: 100
- Dimensions: 10 x 10
Bedroom
- Level: Second
- Area: 168
- Dimensions: 14 x 12
Bedroom
- Level: Basement
- Area: 100
- Dimensions: 10 x 10
Bathroom
- Level: First
Bathroom
- Level: Second
Bathroom
- Level: Second
Other
- Level: First
Other
- Description: Outdoor shower
- Level: Basement
Bonus room
- Level: Basement
Dining room
- Level: First
Family room
- Level: First
Kitchen
- Level: First
- Area: 165
- Dimensions: 15 x 11
Living room
- Level: First
Other
- Description: Solarium Room
- Level: First
Workshop
- Level: Basement
Heating
- Central, Electric
Cooling
- Central Air, Electric, Window Unit(s)
Appliances
- Included: Dishwasher, Electric Range, Refrigerator, Water Heater
- Laundry: Laundry Room, Washer Hookup
Features
- Flooring: Carpet, Hardwood, Tile
- Basement: Full,Unfinished
- Number of fireplaces: 1
- Fireplace features: Living Room, Wood Burning
Interior area
- Total structure area: 3,093
- Total interior livable area: 3,093 sqft
- Finished area above ground: 2,394
- Finished area below ground: 330
Property
Parking
- Total spaces: 2
- Parking features: Basement, Garage
- Attached garage spaces: 2
Features
- Levels: One and One Half
- Patio & porch: Covered, Deck, Patio, Porch
- Exterior features: Other
- Pool features: Community
- Fencing: Fenced
- Has view: Yes
Lot
- Size: 1 Acres
- Dimensions: 158 x 263
- Features: Gentle Sloping, Level
Details
- Additional structures: Gazebo, Outbuilding
- Parcel number: 146l L 020
Construction
Type & style
- Home type: SingleFamily
- Property subtype: Single Family Residence
Materials
- Brick, Stucco
- Foundation: Block
- Roof: Shingle
Condition
- New construction: No
- Year built: 1934
Utilities & green energy
- Sewer: Public Sewer
- Water: Public
- Utilities for property: Cable Connected, Electricity Connected, Phone Connected
Community & HOA
Community
- Features: Playground, Pool, Tennis Court(s)
- Subdivision: Glen Park
HOA
- Has HOA: No
Location
- Region: Chattanooga
Financial & listing details
- Price per square foot: $287/sqft
- Tax assessed value: $268,300
- Annual tax amount: $2,749
- Date on market: 10/21/2026
- Listing terms: Cash,Conventional
Estimated market value
$866,700
$823,000 - $910,000
$2,932/mo
Price history
| Date | Event | Price |
|---|---|---|
| 10/21/2026 | Listed for sale | $889,000+816.5%$287/sqft |
Source: Greater Chattanooga Realtors #1544926 Report a problem | ||
| 4/8/1986 | Sold | $97,000$31/sqft |
Source: Agent Provided Report a problem | ||
Public tax history
| Year | Property taxes | Tax assessment |
|---|---|---|
| 2025 | $2,750 -12.9% | $67,075 +10.9% |
| 2024 | $3,156 +0.4% | $60,475 |
| 2023 | $3,144 +1.3% | $60,475 |
| 2022 | $3,104 +129.4% | $60,475 |
| 2021 | $1,353 +16.6% | $60,475 +44.2% |
| 2020 | $1,160 | $41,950 |
| 2019 | $1,160 | $41,950 |
| 2018 | $1,160 -54.5% | $41,950 |
| 2017 | $2,550 +20.3% | $41,950 |
| 2016 | $2,120 | -- |
| 2015 | $2,120 | $37,925 |
| 2014 | $2,120 +10.5% | -- |
| 2013 | $1,918 | $37,925 +0.3% |
| 2012 | $1,918 | $37,800 |
| 2011 | $1,918 | $37,800 |
| 2010 | $1,918 +7.9% | $37,800 |
| 2009 | $1,778 | $37,800 +14.2% |
| 2008 | -- | $33,100 |
| 2007 | -- | $33,100 |
| 2006 | -- | $33,100 |
| 2005 | -- | $33,100 +17.5% |
| 2004 | -- | $28,175 |
| 2003 | -- | $28,175 |
| 2002 | -- | $28,175 |
| 2001 | -- | $28,175 +8.1% |
| 2000 | -- | $26,075 |
Find assessor info on the county website
Monthly payment
Est. payment
Payment breakdown
Explore the cost of this home by adjusting the details. Changes won't be saved.Climate risks
Neighborhood: Missionary Ridge
Nearby schools
Schools provided by the listing agent
- Elementary: Woodmore Elementary
- Middle: Dalewood Middle
- High: Brainerd High
Source: Greater Chattanooga Realtors. This data may not be complete. We recommend contacting the local school district to confirm school assignments for this home.
Similar homes
- $475,0003 bd2 ba3k sqft159 Gardner St, Chattanooga, TN 37411For Sale
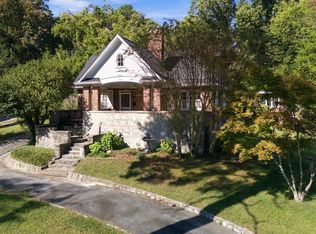 MLS ID #1544700, Jake Kellerhals. Greater Chattanooga Realtors
- $865,0004 bd4 ba2.6k sqft837 Stellar Vw, Chattanooga, TN 37405For Sale
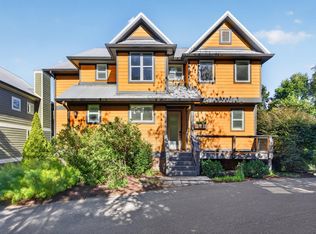 MLS ID #1545023, Jay Robinson. Greater Chattanooga Realtors
- $895,0006 bd4 ba3.2k sqft3591 Kings Rd, Chattanooga, TN 37416For Sale
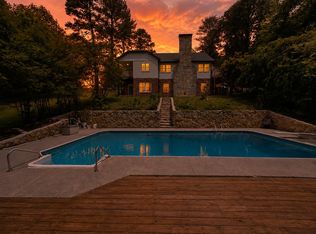 MLS ID #1533071, Grace Frank. Greater Chattanooga Realtors
- $525,0003 bd3 ba2.5k sqft205 Gillespie Ter, Chattanooga, TN 37411For Sale
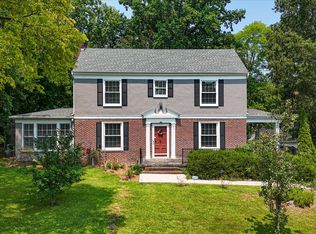 MLS ID #1539749, Bradon Doctor. Greater Chattanooga Realtors
