Limited-Time Financing Incentive!
Qualified buyers may receive a lender-paid 1-0 temporary rate buydown when using seller's preferred lender. Experience coastal living at the Sanddollar in this stunning 11th-floor beachfront condo in Daytona Beach Shores -- ''Where Life Is Better Here.'' This beautifully remodeled 2-bedroom, 2-bath residence offers breathtaking south-facing views of both the Atlantic Ocean and Intracoastal Waterway. The spacious interior features a brand-new kitchen with new appliances, fully renovated bathrooms, new tile flooring, updated lighting, and modern bath fixtures throughout. Enjoy the large private balcony, open living and dining areas, and the convenience of an in-unit laundry room. The building amenities include a newly renovated oceanfront pool, sauna, and underground parking. Sold completely furnished and move-in ready. Weekly rentals allowed, making this an exceptional investment opportunity or vacation retreat. Make your investment work for you.
Active
Price cut: $15K (6/17)
$434,900
3115 S Atlantic Ave APT 1104, Daytona Beach, FL 32118
2beds
944sqft
:
Get pre-qualified$4,049/mo
Condominium, Residential
Built in 1986
-- sqft lot
$415,600 Zestimate®
$461/sqft
$1,080/mo HOA
What's special
Large private balconyFully renovated bathroomsUpdated lightingNewly renovated oceanfront poolSpacious interiorModern bath fixtures throughoutNew tile flooring
- 77 days |
- 41 |
- 4 |
Zillow last checked:
Listing updated:
Listed by:
Carlos Ring 386-682-8800,
Oceans Luxury Realty Full Service LLC
Source: DBAMLS,MLS#: 1226788
Facts & features
Interior
Bedrooms & bathrooms
- Bedrooms: 2
- Bathrooms: 2
- Full bathrooms: 2
Bedroom 1
- Level: Main
- Area: 154 Square Feet
- Dimensions: 11.00 x 14.00
Bedroom 2
- Area: 100 Square Feet
- Dimensions: 10.00 x 10.00
Kitchen
- Level: Main
- Area: 90 Square Feet
- Dimensions: 9.00 x 10.00
Other
- Description: Balcony
- Area: 120 Square Feet
- Dimensions: 5.00 x 24.00
Heating
- Central
Cooling
- Central Air
Appliances
- Included: Washer, Refrigerator, Microwave, Electric Range, Dryer, Dishwasher
- Laundry: In Unit
Features
- Breakfast Bar, Ceiling Fan(s), Elevator, Split Bedrooms
- Flooring: Tile
- Furnished: Yes
Interior area
- Total structure area: 944
- Total interior livable area: 944 sqft
Property
Parking
- Total spaces: 1
- Parking features: Garage
- Garage spaces: 1
Features
- Stories: 12
- Patio & porch: Terrace
- Exterior features: Balcony
- Has view: Yes
- View description: Beach, Ocean
- Has water view: Yes
- Water view: Beach,Ocean
- Waterfront features: Ocean Access, Ocean Front
Details
- Parcel number: 53341500K040
- Zoning description: Condominium
Construction
Type & style
- Home type: Condo
- Property subtype: Condominium, Residential
Materials
- Block, Stucco
- Foundation: Pillar/Post/Pier
- Roof: Membrane
Condition
- Updated/Remodeled
- New construction: No
- Year built: 1986
Utilities & green energy
- Sewer: Public Sewer
- Water: Public
- Utilities for property: Cable Connected, Sewer Connected, Water Connected
Community & HOA
Community
- Subdivision: Sand Dollar Condo
HOA
- Has HOA: Yes
- Amenities included: Elevator(s), Fitness Center, Management, Pool, Sauna
- Services included: Cable TV, Sewer, Trash, Water
- HOA fee: $1,080 monthly
Location
- Region: Daytona Beach
Financial & listing details
- Price per square foot: $461/sqft
- Annual tax amount: $4,966
- Date on market: 5/23/2026
- Listing terms: Cash,Conventional
Estimated market value
$415,600
$395,000 - $436,000
$2,429/mo
Price history
| Date | Event | Price |
|---|---|---|
| 6/17/2026 | Price change | $434,900-3.3%$461/sqft |
Source:  DBAMLS #1226788 Report a problem DBAMLS #1226788 Report a problem | ||
| 5/23/2026 | Listed for sale | $449,900+21.9%$477/sqft |
Source: DBAMLS #1226788 Report a problem | ||
| 3/3/2022 | Sold | $369,000-2.6%$391/sqft |
Source: DBAMLS #1092343 Report a problem | ||
| 11/19/2021 | Listing removed | -- |
Source:  Stellar MLS #V4920954 Report a problem Stellar MLS #V4920954 Report a problem | ||
| 9/8/2021 | Price change | $379,000-2.6%$401/sqft |
Source: DBAMLS #1086701 Report a problem | ||
| 9/2/2021 | Listed for sale | $389,000$412/sqft |
Source: DBAMLS #1086701 Report a problem | ||
| 7/30/2021 | Contingent | $389,000$412/sqft |
Source: DBAMLS #1086701 Report a problem | ||
| 7/26/2021 | Listed for sale | $389,000$412/sqft |
Source: DBAMLS #1086701 Report a problem | ||
Public tax history
Tax history is unavailable.
Monthly payment
Est. payment
Payment breakdown
Explore the cost of this home by adjusting the details. Changes won't be saved.Climate risks
Neighborhood: 32118
Nearby schools
GreatSchools rating
- 5/10R. J. Longstreet Elementary SchoolGrades: PK-5Distance: 1.1 mi
- 4/10Silver Sands Middle SchoolGrades: 6-8Distance: 3.4 mi
- 5/10Atlantic High SchoolGrades: PK,9-12Distance: 3.3 mi
Schools provided by the listing agent
- Elementary: Longstreet
- Middle: Silver Sands
Source: DBAMLS. This data may not be complete. We recommend contacting the local school district to confirm school assignments for this home.
- $245,0002 bd2 ba944 sqft3115 S Atlantic Ave APT 904, Daytona Beach, FL 32118Sold

- $2,5002 bd2 ba986 sqft3115 S Atlantic Ave APT 201, Daytona Beach, FL 32118For Rent
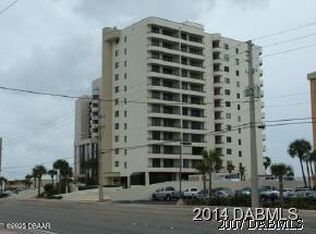
- $293,1002 bd2 ba968 sqft3115 S Atlantic Ave APT 1003, Daytona Beach, FL 32118Off Market
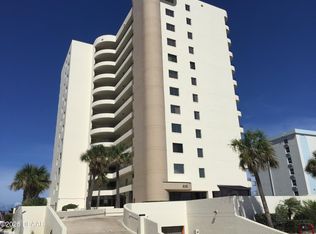
- $459,9002 bd2 ba944 sqft3115 S Atlantic Ave APT 704, Daytona Beach, FL 32118For Sale

- $356,0002 bd2 ba968 sqft3115 S Atlantic Ave APT 1103, Daytona Beach, FL 32118Off Market
- $322,6002 bd2 ba968 sqft3115 S Atlantic Ave APT 302, Daytona Beach, FL 32118Off Market
- $269,3002 bd2 ba944 sqft3115 S Atlantic Ave APT 304, Daytona Beach Shores, FL 32118Off Market
- $416,1002 bd2 ba980 sqft3115 S Atlantic Ave APT 703, Daytona Beach Shores, FL 32118Off Market
A local agent can set up tours, give advice and negotiate with sellers.
A local lender can help you make sure your offer is ready when you are.
Similar homes
- $459,9002 bd2 ba944 sqft3115 S Atlantic Ave APT 704, Daytona Beach, FL 32118For Sale
 MLS ID #1226576, Lynda Watson, Realty Pros Assured. DBAMLS
 - $375,0002 bd2 ba1.1k sqft3051 S Atlantic Ave APT 1004, Daytona Beach Shores, FL 32118For Sale
 MLS ID #1229120, Bryce Fremont, Marlin Realty Group. DBAMLS
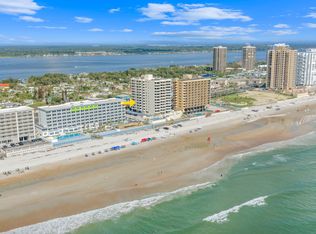
 - $399,0002 bd2 ba944 sqft3115 S Atlantic Ave APT 305, Daytona Beach Shores, FL 32118For Sale
 MLS ID #1228309, Carrie Hinkson, Coastal Partners Real Estate. DBAMLS
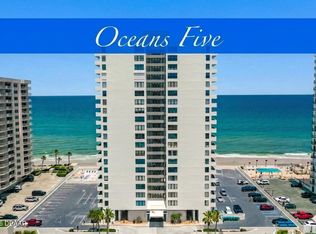
 - $369,9002 bd2 ba1k sqft2987 Atlantic Ave APT 1501, Daytona Beach, FL 32118For Sale
 MLS ID #1226236, Lori Brigley PA, Oceans Luxury Realty Full Service LLC. DBAMLS
 - $379,0002 bd2 ba1.1k sqft3051 S Atlantic Ave APT 403, Daytona Beach, FL 32118For SaleMLS ID #1227514, Nick Pandelos, Pandelos Real Estate, LLC. DBAMLS
- $470,0002 bd2 ba1.3k sqft2967 S Atlantic Ave APT 1204, Daytona Beach Shores, FL 32118For SaleMLS ID #1226950, Trena DeCandia, RE/MAX Signature. DBAMLS
- $369,0002 bd2 ba1k sqft3051 S Atlantic Ave APT 2106, Daytona Beach, FL 32118For SaleMLS ID #1228397, Rachel McGrath, Premier Sotheby's International Realty. DBAMLS
- $369,0002 bd2 ba720 sqft3647 S Atlantic Ave #407, Daytona Beach, FL 32118For SaleMLS ID #1229429, Suzie Lee, DJ & Lindsey Real Estate. DBAMLS
- $369,9002 bd2 ba1.2k sqft2625 S Atlantic Ave APT 5SW, Daytona Beach Shores, FL 32118For SaleMLS ID #1229470, Dayanis Purucker, Oceans Luxury Realty Full Service LLC. DBAMLS
- $285,0002 bd2 ba1k sqft2987 Atlantic Ave APT 805, Daytona Beach, FL 32118For SaleMLS ID #1226847, Lori Brigley PA, Oceans Luxury Realty Full Service LLC. DBAMLS
- $340,0002 bd2 ba1.1k sqft3047 S Atlantic Ave APT 705, Daytona Beach, FL 32118For SaleMLS ID #1227707, Hilary Deininger, Keller Williams Realty Florida Partners. DBAMLS
- $349,0002 bd2 ba1.1k sqft2987 Atlantic Ave APT 1104, Daytona Beach, FL 32118For SaleMLS ID #1228496, Paula Kegelman, Collado Real Estate. DBAMLS
- $449,0002 bd2 ba1.2k sqft2625 S Atlantic Ave APT 6SW, Daytona Beach Shores, FL 32118For SaleMLS ID #1227080, Debra Smith, Coldwell Banker Premier Properties. DBAMLS
- $339,0002 bd2 ba1k sqft3043 S Atlantic Ave APT 805, Daytona Beach Shores, FL 32118For SaleMLS ID #1225169, Amy Rugg, Ted Rugg & Associates LLC. DBAMLS
- $359,9002 bd2 ba1.2k sqft2947 S Atlantic Ave APT 1604, Daytona Beach Shores, FL 32118For SaleMLS ID #1227551, Lori Brigley PA, Oceans Luxury Realty Full Service LLC. DBAMLS
- $329,9002 bd2 ba1.1k sqft3043 S Atlantic Ave APT 1604, Daytona Beach, FL 32118For SaleMLS ID #1228886, Matthew Magee, LPT Realty, LLC. DBAMLS
- $329,9002 bd2 ba1k sqft3051 S Atlantic Ave APT 1006, Daytona Beach, FL 32118For SaleMLS ID #1221850, Brad Melton, Realty Pros Assured. DBAMLS
- $309,9002 bd2 ba1.1k sqft3023 S Atlantic Ave APT 903, Daytona Beach, FL 32118For SaleMLS ID #1224514, Clarissa Swartzlander, RE/MAX Signature. DBAMLS
- $355,0002 bd2 ba1.2k sqft2947 S Atlantic Ave APT 601, Daytona Beach Shores, FL 32118For SaleMLS ID #1221252, Lori Brigley PA, Oceans Luxury Realty Full Service LLC. DBAMLS
- $499,0002 bd2 ba1.3k sqft2425 S Atlantic Ave APT 1202B, Daytona Beach, FL 32118For SaleMLS ID #1209684, Nick Pandelos, Pandelos Real Estate, LLC. DBAMLS
