Welcome to the most desirable unit in the sought-after Wildwood community! This stylishly updated 3-bedroom end unit offers an ideal blend of comfort and convenience—just minutes from freeways, park & ride, shopping, & dining. Enjoy an open layout with laminate flooring throughout, a stunning kitchen with custom pantry cabinets, black stainless appliances, and a spacious island. Upstairs features two large bedrooms with custom closets, while the lower level offers a private guest suite or office with a full bath. Relax on the balcony overlooking a peaceful greenbelt, and enjoy the ease of an attached garage and reserved parking space right next your front door.
Sold
Listed by: Real Broker LLC • Nicholas Kussman
Bought with: COMPASS
$510,000
3116 164th Street SW #806, Lynnwood, WA 98087
3beds
1,509sqft
Townhouse, Condominium
Built in 2001
-- sqft lot
$487,700 Zestimate®
$338/sqft
$2,985 Estimated rent
Home value
$487,700
$454,000 - $527,000
$2,985/mo
Zestimate® history
Owner options
List your home for rent
$2,985/mo
Rent Zestimate®
Find your next renter with Zillow Rental Manager. Plus, with online applications, you can quickly screen prospective tenants – for free.
$2,985/mo
Rent Zestimate®
Refinance and save
$3,670/mo
Est. payment
Refinancing to a lower rate could help reduce your monthly payments and save thousands over the life of the loan.
$3,670/mo
Est. payment
Explore your selling options
Work with a Zillow partner agent
Leverage their expertise and Zillow's premium Showcase listings to get your home seen by more buyers.
Get startedList with your own agent
Get your home in front of millions of buyers by listing it on Zillow.
Learn how to do itSell it yourself
Take full control of how buyers see your home on Zillow by listing For Sale by Owner (FSBO).
List your homeWhat's special
End unitStunning kitchenPrivate guest suiteSpacious islandCustom closetsLaminate flooringCustom pantry cabinets
Zillow last checked:
Listing updated:
Listed by:
Nicholas Kussman,
Real Broker LLC
Bought with:
Michelle Le, 24011666
COMPASS
Tracy Erickson, 24002264
COMPASS
Source: NWMLS as distributed by MLS GRID,MLS#: 2392748
Facts & features
Interior
Bedrooms & bathrooms
- Bedrooms: 3
- Bathrooms: 3
- Full bathrooms: 2
- 3/4 bathrooms: 1
Bedroom
- Level: Lower
Bathroom three quarter
- Level: Lower
Bonus room
- Level: Lower
Entry hall
- Level: Lower
Heating
- Fireplace, Baseboard, Electric
Cooling
- None
Appliances
- Included: Dishwasher(s), Disposal, Double Oven, Dryer(s), Microwave(s), Refrigerator(s), Stove(s)/Range(s), Garbage Disposal, Water Heater: Tank, Water Heater Location: Garage, Cooking - Electric Hookup, Cooking-Electric, Dryer-Electric
- Laundry: Electric Dryer Hookup
Features
- Flooring: Laminate
- Number of fireplaces: 1
- Fireplace features: Main Level: 1, Fireplace
Interior area
- Total structure area: 1,509
- Total interior livable area: 1,509 sqft
Property
Parking
- Total spaces: 1
- Parking features: Individual Garage, Uncovered
- Garage spaces: 1
Features
- Levels: Multi/Split
- Entry location: Lower
- Patio & porch: Cooking-Electric, Dryer-Electric, Fireplace, Water Heater
- Spa features: Community
- Has view: Yes
- View description: Pond
- Has water view: Yes
- Water view: Pond
Lot
- Features: Secluded
Details
- Parcel number: 01037700880600
- Special conditions: Standard
Construction
Type & style
- Home type: Townhouse
- Architectural style: Townhouse,Townhouse
- Property subtype: Townhouse, Condominium
Materials
- Wood Products
- Roof: Composition
Condition
- Year built: 2001
- Major remodel year: 2001
Utilities & green energy
- Electric: Company: PUD
- Sewer: Company: HOA
- Water: Company: HOA
- Utilities for property: Xfinity, Xfinity
Community & HOA
Community
- Features: Clubhouse, Fitness Center, Game/Rec Rm, Pool
- Security: Fire Sprinkler System
- Subdivision: Alderwood
HOA
- Services included: Sewer, Water
- HOA fee: $556 monthly
- HOA phone: 425-897-3400
Location
- Region: Lynnwood
Financial & listing details
- Price per square foot: $338/sqft
- Tax assessed value: $545,355
- Annual tax amount: $4,562
- Date on market: 8/9/2025
- Cumulative days on market: 347 days
- Listing terms: FHA,VA Loan
- Inclusions: Dishwasher(s), Double Oven, Dryer(s), Garbage Disposal, Microwave(s), Refrigerator(s), Stove(s)/Range(s)
Price history
| Date | Event | Price |
|---|---|---|
| 7/28/2025 | Sold | $510,000-3.1%$338/sqft |
Source:  NWMLS as distributed by MLS GRID #2392748 Report a problem NWMLS as distributed by MLS GRID #2392748 Report a problem | ||
| 7/1/2025 | Pending sale | $526,500$349/sqft |
Source: NWMLS as distributed by MLS GRID #2392748 Report a problem | ||
| 6/13/2025 | Listed for sale | $526,500-5.1%$349/sqft |
Source: NWMLS as distributed by MLS GRID #2392748 Report a problem | ||
| 5/7/2021 | Sold | $555,000+19.4%$368/sqft |
Source: NWMLS as distributed by MLS GRID #1755384 Report a problem | ||
| 4/13/2021 | Pending sale | $464,950$308/sqft |
Source: NWMLS as distributed by MLS GRID #1755384 Report a problem | ||
| 4/9/2021 | Listed for sale | $464,950+100.6%$308/sqft |
Source: NWMLS as distributed by MLS GRID #1755384 Report a problem | ||
| 1/28/2021 | Listing removed | -- |
Source: Zillow Rental Manager Report a problem | ||
| 1/23/2021 | Price change | $3,000+11.1%$2/sqft |
Source: Zillow Rental Manager Report a problem | ||
| 1/22/2021 | Price change | $2,700+5.9%$2/sqft |
Source: Zillow Rental Manager Report a problem | ||
| 1/20/2021 | Listed for rent | $2,550$2/sqft |
Source: Zillow Rental Manager Report a problem | ||
| 9/19/2014 | Sold | $231,750+3%$154/sqft |
Source: NWMLS as distributed by MLS GRID #645915 Report a problem | ||
| 7/27/2014 | Pending sale | $225,000$149/sqft |
Source: RE/MAX NORTHWEST REALTORS #645915 Report a problem | ||
| 7/8/2014 | Price change | $225,000-6.3%$149/sqft |
Source: RE/MAX Northwest #645915 Report a problem | ||
| 6/4/2014 | Listed for sale | $240,000-29.1%$159/sqft |
Source: RE/MAX Northwest #645915 Report a problem | ||
| 3/25/2014 | Sold | $338,551+5.8%$224/sqft |
Source: Public Record Report a problem | ||
| 5/22/2008 | Sold | $319,990$212/sqft |
Source: Public Record Report a problem | ||
Public tax history
| Year | Property taxes | Tax assessment |
|---|---|---|
| 2024 | $4,549 -6.7% | $545,355 -6.7% |
| 2023 | $4,875 +14.9% | $584,700 +10.6% |
| 2022 | $4,244 +9.5% | $528,500 +34.7% |
| 2021 | $3,876 +13.7% | $392,300 +14.7% |
| 2020 | $3,410 -10.5% | $342,100 |
| 2019 | $3,808 | $342,100 +14.8% |
| 2018 | -- | $297,900 +18.2% |
| 2017 | $3,677 +48.2% | $252,000 +10% |
| 2016 | $2,481 | $229,000 +19.9% |
| 2015 | $2,481 +21.2% | $191,000 +28.6% |
| 2013 | $2,047 | $148,500 |
| 2011 | -- | -- |
| 2010 | -- | -- |
Find assessor info on the county website
Neighborhood: North Lynnwood
Nearby homes
- $428,0002 bd2 ba1.4k sqft3116 164th St SW APT 715, Lynnwood, WA 98087Sold
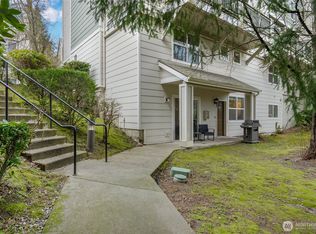
- $439,9002 bd2 ba1.3k sqft3116 164th St SW APT 1410, Lynnwood, WA 98087Sold

- $449,9502 bd2 ba933 sqft3116 164th St SW APT 111, Lynnwood, WA 98087Sold
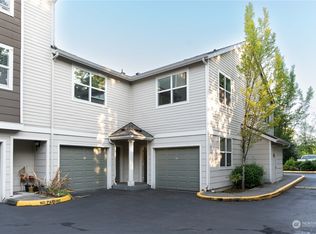
- $435,0003 bd3 ba1.3k sqft3116 164th St SW APT 301, Lynnwood, WA 98087Sold
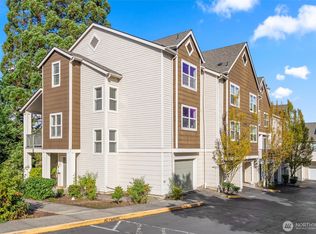
- $410,0003 bd2 ba1.2k sqft3116 164th St SW APT 313, Lynnwood, WA 98087Sold
- $460,0002 bd2 ba1k sqft3116 164th St SW APT 405, Lynnwood, WA 98087Sold
- $425,0002 bd2 ba1k sqft3116 164th St SW APT 504, Lynnwood, WA 98087Pending
- $510,0003 bd2 ba1.4k sqft3116 164th St SW APT 603, Lynnwood, WA 98087For Sale
- $535,0002 bd2 ba1.2k sqft3116 164th St SW APT 1314, Lynnwood, WA 98087Sold
Nearby schools
GreatSchools rating
- 6/10Lynnwood ElementaryGrades: K-6Distance: 1.5 mi
- 7/10Alderwood Middle SchoolGrades: 7-8Distance: 1.3 mi
- 6/10Lynnwood High SchoolGrades: 9-12Distance: 1.9 mi
Schools provided by the listing agent
- Elementary: Lynnwood Elem
- Middle: Brier Terrace Mid
- High: Lynnwood High
Source: NWMLS as distributed by MLS GRID. This data may not be complete. We recommend contacting the local school district to confirm school assignments for this home.
Get a cash offer in 3 minutes
Find out how much your home could sell for in as little as 3 minutes with a no-obligation cash offer.
Estimated market value
$487,700
Get a cash offer in 3 minutes
Find out how much your home could sell for in as little as 3 minutes with a no-obligation cash offer.
Estimated market value
$487,700
- Washington
- Snohomish County
- Lynnwood
- 98087
- North Lynnwood
- 3116 164th Street SW Unit 806
Nearby cities
Nearby neighborhoods
Nearby zip codes
Other Lynnwood Topics
