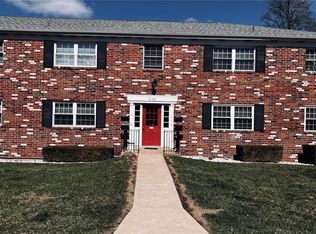
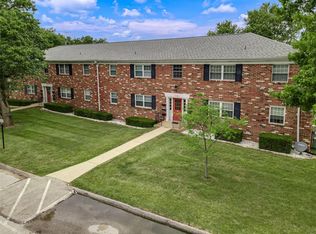
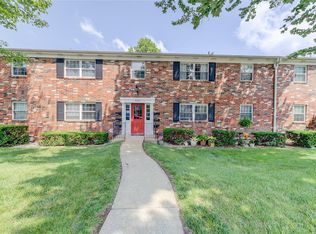
Welcome to 3116 Denmark Drive in the desirable Bridgecrest Condominium community! This villa-style condo offers easy, low-maintenance living at it's best. Located in a 55+ community, perfect for those looking to simplify without sacrificing comfort.
Step inside to a bright, open layout featuring a spacious living area with vaulted ceilings that create an airy, inviting feel. The kitchen offers nice cabinet and counter space and flows nicely into the dining area—ideal for everyday living or entertaining.
The primary bedroom features a generous walk-in closet and the full sized washer and dryer is conveniently located just across the hall. The second bedroom provides flexibility for guests, a home office, hobby space or whatever fits your needs. The main floor bathroom includes a step-in shower with a convenient fold-down seat, designed with comfort and accessibility in mind.
Relax outdoors on the patio, perfect for morning coffee or unwinding at the end of the day. The lower level offers additional living space, a 2nd full bathroom and a spacious storage area.
Additional features include an attached one-car garage, extra nearby parking, and access to a well-maintained community with a low monthly condo fee covering water, sewer, trash, lawn care, some insurance, and exterior maintenance.
Conveniently located near shopping, restaurants, and everyday amenities, this is a wonderful opportunity to enjoy comfortable, carefree living in a sought-after community.
Don’t miss your chance—schedule your showing today!
Closed
Listing Provided by: EXP Realty, LLC
Bought with: Coldwell Banker Realty - Gundaker
Price Unknown
3116 Denmark Dr, Bridgeton, MO 63044
2beds
826sqft
Condominium
Built in 1997
-- sqft lot
$186,200 Zestimate®
$--/sqft
$1,380 Estimated rent
Home value
$186,200
$173,000 - $199,000
$1,380/mo
Zestimate® history
Owner options
List your home for rent
$1,380/mo
Rent Zestimate®
Find your next renter with Zillow Rental Manager. Plus, with online applications, you can quickly screen prospective tenants – for free.
$1,380/mo
Rent Zestimate®
Refinance and save
$276/mo
Est. payment
Refinancing to a lower rate could help reduce your monthly payments and save thousands over the life of the loan.
$276/mo
Est. payment
Explore your selling options
Work with a Zillow partner agent
Leverage their expertise and Zillow's premium Showcase listings to get your home seen by more buyers.
Get startedList with your own agent
Get your home in front of millions of buyers by listing it on Zillow.
Learn how to do itSell it yourself
Take full control of how buyers see your home on Zillow by listing For Sale by Owner (FSBO).
List your homeWhat's special
Attached one-car garageSpacious storage areaBright open layoutVaulted ceilingsExtra nearby parkingAiry inviting feel
Zillow last checked:
Listing updated:
Listing Provided by:
Jody Parrish 314-496-5639,
EXP Realty, LLC,
Ashley E Davis 314-221-0073,
EXP Realty, LLC
Bought with:
Kathy G Renaud, 1999087311
Coldwell Banker Realty - Gundaker
Joan E Flood-Miller, 1999032030
Coldwell Banker Realty - Gundaker
Source: MARIS,MLS#: 26017553 Originating MLS: St. Louis Association of REALTORS
Originating MLS: St. Louis Association of REALTORSFacts & features
Interior
Bedrooms & bathrooms
- Bedrooms: 2
- Bathrooms: 2
- Full bathrooms: 2
- Main level bathrooms: 1
- Main level bedrooms: 2
Primary bedroom
- Level: Main
Bedroom
- Level: Main
Family room
- Level: Basement
Kitchen
- Level: Main
Living room
- Level: Main
Heating
- Electric, Forced Air
Cooling
- Central Air
Appliances
- Included: Dishwasher, Microwave, Electric Range, Refrigerator, Washer/Dryer
- Laundry: Main Level
Features
- Basement: Partially Finished,Full
- Has fireplace: No
Interior area
- Total structure area: 826
- Total interior livable area: 826 sqft
- Finished area above ground: 826
Property
Parking
- Total spaces: 1
- Parking features: Attached, Covered, Driveway, Garage, Garage Faces Front, Off Street, Private
- Attached garage spaces: 1
- Has uncovered spaces: Yes
Features
- Levels: One
- Patio & porch: Patio
Lot
- Size: 3,136 sqft
- Features: Back Yard, Front Yard, Landscaped, Level
Details
- Parcel number: 13N634961
- Special conditions: Standard
Construction
Type & style
- Home type: Condo
- Architectural style: Traditional
- Property subtype: Condominium
Materials
- Brick Veneer
Condition
- Year built: 1997
Utilities & green energy
- Electric: Ameren
- Sewer: Public Sewer
- Water: Public
- Utilities for property: Electricity Connected, Sewer Connected, Water Connected
Community & neighborhood
Senior living
- Senior community: Yes
Location
- Region: Bridgeton
- Subdivision: Bridgecrest Estates Condo 14
HOA & financial
HOA
- Has HOA: Yes
- HOA fee: $276 monthly
- Amenities included: Common Ground, Parking
- Services included: Maintenance Grounds, Maintenance Parking/Roads, Common Area Maintenance, Exterior Maintenance, Sewer, Snow Removal, Trash
- Association name: Bridgecrest Estates
Other
Other facts
- Listing terms: Cash,Conventional
Price history
| Date | Event | Price |
|---|---|---|
| 5/8/2026 | Sold | -- |
Source:  MARIS #26017553 Report a problem MARIS #26017553 Report a problem | ||
| 4/6/2026 | Pending sale | $160,000$194/sqft |
Source: MARIS #26017553 Report a problem | ||
| 4/1/2026 | Listed for sale | $160,000$194/sqft |
Source: MARIS #26017553 Report a problem | ||
| 4/30/2012 | Sold | -- |
Source: MARIS #12021823 Report a problem | ||
| 10/17/2011 | Sold | -- |
Source: Public Record Report a problem | ||
| 10/1/2009 | Sold | -- |
Source: Public Record Report a problem | ||
Public tax history
| Year | Property taxes | Tax assessment |
|---|---|---|
| 2025 | $1,687 +21.1% | $22,020 +29.8% |
| 2024 | $1,393 -0.4% | $16,970 |
| 2023 | $1,399 +18.9% | $16,970 +32.3% |
| 2022 | $1,176 +1.3% | $12,830 |
| 2021 | $1,160 -9% | $12,830 -6.5% |
| 2020 | $1,276 -26.7% | $13,720 |
| 2019 | $1,740 | $13,720 -20.8% |
| 2018 | $1,740 | $17,330 |
| 2017 | $1,740 +1.5% | $17,330 -11.2% |
| 2016 | $1,714 -12.5% | $19,520 |
| 2015 | $1,959 | $19,520 +85.7% |
| 2014 | $1,959 +84.4% | $10,510 |
| 2013 | $1,063 | $10,510 -26.9% |
| 2012 | -- | $14,380 |
| 2011 | -- | $14,380 -10.6% |
| 2010 | $1,301 +7.1% | $16,080 |
| 2009 | $1,215 +7.2% | $16,080 -1.7% |
| 2008 | $1,133 +15.4% | $16,360 |
| 2007 | $982 | $16,360 +23.6% |
| 2006 | $982 -0.9% | $13,240 |
| 2005 | $991 -27.4% | $13,240 +8.5% |
| 2003 | $1,365 +5.3% | $12,200 -28.7% |
| 2002 | $1,295 +15.3% | $17,100 |
| 2001 | $1,124 | $17,100 |
Find assessor info on the county website
Neighborhood: 63044

Nearby schools
GreatSchools rating
- 8/10Bridgeway Elementary SchoolGrades: PK-5Distance: 0.7 mi
- 3/10Pattonville Heights Middle SchoolGrades: 6-8Distance: 0.8 mi
- 7/10Pattonville Sr. High SchoolGrades: 9-12Distance: 2.1 mi
Schools provided by the listing agent
- Elementary: Bridgeway Elem.
- Middle: Pattonville Heights Middle
- High: Pattonville Sr. High
Source: MARIS. This data may not be complete. We recommend contacting the local school district to confirm school assignments for this home.
Get a cash offer in 3 minutes
Find out how much your home could sell for in as little as 3 minutes with a no-obligation cash offer.
Estimated market value
$186,200
Get a cash offer in 3 minutes
Find out how much your home could sell for in as little as 3 minutes with a no-obligation cash offer.
Estimated market value
$186,200
- Missouri
- Saint Louis County
- Bridgeton
- 63044
- 3116 Denmark Dr
Nearby cities
Nearby zip codes
Other Bridgeton Topics
