LOCATION! LOCATION! This Highlands Ridge home is located near the entrance and community center. No worries about losing power with the whole house Generac and 500 gallon propane tank in 2021, new roof in 2022, save $$ with the well irrigation, and HVAC with upgrade filter replaced in 2015. The 3 Bedroom, 2 Bath plus a Bonus room gives you plenty of room for entertaining. The central kitchen has granite counters, stainless steel appliances with the dining area at the end of kitchen with nice views of the landscaped backyard. The living room has a lighted overhead plant shelf, engineered hardwood flooring. Entrance to the bonus room can be from the living room or dining area. The owners suite, designed to comfortably fit a king-sized bed, with a lighted plant shelf, two walk-in closets features a generous bathroom with a walk-in shower with grab bars, and double vanities. Third bedroom/den has an entry from the owners suite and the dining area. Large private guest bedroom and 2nd bath located in the front of the home. Large screen porch off the bonus room overlooking the landscaped back yard. Laundry room exits into the kitchen along with entry to the two car garage plus golf cart garage. (a 2020 Club Car 4 seat Onward is available for sale). Garage has a built in work bench, with wall mounted cabinets, storage shelves as well as overhead storage in attic. The hot water tank has a Thermal Expansion Tank attached. Amenities include lawn care, community center with card room, Library, two outdoor heated pools, hot tub, fitness center, golfing, pickleball courts, tennis courts, shuffleboard, bocci ball and more.
Sold for $265,000
$265,000
3116 Oakmont Dr, Avon Park, FL 33825
3beds
1,810sqft
Single Family Residence
Built in 2004
8,276 Square Feet Lot
$262,900 Zestimate®
$146/sqft
$1,941 Estimated rent
Home value
$262,900
$223,000 - $310,000
$1,941/mo
Zestimate® history
Owner options
List your home for rent
$1,941/mo
Rent Zestimate®
Find your next renter with Zillow Rental Manager. Plus, with online applications, you can quickly screen prospective tenants – for free.
$1,941/mo
Rent Zestimate®
Refinance and save
$2,026/mo
Est. payment
Refinancing to a lower rate could help reduce your monthly payments and save thousands over the life of the loan.
$2,026/mo
Est. payment
Explore your selling options
Work with a Zillow partner agent
Leverage their expertise and Zillow's premium Showcase listings to get your home seen by more buyers.
Get startedList with your own agent
Get your home in front of millions of buyers by listing it on Zillow.
Learn how to do itSell it yourself
Take full control of how buyers see your home on Zillow by listing For Sale by Owner (FSBO).
List your homeWhat's special
Large screen porchLarge private guest bedroomGranite countersLighted overhead plant shelfEngineered hardwood flooringStainless steel appliancesCentral kitchen
Zillow last checked:
Listing updated:
Listed by:
Teri Hallimen,
BHHS Florida Properties Group
Bought with:
SEBRING NON MLS
NON-MLS OFFICE
Source: HFMLS,MLS#: 316255Originating MLS: Heartland Association Of Realtors
Facts & features
Interior
Bedrooms & bathrooms
- Bedrooms: 3
- Bathrooms: 2
- Full bathrooms: 2
Primary bedroom
- Dimensions: 16 x 12
Bedroom 2
- Dimensions: 13 x 12
Bedroom 3
- Dimensions: 13 x 12
Primary bathroom
- Dimensions: 13 x 12
Bathroom 2
- Dimensions: 5 x 9
Bonus room
- Dimensions: 12 x 16
Dining room
- Dimensions: 15 x 10
Garage
- Dimensions: 25 x 28
Kitchen
- Dimensions: 14 x 10
Living room
- Dimensions: 18 x 15
Utility room
- Dimensions: 8 x 6
Heating
- Central, Electric, Heat Pump
Cooling
- Central Air, Electric
Appliances
- Included: Dryer, Dishwasher, Electric Water Heater, Disposal, Microwave, Oven, Range, Refrigerator, Washer
Features
- Ceiling Fan(s), High Speed Internet, Cable TV, Unfurnished, Vaulted Ceiling(s), Window Treatments
- Flooring: Carpet, Other, Tile
- Windows: Single Hung, Blinds
Interior area
- Total structure area: 2,520
- Total interior livable area: 1,810 sqft
Property
Parking
- Parking features: Garage, Golf Cart Garage, Garage Door Opener
- Garage spaces: 2
Accessibility
- Accessibility features: Grab Bars, Low Threshold Shower
Features
- Levels: One
- Stories: 1
- Patio & porch: Rear Porch, Front Porch, Screened
- Exterior features: Sprinkler/Irrigation
- Pool features: None, Community
- Frontage length: 63
Lot
- Size: 8,276 Square Feet
Details
- Additional parcels included: ,,
- Parcel number: C08342908000100320
- Zoning description: R1FUD
- Special conditions: None
Construction
Type & style
- Home type: SingleFamily
- Architectural style: One Story
- Property subtype: Single Family Residence
Materials
- Frame, Vinyl Siding
- Roof: Shingle
Condition
- Resale
- Year built: 2004
Utilities & green energy
- Electric: Generator
- Sewer: Public Sewer
- Water: Public
- Utilities for property: Cable Available, High Speed Internet Available, Sewer Available
Community & HOA
Community
- Features: Clubhouse, Fitness Center, Golf, Golf Course Community, Game Room, Pickleball, Pool, Shuffleboard, Tennis Court(s), Property Manager On-Site
- Senior community: Yes
- Subdivision: Highlands Ridge
HOA
- Has HOA: Yes
- HOA fee: $271 monthly
Location
- Region: Avon Park
Financial & listing details
- Price per square foot: $146/sqft
- Tax assessed value: $255,771
- Annual tax amount: $2,269
- Date on market: 7/14/2025
- Cumulative days on market: 126 days
- Listing agreement: Exclusive Right To Sell
- Listing terms: Cash,Conventional,VA Loan
- Road surface type: Paved
Price history
| Date | Event | Price |
|---|---|---|
| 1/6/2026 | Sold | $265,000-5.3%$146/sqft |
Source: Public Record Report a problem | ||
| 11/19/2025 | Pending sale | $279,900$155/sqft |
Source: HFMLS #316255 Report a problem | ||
| 10/11/2025 | Price change | $279,900-2.1%$155/sqft |
Source: HFMLS #316255 Report a problem | ||
| 7/14/2025 | Listed for sale | $285,900+36.2%$158/sqft |
Source: HFMLS #316255 Report a problem | ||
| 11/1/2019 | Sold | $209,900-4.5%$116/sqft |
Source: HFMLS #260887 Report a problem | ||
| 1/23/2019 | Listed for sale | $219,900+4.9%$121/sqft |
Source: KELLER WILLIAMS REALTY #260887 Report a problem | ||
| 12/2/2004 | Sold | $209,700$116/sqft |
Source: Public Record Report a problem | ||
Public tax history
| Year | Property taxes | Tax assessment |
|---|---|---|
| 2025 | $2,341 +3.1% | $187,835 +2.9% |
| 2024 | $2,270 +2.4% | $182,541 +3% |
| 2023 | $2,217 +1.6% | $177,224 +3% |
| 2022 | $2,181 -0.8% | $172,062 +3% |
| 2021 | $2,199 +2.3% | $167,050 +1.4% |
| 2020 | $2,149 | $164,744 +7.2% |
| 2019 | $2,149 | $153,709 +1.9% |
| 2018 | -- | $150,843 +2.1% |
| 2017 | $1,961 +5% | $147,740 +2.1% |
| 2016 | $1,867 -0.2% | $144,701 +4.4% |
| 2015 | $1,872 +6.4% | $138,583 |
| 2014 | $1,759 | -- |
| 2013 | -- | -- |
| 2012 | -- | -- |
| 2011 | -- | -- |
| 2010 | -- | -- |
| 2009 | -- | -- |
| 2008 | -- | -- |
| 2007 | -- | -- |
| 2006 | -- | -- |
| 2005 | -- | -- |
| 2004 | -- | -- |
| 2003 | -- | -- |
| 2002 | -- | -- |
| 2001 | -- | -- |
Find assessor info on the county website
Neighborhood: 33825
Nearby homes
- $298,3002 bd2 ba1.8k sqft3118 Oakmont Dr, Avon Park, FL 33825Off Market
- $298,2002 bd2 ba2.4k sqft3114 Oakmont Dr, Avon Park, FL 33825Off Market

- $380,0002 bd2 ba2k sqft3120 Oakmont Dr, Avon Park, FL 33825Sold
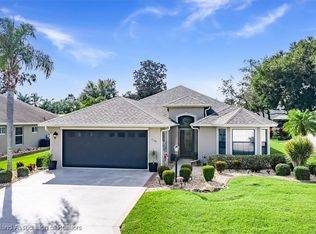
- $388,6002 bd3 ba2.7k sqft3115 Oakmont Dr, Avon Park, FL 33825Off Market
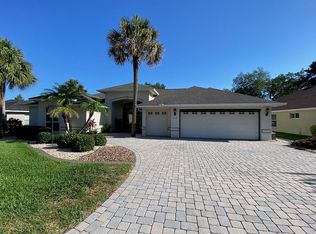
- $250,5002 bd2 ba1.6k sqft3112 Oakmont Dr, Avon Park, FL 33825Off Market
- $295,0002 bd2 ba1.6k sqft3021 Oakhill Dr, Avon Park, FL 33825Sold
- $345,0003 bd2 ba1.8k sqft3119 Oakmont Dr, Avon Park, FL 33825Sold
- $295,7002 bd2 ba1.9k sqft3113 Oakmont Dr, Avon Park, FL 33825Off Market
Nearby schools
GreatSchools rating
- 6/10Woodlawn Elementary SchoolGrades: PK-5Distance: 2.2 mi
- 5/10Hill-Gustat Middle SchoolGrades: 6-8,11-12Distance: 5.1 mi
- 4/10Avon Park High SchoolGrades: PK,9-12Distance: 5.1 mi
Get a cash offer in 3 minutes
Find out how much your home could sell for in as little as 3 minutes with a no-obligation cash offer.
Estimated market value
$262,900
Get a cash offer in 3 minutes
Find out how much your home could sell for in as little as 3 minutes with a no-obligation cash offer.
Estimated market value
$262,900
- Florida
- Highlands County
- Avon Park
- 33825
- 3116 Oakmont Dr
Nearby cities
Nearby zip codes
Other Avon Park Topics
