GORGEOUS, POOL HOME in the prestigious 55+ golfing community of HIGHLANDS RIDGE. This beautifully maintained 2- bedroom + office, 2-bath, 2-car garage home offers exceptional curb appeal with lush landscaping, decorative curbing & painted driveway. Step inside to discover an inviting living space with tile flooring throughout & elegant crown molding. The spacious kitchen is a chef's dream, featuring an abundance of gorgeous cabinets, three pantries, generous counter space, a center island, breakfast bar, and a charming breakfast nook. The great room opens to the large, air conditioned Florida room, expanding your living space. The tranquil primary suite boasts a vaulted ceiling, walk-in closet and a luxurious en suite bath with dual sink vanity and large walk-in shower with a glass block window that fills the room with natural light. Step outside and experience your own private backyard oasis - complete with a sparkling, solar-heated screened pool & spacious patio area. Whether you're hosting BBQs or simply relaxing in the sun, this space is designed for outdoor enjoyment. Even the inside utility room adds charm with a custom-painted mural, while the oversized garage comes wired for a generator and includes an electric vehicle charging station. Every detail of this home has been thoughtfully designed for comfort, functionality & modern living. Located in Highlands Ridge, an active 55+ gated community, residents enjoy resort-style amenities including golf, swimming pools, tennis, pickleball, shuffleboard, a clubhouse, restaurant & more. What are you waiting for? This is the lifestyle you've been dreaming of!
Sold for $380,000
$380,000
3120 Oakmont Dr, Avon Park, FL 33825
2beds
2,023sqft
Single Family Residence
Built in 2004
8,189 Square Feet Lot
$379,800 Zestimate®
$188/sqft
$1,991 Estimated rent
Home value
$379,800
$323,000 - $448,000
$1,991/mo
Zestimate® history
Owner options
List your home for rent
$1,991/mo
Rent Zestimate®
Find your next renter with Zillow Rental Manager. Plus, with online applications, you can quickly screen prospective tenants – for free.
$1,991/mo
Rent Zestimate®
Refinance and save
$2,788/mo
Est. payment
Refinancing to a lower rate could help reduce your monthly payments and save thousands over the life of the loan.
$2,788/mo
Est. payment
Explore your selling options
Work with a Zillow partner agent
Leverage their expertise and Zillow's premium Showcase listings to get your home seen by more buyers.
Get startedList with your own agent
Get your home in front of millions of buyers by listing it on Zillow.
Learn how to do itSell it yourself
Take full control of how buyers see your home on Zillow by listing For Sale by Owner (FSBO).
List your homeWhat's special
Center islandBreakfast barCharming breakfast nookPrivate backyard oasisOversized garageElectric vehicle charging stationCustom-painted mural
Zillow last checked:
Listing updated:
Listed by:
Helen Ferry,
BHHS Florida Properties Group
Bought with:
SEBRING NON MLS
NON-MLS OFFICE
Source: HFMLS,MLS#: 319559Originating MLS: Heartland Association Of Realtors
Facts & features
Interior
Bedrooms & bathrooms
- Bedrooms: 2
- Bathrooms: 2
- Full bathrooms: 2
Primary bedroom
- Dimensions: 13 x 18
Bedroom 2
- Dimensions: 13 x 13
Primary bathroom
- Dimensions: 10 x 10
Bathroom 2
- Dimensions: 6 x 8
Dining room
- Dimensions: 10 x 11
Family room
- Dimensions: 11 x 28
Garage
- Dimensions: 20 x 23
Kitchen
- Dimensions: 10 x 13
Living room
- Dimensions: 12 x 14
Office
- Dimensions: 11 x 12
Utility room
- Dimensions: 6 x 9
Heating
- Central, Electric
Cooling
- Central Air, Electric
Appliances
- Included: Dishwasher, Electric Water Heater, Disposal, Microwave, Oven, Range, Refrigerator
Features
- Ceiling Fan(s), Cable TV, Vaulted Ceiling(s), Window Treatments, Split Bedrooms
- Flooring: Tile
- Windows: Single Hung, Blinds
Interior area
- Total structure area: 3,444
- Total interior livable area: 2,023 sqft
Property
Parking
- Parking features: Garage, Garage Door Opener
- Garage spaces: 2
Features
- Levels: One
- Stories: 1
- Patio & porch: Rear Porch, Enclosed, Front Porch, Screened, Patio
- Exterior features: Patio
- Pool features: Fenced, In Ground, Solar Heat, Community
- Frontage length: 64
Lot
- Size: 8,189 Square Feet
Details
- Additional parcels included: ,,
- Parcel number: C08342908000100340
- Zoning description: R1FUD
- Special conditions: None
Construction
Type & style
- Home type: SingleFamily
- Architectural style: One Story
- Property subtype: Single Family Residence
Materials
- Block, Concrete, Stucco
- Roof: Shingle
Condition
- Resale
- Year built: 2004
Utilities & green energy
- Sewer: Public Sewer, Other
- Water: Public
- Utilities for property: Cable Available, Sewer Available
Community & HOA
Community
- Features: Clubhouse, Golf, Golf Course Community, Pickleball, Pool, Shuffleboard, Tennis Court(s)
- Security: Gated Community
- Senior community: Yes
- Subdivision: Highlands Ridge
HOA
- Has HOA: Yes
- HOA fee: $271 monthly
Location
- Region: Avon Park
Financial & listing details
- Price per square foot: $188/sqft
- Tax assessed value: $284,349
- Annual tax amount: $2,909
- Date on market: 11/12/2025
- Cumulative days on market: 108 days
- Listing agreement: Exclusive Right To Sell
- Listing terms: Cash,Conventional,VA Loan
- Road surface type: Paved
Price history
| Date | Event | Price |
|---|---|---|
| 4/10/2026 | Sold | $380,000-2.5%$188/sqft |
Source: Public Record Report a problem | ||
| 3/2/2026 | Pending sale | $389,900$193/sqft |
Source: HFMLS #319559 Report a problem | ||
| 11/12/2025 | Listed for sale | $389,900+77.2%$193/sqft |
Source: HFMLS #319559 Report a problem | ||
| 4/20/2021 | Sold | $220,000+24.9%$109/sqft |
Source: Public Record Report a problem | ||
| 3/31/2004 | Sold | $176,100$87/sqft |
Source: Public Record Report a problem | ||
Public tax history
| Year | Property taxes | Tax assessment |
|---|---|---|
| 2025 | $2,909 +3.1% | $230,971 +2.9% |
| 2024 | $2,822 +2% | $224,462 +3% |
| 2023 | $2,767 +1.3% | $217,924 +3% |
| 2022 | $2,731 +10.9% | $211,577 +14.4% |
| 2021 | $2,463 +4.5% | $184,907 +3.4% |
| 2020 | $2,358 | $178,774 +2.3% |
| 2019 | $2,358 +2.5% | $174,755 +1.9% |
| 2018 | $2,300 +1.1% | $171,497 +2.1% |
| 2017 | $2,276 +4.4% | $167,970 +2.1% |
| 2016 | $2,179 -0.3% | $164,515 +0.7% |
| 2015 | $2,186 +1.3% | $163,371 |
| 2014 | $2,158 | -- |
| 2013 | -- | -- |
| 2012 | -- | -- |
| 2011 | -- | -- |
| 2010 | -- | -- |
| 2009 | -- | -- |
| 2008 | -- | -- |
| 2007 | -- | -- |
| 2006 | -- | -- |
| 2005 | -- | -- |
| 2004 | -- | -- |
| 2003 | -- | -- |
| 2002 | -- | -- |
| 2001 | -- | -- |
Find assessor info on the county website
Neighborhood: 33825
Nearby homes
- $298,3002 bd2 ba1.8k sqft3118 Oakmont Dr, Avon Park, FL 33825Off Market
- $354,7003 bd2 ba2k sqft3122 Oakmont Dr, Avon Park, FL 33825Off Market
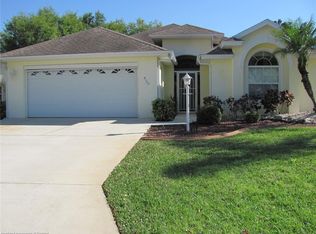
- $265,0003 bd2 ba1.8k sqft3116 Oakmont Dr, Avon Park, FL 33825Sold

- $313,5003 bd2 ba2k sqft3124 Oakmont Dr, Avon Park, FL 33825Off Market
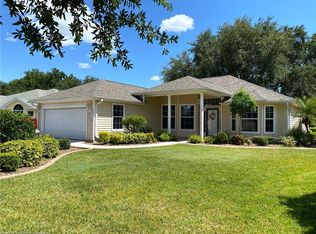
- $345,0003 bd2 ba1.8k sqft3119 Oakmont Dr, Avon Park, FL 33825Sold
- $358,2003 bd3 ba2.2k sqft3121 Oakmont Dr, Avon Park, FL 33825Off Market
- $312,9003 bd2 ba1.8k sqft3031 Oakhill Dr, Avon Park, FL 33825Off Market
- $277,8003 bd2 ba1.5k sqft3029 Oakhill Dr, Avon Park, FL 33825Off Market
Nearby schools
GreatSchools rating
- 6/10Woodlawn Elementary SchoolGrades: PK-5Distance: 2.2 mi
- 5/10Hill-Gustat Middle SchoolGrades: 6-8,11-12Distance: 5.2 mi
- 4/10Avon Park High SchoolGrades: PK,9-12Distance: 5.1 mi
Get a cash offer in 3 minutes
Find out how much your home could sell for in as little as 3 minutes with a no-obligation cash offer.
Estimated market value
$379,800
Get a cash offer in 3 minutes
Find out how much your home could sell for in as little as 3 minutes with a no-obligation cash offer.
Estimated market value
$379,800
- Florida
- Highlands County
- Avon Park
- 33825
- 3120 Oakmont Dr
Nearby cities
Nearby zip codes
Other Avon Park Topics
