!!! OPEN HOUSE SATURDAY 11AM-12PM !!!
An impeccably clean/maintained home on a quiet cul-de-sac, overlooking a shady pond in Highlands Ridge! Featuring high ceilings, 3 bedrooms (one is being used as an office) and 2 baths with a 3 door garage. Interior is decorated with neutral colors, a very nice open floor plan to allow for large gatherings. This home is totally ready for storms with it being one of the few concrete block homes in the neighborhood and extra protection with window storm shutters (1 year old), heavy duty garage doors, whole home generator (2018), AC system replaced with 15-seer heat pump/AC the roof is only a few years old plus the owner added a peel and stick underlayment which acts like a self sealing tire if punctured and helps save on your insurance. Recent upgrades: Freshly painted exterior, new flooring, lovely plantation shutters (have 25 year warranty), electric retractable awning for extending your shady area on the back patio. All major appliances are included even the washer and dryer. If you need furniture it may be available at a separate charge (Just let me know which pieces or entire home). Located in Highlands Ridge which is on the south east corner of Avon Park just above the NE edge of Sebring. Close to Advent Health hospital, Walmart, movies, shopping. This is an active 55+ community (at least one person has to be at least 55 years old) with an emphasis on golfing, and outdoor activities. The entrance is stunning with "100+ year old" oak tree-lined drive that melts away all stresses. Driving around the neighborhood you'll find two 18 hole golf courses, 2 pools, pickleball & tennis courts, shuffle board and a dock to fish from on Bonnet Lake. There is also a fitness center, library, computer lab, bingo, Mah Jongg. If you would love to join a club there are many to choose from such as a fantastic 45+ member Highlands Ridge Chorale, the HR Fishing club that will match you with someone that has a boat if you don't have one. Tennis & Pickelball clubs, Book Club, Quilt Club and golfing clubs for men and women. For more information on Highlands Ridge Fees: There is a $25 annual HOA, and for lawn mowing, spraying, amenities, roads and green space upkeep $261.66 per month. No application needs filled out or fee when purchasing this home.
Sold for $345,000
$345,000
3119 Oakmont Dr, Avon Park, FL 33825
3beds
1,885sqft
Single Family Residence
Built in 2002
6,969 Square Feet Lot
$326,800 Zestimate®
$183/sqft
$1,961 Estimated rent
Home value
$326,800
$310,000 - $343,000
$1,961/mo
Zestimate® history
Owner options
List your home for rent
$1,961/mo
Rent Zestimate®
Find your next renter with Zillow Rental Manager. Plus, with online applications, you can quickly screen prospective tenants – for free.
$1,961/mo
Rent Zestimate®
Refinance and save
$2,314/mo
Est. payment
Refinancing to a lower rate could help reduce your monthly payments and save thousands over the life of the loan.
$2,314/mo
Est. payment
Explore your selling options
Work with a Zillow partner agent
Leverage their expertise and Zillow's premium Showcase listings to get your home seen by more buyers.
Get startedList with your own agent
Get your home in front of millions of buyers by listing it on Zillow.
Learn how to do itSell it yourself
Take full control of how buyers see your home on Zillow by listing For Sale by Owner (FSBO).
List your homeWhat's special
Extra protectionFreshly painted exteriorQuiet cul-de-sacHigh ceilingsShuffle boardElectric retractable awningHeavy duty garage doors
Zillow last checked:
Listing updated:
Listed by:
Eve Brock,
Eve Brock's Florida Realty
Bought with:
Eve Brock, 3185381
Eve Brock's Florida Realty
Source: HFMLS,MLS#: 301341Originating MLS: Heartland Association Of Realtors
Facts & features
Interior
Bedrooms & bathrooms
- Bedrooms: 3
- Bathrooms: 2
- Full bathrooms: 2
Primary bedroom
- Level: Main
- Dimensions: 19 x 16
Bedroom 2
- Level: Main
- Dimensions: 12 x 15
Bedroom 3
- Level: Main
- Dimensions: 12 x 12
Primary bathroom
- Level: Main
- Dimensions: 10 x 12
Bathroom 2
- Level: Main
- Dimensions: 5 x 8
Garage
- Level: Main
- Dimensions: 23 x 31
Kitchen
- Level: Main
- Dimensions: 11 x 32
Living room
- Level: Main
- Dimensions: 21 x 10
Porch
- Level: Main
- Dimensions: 12 x 21
Utility room
- Level: Main
- Dimensions: 8 x 11
Heating
- Central, Electric
Cooling
- Central Air, Electric
Appliances
- Included: Dryer, Dishwasher, Electric Water Heater, Microwave, Oven, Range, Refrigerator, Washer
Features
- Ceiling Fan(s), Cathedral Ceiling(s), Unfurnished, Vaulted Ceiling(s)
- Flooring: Carpet, Tile
- Windows: Drapes
Interior area
- Total structure area: 2,580
- Total interior livable area: 1,885 sqft
Property
Parking
- Parking features: Garage, Golf Cart Garage, Garage Door Opener
- Garage spaces: 2
Features
- Levels: One
- Stories: 1
- Patio & porch: Rear Porch, Covered, Enclosed, Front Porch, Open, Screened, Patio
- Exterior features: Sprinkler/Irrigation, Patio
- Pool features: None, Community
- Has view: Yes
- View description: Pond
- Has water view: Yes
- Water view: Pond
- Frontage length: 70
Lot
- Size: 6,969 Square Feet
Details
- Additional parcels included: ,,
- Parcel number: C08342908000100440
- Zoning description: R1FUD
- Special conditions: None
Construction
Type & style
- Home type: SingleFamily
- Architectural style: One Story
- Property subtype: Single Family Residence
Materials
- Block, Concrete, Stucco
- Roof: Shingle
Condition
- Resale
- Year built: 2002
Utilities & green energy
- Electric: Generator
- Sewer: Public Sewer
- Water: Public
- Utilities for property: Sewer Available
Community & HOA
Community
- Features: Clubhouse, Fitness Center, Golf, Golf Course Community, Game Room, Pickleball, Pool, Shuffleboard
- Senior community: Yes
- Subdivision: Highlands Ridge
HOA
- Has HOA: Yes
- HOA fee: $25 annually
Location
- Region: Avon Park
Financial & listing details
- Price per square foot: $183/sqft
- Tax assessed value: $269,421
- Annual tax amount: $2,242
- Date on market: 1/31/2024
- Cumulative days on market: 4 days
- Listing agreement: Exclusive Right To Sell
- Listing terms: Cash,Conventional,FHA,VA Loan
- Road surface type: Paved
Price history
| Date | Event | Price |
|---|---|---|
| 2/19/2024 | Sold | $345,000+0%$183/sqft |
Source: Public Record Report a problem | ||
| 2/4/2024 | Pending sale | $344,900$183/sqft |
Source: HFMLS #301341 Report a problem | ||
| 1/31/2024 | Listed for sale | $344,900+32.7%$183/sqft |
Source: HFMLS #301341 Report a problem | ||
| 3/24/2010 | Listing removed | $259,900$138/sqft |
Source: *Country Club Realty #207428 Report a problem | ||
| 1/23/2010 | Listed for sale | $259,900+18.1%$138/sqft |
Source: *Country Club Realty #207428 Report a problem | ||
| 12/28/2009 | Sold | $220,000-15.4%$117/sqft |
Source: Public Record Report a problem | ||
| 9/18/2009 | Listed for sale | $259,900+7.8%$138/sqft |
Source: Country Club Realty of Sebring #207428 Report a problem | ||
| 2/11/2004 | Sold | $241,200+45.6%$128/sqft |
Source: Public Record Report a problem | ||
| 3/4/2002 | Sold | $165,700$88/sqft |
Source: Public Record Report a problem | ||
Public tax history
| Year | Property taxes | Tax assessment |
|---|---|---|
| 2025 | $3,965 +72.5% | $269,421 +47.3% |
| 2024 | $2,299 +2.5% | $182,956 +3% |
| 2023 | $2,243 +1.7% | $177,627 +3% |
| 2022 | $2,206 -0.8% | $172,453 +3% |
| 2021 | $2,223 +3.2% | $167,430 +1.4% |
| 2020 | $2,154 | $165,118 +2.3% |
| 2019 | $2,154 | $161,406 +1.9% |
| 2018 | -- | $158,396 +2.1% |
| 2017 | $2,090 +5.5% | $155,138 +2.1% |
| 2016 | $1,981 -0.3% | $151,947 +0.7% |
| 2015 | $1,987 +1.5% | $150,891 |
| 2014 | $1,957 | -- |
| 2013 | -- | -- |
| 2012 | -- | -- |
| 2011 | -- | -- |
| 2010 | -- | -- |
| 2009 | -- | -- |
| 2008 | -- | -- |
| 2007 | -- | -- |
| 2006 | -- | -- |
| 2005 | -- | -- |
| 2004 | -- | -- |
| 2003 | -- | -- |
| 2002 | -- | -- |
| 2001 | -- | -- |
Find assessor info on the county website
Neighborhood: 33825
Nearby homes
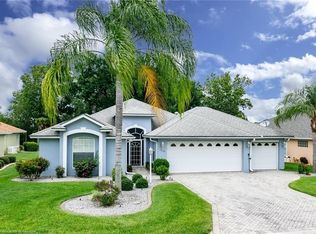
- $358,2003 bd3 ba2.2k sqft3121 Oakmont Dr, Avon Park, FL 33825Off Market
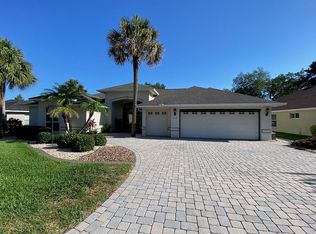
- $388,6002 bd3 ba2.7k sqft3115 Oakmont Dr, Avon Park, FL 33825Off Market
- $307,5003 bd2 ba2k sqft3125 Oakmont Dr, Avon Park, FL 33825Off Market
- $297,3002 bd2 ba1.9k sqft3113 Oakmont Dr, Avon Park, FL 33825Off Market
- $265,0003 bd2 ba1.8k sqft3116 Oakmont Dr, Avon Park, FL 33825Sold
- $380,0002 bd2 ba2k sqft3120 Oakmont Dr, Avon Park, FL 33825Sold
- $300,1002 bd2 ba1.8k sqft3118 Oakmont Dr, Avon Park, FL 33825Off Market
- $276,8002 bd2 ba1.6k sqft3127 Oakmont Dr, Avon Park, FL 33825Off Market
Nearby schools
GreatSchools rating
- 6/10Woodlawn Elementary SchoolGrades: PK-5Distance: 2.3 mi
- 5/10Hill-Gustat Middle SchoolGrades: 6-8,11-12Distance: 5.2 mi
- 4/10Avon Park High SchoolGrades: PK,9-12Distance: 5.1 mi
Schools provided by the listing agent
- Middle: Avon Park Middle
- High: Avon Park High
Source: HFMLS. This data may not be complete. We recommend contacting the local school district to confirm school assignments for this home.
Get a cash offer in 3 minutes
Find out how much your home could sell for in as little as 3 minutes with a no-obligation cash offer.
Estimated market value
$326,800
Get a cash offer in 3 minutes
Find out how much your home could sell for in as little as 3 minutes with a no-obligation cash offer.
Estimated market value
$326,800
- Florida
- Highlands County
- Avon Park
- 33825
- 3119 Oakmont Dr
Nearby cities
Nearby zip codes
Other Avon Park Topics
