Skip main navigation
Sold for $340,000
  • $340,000

    3117 BAYSHORE OAKS DRIVE, TAMPA, FL 33611

    3beds
    1,844sqft
    Townhouse
    Built in 2002
    1,249 Square Feet Lot
    $334,600 Zestimate®
    $184/sqft
    $3,217 Estimated rent

    Home value

    $334,600

    Estimated sales range

    Not available

    $3,217/mo

    Zestimate® history
    Loading
    Loading...

    Owner options

    List your home for rent

    $3,217/mo

    Rent Zestimate®

    Find your next renter with Zillow Rental Manager. Plus, with online applications, you can quickly screen prospective tenants – for free.

    Learn more

    $3,217/mo

    Rent Zestimate®

    Refinance and save

    $3,048/mo

    Est. payment

    Refinancing to a lower rate could help reduce your monthly payments and save thousands over the life of the loan.

    See today's rates

    $3,048/mo

    Est. payment

    Explore your selling options

    Work with a Zillow partner agent

    Leverage their expertise and Zillow's premium Showcase listings to get your home seen by more buyers.

    Get started

    List with your own agent

    Get your home in front of millions of buyers by listing it on Zillow.

    Learn how to do it

    Sell it yourself

    Take full control of how buyers see your home on Zillow by listing For Sale by Owner (FSBO).

    List your home

    What's special

    Private bathroomTwo more bedroomsOffice or third bedroomPatio for plantsWasher and dryerIndoor laundrySliding glass door
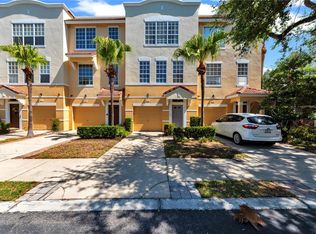
    This luxurious townhome is located in one of Tampa's most coveted neighborhoods. NO FLOODING, X ZONE, NEW ROOF, NEWER WATER HEATER, SAFETY SPRINKLER SYSTEM FULLY INSPECTED AND UPDATED, FRESHLY PAINTED, ONE OWNER, NEVER LEASED, BEST VIEWS IN COMMUNITY, NO OTHER TOWNHOMES IN BACKYARD! Easily walkable to Bayshore Boulevard, Tampa Yacht Club, several restaurants, easy access to highways and the crosstown expressway, MacDill AFB. Take advantage of this opportunity to experience your Best Life! This beautiful home has three stories, one car garage on first level as well as an office or third bedroom. Walk out the sliding glass door into a nice patio for plants and large green space. A short walk to the pool as well ! The second story has a spacious living area, room for relaxing and entertaining. The kitchen is close by for hosting “Chef” night where guests can cook and also enjoy the upstairs balcony to relax outdoors and see beautiful stars. BEST FLOOR PLAN in Bayshore West! You will find two more bedrooms on the third level. Each bedroom has its own private bathroom and large walk-in closet. The indoor laundry (including washer and dryer) is also on this floor making it super easy for the homeowner! Ample guest parking in the driveway and additional guest parking just a few steps away! It could be YOURS! One or more photos have been virtually staged.

    Zillow last checked:

    Listing updated:

    Listed by:

    Nancy Blake 813-892-1688,

    SMITH & ASSOCIATES REAL ESTATE 813-839-3800

    Bought with:

    Josh Taylor, 3229543

    COMPASS FLORIDA LLC

    Source: Stellar MLS,MLS#: TB8335877MLS LogoOriginating MLS: Suncoast Tampa

    Facts & features

    Interior

    Bedrooms & bathrooms
    • Bedrooms: 3
    • Bathrooms: 4
    • Full bathrooms: 2
    • 1/2 bathrooms: 2
    Rooms
    • Room types: Family Room
    Primary bedroom
    • Features: Walk-In Closet(s)
    • Level: Third
    • Area: 221 Square Feet
    • Dimensions: 13x17
    Bedroom 2
    • Features: Walk-In Closet(s)
    • Level: Third
    • Area: 240 Square Feet
    • Dimensions: 16x15
    Bedroom 3
    • Features: Walk-In Closet(s)
    • Level: First
    • Area: 224 Square Feet
    • Dimensions: 16x14
    Kitchen
    • Features: Storage Closet
    • Level: Second
    • Area: 96 Square Feet
    • Dimensions: 12x8
    Living room
    • Level: Second
    • Area: 374 Square Feet
    • Dimensions: 22x17
    Heating
    • Central
    Cooling
    • Central Air
    Appliances
    • Included: Dishwasher, Disposal, Dryer, Electric Water Heater, Microwave, Range, Refrigerator, Washer
    • Laundry: Inside, Laundry Closet
    Features
    • Ceiling Fan(s), Eating Space In Kitchen, High Ceilings, Open Floorplan, PrimaryBedroom Upstairs, Solid Surface Counters, Split Bedroom, Walk-In Closet(s)
    • Flooring: Carpet, Ceramic Tile
    • Doors: Sliding Doors
    • Windows: Blinds, Window Treatments
    • Has fireplace: No
    Interior area
    • Total structure area: 2,250
    • Total interior livable area: 1,844 sqft

    Property

    Parking
    • Total spaces: 1
    • Parking features: Driveway
    • Attached garage spaces: 1
    • Has uncovered spaces: Yes
    Features
    • Levels: Three Or More
    • Stories: 3
    • Patio & porch: Deck, Rear Porch
    • Exterior features: Balcony, Rain Gutters, Sidewalk
    • Pool features: Gunite
    • Has view: Yes
    • View description: Garden, Pool
    Lot
    • Size: 1,249 Square Feet
    • Features: Sidewalk
    • Residential vegetation: Trees/Landscaped
    Details
    • Parcel number: A1030185XX00000000009.0
    • Zoning: PD
    • Special conditions: None

    Construction

    Type & style
    • Home type: Townhouse
    • Property subtype: Townhouse
    • Attached to another structure: Yes
    Materials
    • Stucco
    • Foundation: Slab
    • Roof: Membrane
    Condition
    • Completed
    • New construction: No
    • Year built: 2002

    Utilities & green energy

    • Sewer: Public Sewer
    • Water: Public
    • Utilities for property: Cable Available, Electricity Connected, Public, Sewer Connected, Street Lights

    Community & HOA

    Community
    • Features: Gated Community - No Guard, Pool, Sidewalks
    • Security: Fire Sprinkler System, Gated Community, Security Gate, Security System
    • Pet fee: $0 monthly
    • Subdivision: BAYSHORE WEST TWNHMS PH
    HOA
    • Has HOA: Yes
    • Amenities included: Pool
    • Services included: Common Area Taxes, Community Pool, Insurance, Maintenance Structure, Maintenance Grounds, Manager, Pest Control, Pool Maintenance, Private Road, Sewer, Trash
    • HOA fee: $700 monthly
    • HOA name: David Rhinehart
    • HOA phone: 813-908-0766
    Location
    • Region: Tampa

    Financial & listing details

    • Price per square foot: $184/sqft
    • Tax assessed value: $352,630
    • Annual tax amount: $3,944
    • Date on market: 1/9/2025
    • Cumulative days on market: 168 days
    • Listing terms: Cash,Conventional,FHA,VA Loan
    • Ownership: Fee Simple
    • Total actual rent: 0
    • Electric utility on property: Yes
    • Road surface type: Paved, Asphalt

    Price history

    DateEventPrice
    7/18/2025Sold$340,000-2.3%$184/sqft
    Source: Stellar MLS #TB8335877 Report a problem
    6/26/2025Pending sale$348,000$189/sqft
    Source: Stellar MLS #TB8335877 Report a problem
    6/14/2025Price change$348,000-7.2%$189/sqft
    Source: Stellar MLS #TB8335877 Report a problem
    5/29/2025Price change$375,000-6.2%$203/sqft
    Source: Stellar MLS #TB8335877 Report a problem
    4/1/2025Price change$399,900-3.6%$217/sqft
    Source: Stellar MLS #TB8335877 Report a problem
    1/23/2025Price change$415,000-2.4%$225/sqft
    Source: Stellar MLS #TB8335877 Report a problem
    1/9/2025Listed for sale$425,000-6.6%$230/sqft
    Source: Stellar MLS #TB8335877 Report a problem
    11/10/2024Listing removed--
    Source: Owner Report a problem
    8/18/2024Price change$455,000+2.2%$247/sqft
    Source: Stellar MLS #U8253314 Report a problem
    7/12/2024Listed for sale$445,000$241/sqft
    Source: Owner Report a problem

    Public tax history

    YearProperty taxesTax assessment
    2025$7,102 +80.1%$352,630 +44.2%
    2024$3,944 +2.8%$244,552 +3%
    2023$3,838 +2.9%$237,429 +3%
    2022$3,728 +1.4%$230,514 +3%
    2021$3,677 +1.1%$223,800 +1.4%
    2020$3,638 -2.4%$220,710 -1.4%
    2019$3,728 $223,799 +5.6%
    2018$3,728 -12.9%$211,927 +14.5%
    2017$4,282 +10.2%$185,062
    2016$3,886 +0.7%$185,062 +9.2%
    2015$3,857 +14.9%$169,446 +6.3%
    2014$3,357 $159,354 +8.4%
    2013$3,357 +15.7%$146,981 +10%
    2012$2,901 -6.4%$133,619 -6.3%
    2011$3,100 -3.2%$142,601 -3.8%
    2010$3,203 -13.2%$148,305 -12.8%
    2009$3,692 -22.1%$170,088 -21.8%
    2008$4,736 -13.4%$217,490 -14.5%
    2007$5,469 -1.8%$254,282 +7.5%
    2006$5,568 +12.7%$236,635 +16.1%
    2005$4,941 $203,733 +16%
    2004-- $175,633 +11.9%
    2003-- $157,013 +1553.3%
    2002-- $9,497
    Find assessor info on the county website

    Neighborhood: Gandy-Sun Bay South

    Nearby schools

    GreatSchools rating
    Schools provided by the listing agent
    • Elementary: Ballast Point-HB
    • Middle: Madison-HB
    • High: Robinson-HB

    Source: Stellar MLS. This data may not be complete. We recommend contacting the local school district to confirm school assignments for this home.

    Get a cash offer in 3 minutes
    Find out how much your home could sell for in as little as 3 minutes with a no-obligation cash offer.
    Estimated market value
    $334,600
    Get a cash offer in 3 minutes
    Find out how much your home could sell for in as little as 3 minutes with a no-obligation cash offer.
    Estimated market value
    $334,600