Skip main navigation
Sold for $442,000
  • $442,000

    3121 BAYSHORE OAKS DRIVE, TAMPA, FL 33611

    3beds
    1,844sqft
    Townhouse
    Built in 2002
    1,328 Square Feet Lot
    $444,000 Zestimate®
    $240/sqft
    $3,253 Estimated rent

    Home value

    $444,000

    $422,000 - $471,000

    $3,253/mo

    Zestimate® history
    Loading
    Loading...

    Owner options

    List your home for rent

    $3,253/mo

    Rent Zestimate®

    Find your next renter with Zillow Rental Manager. Plus, with online applications, you can quickly screen prospective tenants – for free.

    Learn more

    $3,253/mo

    Rent Zestimate®

    Refinance and save

    $3,661/mo

    Est. payment

    Refinancing to a lower rate could help reduce your monthly payments and save thousands over the life of the loan.

    See today's rates

    $3,661/mo

    Est. payment

    Explore your selling options

    Work with a Zillow partner agent

    Leverage their expertise and Zillow's premium Showcase listings to get your home seen by more buyers.

    Get started

    List with your own agent

    Get your home in front of millions of buyers by listing it on Zillow.

    Learn how to do it

    Sell it yourself

    Take full control of how buyers see your home on Zillow by listing For Sale by Owner (FSBO).

    List your home

    What's special

    Private balconyPrivate patioDowntown tampaExpansive bedroomsVersatile bedroomBreakfast barHalf bath
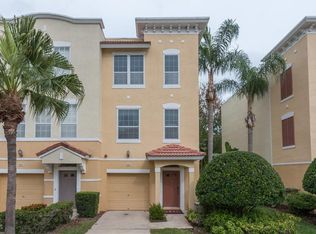
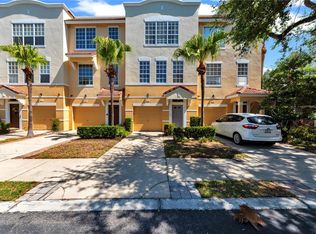
    One or more photo(s) has been virtually staged. Welcome Home! You'll fall in love with this meticulously kept and stunning townhome in the highly sought-after Ballast Pointe area of South Tampa, nestled in the beautiful Bayshore West gated community. This home boasts three expansive bedrooms, including two well-appointed ensuites and two luxurious half baths. The home updates include beautiful engineered hardwoods, tasteful light fixtures, updated kitchen space, a kitchen study nook, plush neutral carpet in the bedrooms, a cool air conditioning unit, a warming water heater, and a quiet garage door. The townhome community is excited to announce that, along with the latest updates, they will be providing new roofing for the units and refreshing the pool deck to enhance your overall experience (Please refer to HOA Disclosure for planned assessment details). Upon entering the home, you will be welcomed by a warm and inviting foyer that leads to a versatile bedroom/office with a double closet and hall bath. This space offers an invigorating view of beautiful oak trees and luscious landscaping back, giving you the utmost privacy the community has to offer. The first floor also features a one-car garage, providing plenty of storage space for your vehicle, bicycles, other toys, and decorations. As you ascend to the second level, you will be captivated by the open-plan design that seamlessly connects the living, dining, and kitchen areas. The kitchen features modern appliances with a convection oven, plentiful storage space, spacious countertops, and a breakfast bar, perfect for those who love whipping up their favorite culinary classics. The adjacent kitchen study nook is perfect for enjoying your morning coffee as you plan for your day, while the private balcony allows you to relax and unwind at the end of the day with your favorite beverage or book. Another half bath on this level also ensures your guests are always comfortable while visiting. Moving up to the third level, you'll find the sleeping quarters, with each bedroom boasting its own private full bath. The master suite is a true sanctuary, with a generous walk-in closet, dual sinks, and an opulent soaking garden tub. The third story also offers a spacious linen closet and a full-size laundry closet with ample storage. Additional highlights of this townhome include a private patio downstairs that enhances the appeal of the living spaces and a community pool that is surrounded by lush landscaping. The home offers ample guest parking in the driveway and additional guest parking just a few steps away, making it the perfect setting for entertaining. This luxurious townhome is located in one of Tampa's most coveted neighborhoods that is easily walkable to Bayshore Boulevard, Downtown Tampa, Tampa Yacht Club, several delicious restaurants, easy access to highways and the crosstown expressway, and MacDill AFB. Take advantage of this opportunity to experience luxurious living!

    Zillow last checked:

    Listing updated:

    Listed by:

    Steven Warneke 404-844-6169,

    SAMPLE WARNEKE REAL ESTATE, LLC 813-736-1515

    Bought with:

    Montana Byrd, 3471362

    TRP REAL ESTATE GROUP LLC

    Source: Stellar MLS,MLS#: T3488508MLS LogoOriginating MLS: Tampa

    Facts & features

    Interior

    Bedrooms & bathrooms
    • Bedrooms: 3
    • Bathrooms: 4
    • Full bathrooms: 2
    • 1/2 bathrooms: 2
    Primary bedroom
    • Features: Walk-In Closet(s)
    • Level: Third
    Bedroom 1
    • Features: Walk-In Closet(s)
    • Level: First
    Bedroom 2
    • Features: Built-in Closet
    • Level: Third
    Dining room
    • Level: Second
    Kitchen
    • Level: Second
    Living room
    • Level: Second
    Heating
    • Electric, Heat Pump
    Cooling
    • Central Air
    Appliances
    • Included: Convection Oven, Cooktop, Dishwasher, Disposal, Dryer, Electric Water Heater, Exhaust Fan, Freezer, Ice Maker, Microwave, Refrigerator, Washer
    • Laundry: Laundry Closet, Upper Level
    Features
    • Ceiling Fan(s), Eating Space In Kitchen, Living Room/Dining Room Combo, PrimaryBedroom Upstairs, Open Floorplan, Solid Surface Counters, Solid Wood Cabinets, Walk-In Closet(s)
    • Flooring: Carpet, Laminate, Tile
    • Doors: Sliding Doors
    • Windows: Blinds
    • Has fireplace: No
    • Common walls with other units/homes: End Unit
    Interior area
    • Total structure area: 2,250
    • Total interior livable area: 1,844 sqft

    Property

    Parking
    • Total spaces: 1
    • Parking features: Driveway, Ground Level, Guest, On Street
    • Attached garage spaces: 1
    • Has uncovered spaces: Yes
    Features
    • Levels: Three Or More
    • Stories: 3
    • Patio & porch: Deck, Patio
    • Exterior features: Balcony, Rain Gutters, Sidewalk
    • Has private pool: Yes
    • Pool features: Child Safety Fence, Deck, In Ground, Lighting, Outside Bath Access
    • Has view: Yes
    • View description: Pool, Trees/Woods
    Lot
    • Size: 1,328 Square Feet
    • Dimensions: 68 x 19
    • Features: City Lot, Landscaped, Level, Near Marina, Near Public Transit, Sidewalk
    • Residential vegetation: Mature Landscaping, Oak Trees, Trees/Landscaped
    Details
    • Parcel number: A1030185XX00000000007.0
    • Zoning: PD
    • Special conditions: None

    Construction

    Type & style
    • Home type: Townhouse
    • Architectural style: Mediterranean
    • Property subtype: Townhouse
    Materials
    • Stucco
    • Foundation: Slab
    • Roof: Membrane
    Condition
    • Completed
    • New construction: No
    • Year built: 2002

    Utilities & green energy

    • Sewer: Public Sewer
    • Water: Public
    • Utilities for property: BB/HS Internet Available, Cable Available, Cable Connected, Electricity Connected, Fire Hydrant, Phone Available, Sewer Connected, Street Lights, Underground Utilities, Water Connected

    Community & HOA

    Community
    • Features: Gated Community - No Guard, Pool, Sidewalks
    • Security: Fire Sprinkler System, Gated Community, Security Gate, Smoke Detector(s)
    • Pet fee: $0 monthly
    • Subdivision: BAYSHORE WEST TWNHMS PH
    HOA
    • Has HOA: Yes
    • Services included: Common Area Taxes, Community Pool, Insurance, Maintenance Structure, Maintenance Grounds, Manager, Pest Control, Pool Maintenance, Private Road, Sewer, Trash, Water
    • HOA fee: $609 monthly
    • HOA name: .
    • HOA phone: 813-908-0766
    Location
    • Region: Tampa

    Financial & listing details

    • Price per square foot: $240/sqft
    • Tax assessed value: $354,167
    • Annual tax amount: $5,908
    • Date on market: 11/29/2023
    • Cumulative days on market: 148 days
    • Listing terms: Cash,Conventional,FHA,VA Loan
    • Ownership: Fee Simple
    • Total actual rent: 0
    • Electric utility on property: Yes
    • Road surface type: Paved, Asphalt

    Price history

    DateEventPrice
    5/24/2024Sold$442,000+0.5%$240/sqft
    Source: Stellar MLS #T3488508 Report a problem
    4/26/2024Pending sale$440,000$239/sqft
    Source: Stellar MLS #T3488508 Report a problem
    3/15/2024Price change$440,000-3.3%$239/sqft
    Source: Stellar MLS #T3488508 Report a problem
    2/9/2024Price change$455,000-2.2%$247/sqft
    Source: Stellar MLS #T3488508 Report a problem
    1/16/2024Price change$465,000-2.1%$252/sqft
    Source: Stellar MLS #T3488508 Report a problem
    12/18/2023Price change$475,000-1%$258/sqft
    Source: Stellar MLS #T3488508 Report a problem
    11/29/2023Listed for sale$480,000+121.2%$260/sqft
    Source: Stellar MLS #T3488508 Report a problem
    8/3/2015Sold$217,000-3.5%$118/sqft
    Source: Stellar MLS #T2761244 Report a problem
    7/6/2015Listed for sale$224,900$122/sqft
    Source: VON GREIFF REAL ESTATE GROUP #T2761244 Report a problem
    7/6/2015Pending sale$224,900$122/sqft
    Source: VON GREIFF REAL ESTATE GROUP #T2761244 Report a problem
    7/2/2015Listed for sale$224,900$122/sqft
    Source: VON GREIFF REAL ESTATE GROUP #T2761244 Report a problem
    6/19/2015Pending sale$224,900$122/sqft
    Source: VON GREIFF REAL ESTATE GROUP #T2761244 Report a problem
    6/5/2015Listed for sale$224,900+12.4%$122/sqft
    Source: VON GREIFF REAL ESTATE GROUP #T2761244 Report a problem
    3/18/2011Listing removed$200,000$108/sqft
    Source: Florida Executive Realty #T2415376 Report a problem
    3/2/2011Price change$200,000+99900%$108/sqft
    Source: Florida Executive Realty #T2415376 Report a problem
    2/25/2011Listed for sale$200-99.9%
    Source: Florida Executive Realty #T2415376 Report a problem
    9/15/2010Sold$182,500-8.8%$99/sqft
    Source: Stellar MLS #T2415376 Report a problem
    4/18/2010Listed for sale$200,000-36.7%$108/sqft
    Source: FLORIDA EXECUTIVE REALTY #T2415376 Report a problem
    5/17/2006Sold$316,000+30%$171/sqft
    Source: Public Record Report a problem
    2/5/2004Sold$243,000$132/sqft
    Source: Public Record Report a problem

    Public tax history

    YearProperty taxesTax assessment
    2025$6,289 -1.3%$354,167 +0.7%
    2024$6,369 +7.8%$351,859 +21%
    2023$5,908 +9%$290,807 +10%
    2022$5,420 +11.9%$264,370 +10%
    2021$4,842 +7.3%$240,336 +8.1%
    2020$4,512 +44.9%$222,237 +15.1%
    2019$3,114 $193,152 +1.9%
    2018$3,114 +0.9%$189,551 +2.1%
    2017$3,086 +1.7%$185,652
    2016$3,035 +0.5%$185,652 +9.1%
    2015$3,021 -10.7%$170,143 +6%
    2014$3,382 $160,571 +8.5%
    2013$3,382 +15.8%$147,954 +10%
    2012$2,920 -6.2%$134,504 -6.1%
    2011$3,113 +34.2%$143,195 -3.4%
    2010$2,320 -17.5%$148,305 -13%
    2009$2,811 -27%$170,369 -21.8%
    2008$3,853 -22%$217,748 -14.4%
    2007$4,938 +13.3%$254,479 +21.1%
    2006$4,360 +0.4%$210,085 +3%
    2005$4,343 $203,966 +16.1%
    2004-- $175,633 +11.1%
    2003-- $158,102 +1564.8%
    2002-- $9,497
    Find assessor info on the county website

    Neighborhood: Gandy-Sun Bay South

    Nearby schools

    GreatSchools rating
    Get a cash offer in 3 minutes
    Find out how much your home could sell for in as little as 3 minutes with a no-obligation cash offer.
    Estimated market value
    $444,000
    Get a cash offer in 3 minutes
    Find out how much your home could sell for in as little as 3 minutes with a no-obligation cash offer.
    Estimated market value
    $444,000