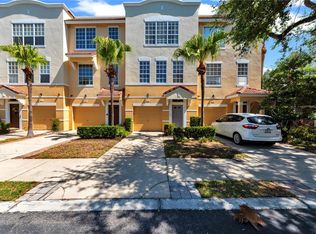
NEW PRICE TO SELL NOW! Located Minutes to World Class Golf Courses, Entertainment Venues for Concerts, Pro Sports, the Casino, Museums, Water Sports, Marinas, Fishing Piers, Nature Parks, Biking/Jogging Trails, Fine/Causal Cuisine, 2 Airports and the Award Winning Beaches of the warm Gulf Of Mexico & Stunning Tampa Bay …..Welcome to Bayshore West Townhomes!!! A gated community with its highly sought after location where these spacious 3 Story Residences do not last long. With their 3 expansive bedrooms, 2 with En Suites, 2 Half Baths it’s easy to understand why. The Entry Level has an inviting foyer leading to French Doors opening to Large Size Room. Create a Guest Suite, a Private Office, a Relaxing Den or have a Game Room for the Family to enjoy! It has a Huge Walk In Closet and Sliders that open to a Greenbelt out back with lush landscaping. It will take you just a few steps to get to the Pool from your Unit. 1st Level also has a 1/2 Bath. The 2nd Floor Level sports an Open Concept Great Room with a Dining Area. The large Eat In Kitchen with its wall of windows a rare find in Townhomes these days! This whole level is so light, bright & airy because it also features 9 feet of Sliders that open to an ample size, Open Air Balcony/Deck that has just been refreshed overlooking lush greenery out back providing privacy. There is a conveniently placed ½ Bath on this level. The 3rd Floor Level is where the Owners Retreat is with an En Suite Bath with Soaking Tub/Shower Combo, Coastal Style Vanity with Quartz Countertop, Dual Undermount Sinks & Custom Mirrors & Lighting and a Huge Walk In Closet. The Guest Bedroom on this level has another Full Bath and the Laundry Facility fits a Full-Size Washer & Dryer which is super to have in this location. The Pool with its Bathrooms is not far from the Home providing the must have place to swim & sun! It is surrounded by a maturely landscaped courtyard. To have a Townhome offering a Main Level Walk Out as well as a 2nd Floor Open Air Terrace overlooking a stunning private Oasis is RARE! And to live in this this COVETED Tampa Bay location near Bayshore Blvd, Tampa Yacht Club & MacDill AFB with really easy access to major highways nearby is the reason we say…….Welcome to our Florida Paradise!
Sold for $415,000
Zillow last checked:
Listing updated:
Bought with:
Jennifer Fuddy, 3385232
SMITH & ASSOCIATES REAL ESTATE
Source: Stellar MLS,MLS#: U8218835 Originating MLS: Pinellas Suncoast
Originating MLS: Pinellas Suncoast
Price history
| Date | Event | Price |
|---|---|---|
| 6/20/2024 | Sold | $415,000-1.2%$225/sqft |
Source:  Stellar MLS #U8218835 Report a problem Stellar MLS #U8218835 Report a problem | ||
| 5/16/2024 | Pending sale | $419,900$228/sqft |
Source: Stellar MLS #U8218835 Report a problem | ||
| 5/1/2024 | Price change | $419,900-1.2%$228/sqft |
Source: Stellar MLS #U8218835 Report a problem | ||
| 3/24/2024 | Price change | $424,900-2.3%$230/sqft |
Source: Stellar MLS #U8218835 Report a problem | ||
| 3/1/2024 | Price change | $434,900-1.1%$236/sqft |
Source: Stellar MLS #U8218835 Report a problem | ||
| 1/28/2024 | Price change | $439,900-3.3%$239/sqft |
Source: Stellar MLS #U8218835 Report a problem | ||
| 1/22/2024 | Price change | $454,900-1.1%$247/sqft |
Source: Stellar MLS #U8218835 Report a problem | ||
| 11/6/2023 | Listed for sale | $459,900+95.7%$249/sqft |
Source: Stellar MLS #U8218835 Report a problem | ||
| 10/31/2017 | Sold | $235,000-4.1%$127/sqft |
Source: Public Record Report a problem | ||
| 8/17/2017 | Price change | $245,000-2%$133/sqft |
Source: FUTURE HOME REALTY INC #T2892628 Report a problem | ||
| 8/17/2017 | Pending sale | $249,900$136/sqft |
Source: FUTURE HOME REALTY INC #T2892628 Report a problem | ||
| 7/12/2017 | Listed for sale | $249,900-18.6%$136/sqft |
Source: FUTURE HOME REALTY INC #T2892628 Report a problem | ||
| 3/23/2015 | Listing removed | $1,800$1/sqft |
Source: FUTURE HOME REALTY #T2746432 Report a problem | ||
| 3/18/2015 | Listed for rent | $1,800$1/sqft |
Source: FUTURE HOME REALTY #T2746432 Report a problem | ||
| 5/24/2013 | Listing removed | $1,800$1/sqft |
Source: Future Home Realty #T2562841 Report a problem | ||
| 5/15/2013 | Price change | $1,800-2.7%$1/sqft |
Source: Future Home Realty #T2562841 Report a problem | ||
| 4/25/2013 | Price change | $1,850-2.6%$1/sqft |
Source: Future Home Realty #T2562841 Report a problem | ||
| 4/4/2013 | Listed for rent | $1,900+5.6%$1/sqft |
Source: Future Home Realty #T2562841 Report a problem | ||
| 12/22/2011 | Listing removed | $1,800$1/sqft |
Source: Future Home Realty #T2499002 Report a problem | ||
| 12/19/2011 | Listed for rent | $1,800$1/sqft |
Source: Future Home Realty #T2499002 Report a problem | ||
| 9/18/2006 | Sold | $306,900$166/sqft |
Source: Public Record Report a problem | ||



Get a cash offer in 3 minutes
Find out how much your home could sell for in as little as 3 minutes with a no-obligation cash offer.
Estimated market value
$427,000
