Some homes are simply lived in. This one has been loved.
Built in 1918 and brimming with charm, this storybook 1.5-story welcomes you with a sun-drenched three-season porch that feels equal parts bed-and-breakfast retreat and private reading nook. Step inside and discover interiors that tell a story — hand-painted murals evoke the warmth of a Parisian side street, with a painted brick archway and old-world artistry that must be seen to be believed.
The kitchen is a showpiece — spacious, thoughtfully designed, and reminiscent of a French countryside café. Features include a butler’s pantry, abundant storage, punched tin-style ceiling, painted cabinetry with beautifully intentional worn finish, stainless appliances, and a gas range for the cook who means it.
Rich hardwood floors run throughout. Upstairs, two bedrooms include a primary bedroom with a full wall of built-in storage and a secret cedar closet. The three-season porch, deck, and lovely backyard make entertaining effortless.
Updates include siding (2 years) and furnace (5 years). One bath, one-of-a-kind character, and zero shortage of soul.
The right buyer will know the moment they arrive.
Pending
$215,000
312 4th St, Mora, MN 55051
2beds
1,054sqft
Single Family
Built in 1918
0.34 Acres Lot
$-- Zestimate®
$204/sqft
$-- HOA
What's special
- 20 days
- 411
- 32
Zillow last checked:
Listing updated:
Listed by:
Lori Millam 763-307-5758,
Keller Williams Integrity NW
Source: NorthstarMLS as distributed by MLS GRID,MLS#: 7150593
Facts & features
Interior
Bedrooms & bathrooms
- Bedrooms: 2
- Bathrooms: 1
- Full bathrooms: 1
Bedroom
- Level: Upper
- Area: 182 Square Feet
- Dimensions: 14x13
Bedroom 2
- Level: Upper
- Area: 144 Square Feet
- Dimensions: 12x12
Deck
- Level: Main
- Area: 224 Square Feet
- Dimensions: 16x14
Dining room
- Level: Main
- Area: 182 Square Feet
- Dimensions: 13x14
Kitchen
- Level: Main
- Area: 120 Square Feet
- Dimensions: 10x12
Living room
- Level: Main
- Area: 242 Square Feet
- Dimensions: 22x11
Other
- Level: Main
- Area: 208 Square Feet
- Dimensions: 26x8
Heating
- Forced Air
Cooling
- None
Appliances
- Included: Dryer, Range, Refrigerator, Stainless Steel Appliance(s)
- Laundry: In Basement
Features
- Basement: Full,Unfinished
- Has fireplace: No
Interior area
- Total structure area: 1,730
- Total interior livable area: 1,054 sqft
- Finished area above ground: 1,054
- Finished area below ground: 0
Property
Parking
- Total spaces: 1
- Parking features: Detached Garage
- Garage spaces: 1
- Details: Garage Dimensions (14x22)
Accessibility
- Accessibility features: None
Features
- Levels: One and One Half
- Stories: 1.5
- Patio & porch: Deck, Enclosed, Front Porch
- Pool features: None
- Fencing: None
Lot
- Size: 0.34 Acres
- Dimensions: 75 x 200
- Features: Tree Coverage - Medium
Details
- Foundation area: 736
- Parcel number: 220461000
- Zoning description: Residential-Single Family
Construction
Type & style
- Home type: SingleFamily
- Property subtype: Single Family
Materials
- Frame
- Roof: Age Over 8 Years
Condition
- New construction: No
- Year built: 1918
Utilities & green energy
- Gas: Natural Gas
- Sewer: City Sewer/Connected
- Water: City Water/Connected
Community & HOA
Community
- Subdivision: Popes Add
HOA
- Has HOA: No
Location
- Region: Mora
Financial & listing details
- Price per square foot: $204/sqft
- Tax assessed value: $163,700
- Annual tax amount: $2,242
- Date on market: 9/25/2026
- Cumulative days on market: 14 days
- Road surface type: Paved
Estimated market value
Not available
Estimated sales range
Not available
Not available
Price history
| Date | Event | Price |
|---|---|---|
| 10/14/2026 | Pending sale | $215,000$204/sqft |
Source:  NorthstarMLS as distributed by MLS GRID #7150593 Report a problem NorthstarMLS as distributed by MLS GRID #7150593 Report a problem | ||
| 10/2/2026 | Listed for sale | $215,000+405.9%$204/sqft |
Source: NorthstarMLS as distributed by MLS GRID #7150593 Report a problem | ||
| 8/6/2014 | Sold | $42,500+6.5%$40/sqft |
Source:  Lake Superior Area Realtors as distributed by MLS GRID #2201570 Report a problem Lake Superior Area Realtors as distributed by MLS GRID #2201570 Report a problem | ||
| 7/1/2014 | Listed for sale | $39,900$38/sqft |
Source: Northern Lights Realty LLC #4499637 Report a problem | ||
Public tax history
| Year | Property taxes | Tax assessment |
|---|---|---|
| 2025 | $2,040 +5% | $131,883 +12.8% |
| 2024 | $1,942 +6.6% | $116,886 +15% |
| 2023 | $1,822 +14.9% | $101,626 -20.2% |
| 2022 | $1,586 +7.2% | $127,400 +20.9% |
| 2021 | $1,480 +13.7% | $105,400 +5.3% |
| 2020 | $1,302 +6.7% | $100,100 +5.3% |
| 2019 | $1,220 +11.7% | $95,100 +68.6% |
| 2017 | $1,092 +15.4% | $56,400 +19.5% |
| 2016 | $946 +42% | $47,200 +29% |
| 2015 | $666 -1.8% | $36,600 +0.5% |
| 2013 | $678 +10049.7% | $36,400 -5% |
| 2012 | $7 -99% | $38,300 -10.3% |
| 2011 | $702 | $42,700 |
| 2010 | -- | -- |
| 2009 | $1,024 | $103,700 |
Find assessor info on the county website
Monthly payment
Est. payment
Payment breakdown
Explore the cost of this home by adjusting the details. Changes won't be saved.Climate risks
Neighborhood: 55051
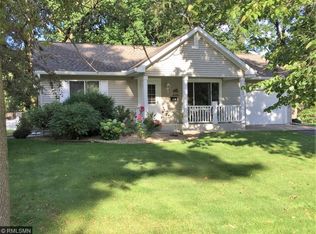
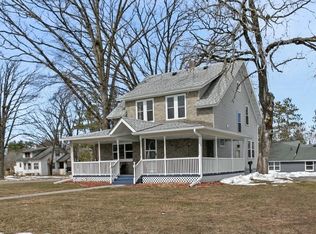
Similar homes
- $--3 bd2 ba1.5k sqft112 Villa Dr, Mora, MN 55051Auction
 Auction.com 2
 - $--2 bd1 ba1k sqft501 Fair Ave W, Mora, MN 55051Auction
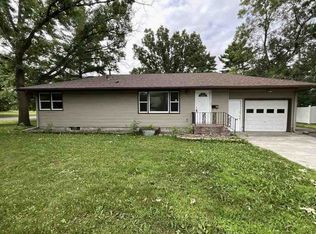 Auction.com 1
 - $157,0002 bd1 ba1.1k sqft318 Grove St N, Mora, MN 55051For Sale

 MLS ID #7151116, Raquel Lee Nosbush, Aurora Group LLC. NorthstarMLS as distributed by MLS GRID
 - $239,9003 bd1 ba1.2k sqft2588 Keystone St, Mora, MN 55051For Sale
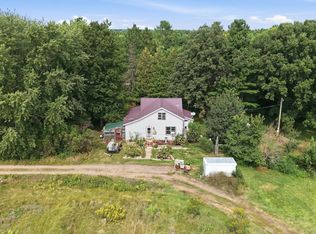 MLS ID #7077922, Chuck Carstensen, RE/MAX Results. NorthstarMLS as distributed by MLS GRID
 - $199,9003 bd3 ba1.3k sqft2464 Legend St, Mora, MN 55051For SaleMLS ID #7069078, Patrick J Saunders, Northern Lights Realty, LLC. NorthstarMLS as distributed by MLS GRID
- $237,0002 bd2 ba1.1k sqft411 Bluebird St, Mora, MN 55051For SaleMLS ID #7011707, Amy Jo Berry, Edina Realty, Inc.. NorthstarMLS as distributed by MLS GRID
- $235,0002 bd1 ba758 sqft2633 Pine Ln, Mora, MN 55051For SaleMLS ID #7042808, Thomas Wesley, Bridge Realty, LLC. NorthstarMLS as distributed by MLS GRID
- $220,0003 bd2 ba1.4k sqft22675 Quamba St #1A, Brook Park, MN 55007For SaleMLS ID #7151470, Lexi Frye, United Country Real Estate Minnesota Properties. NorthstarMLS as distributed by MLS GRID
- $269,9002 bd1 ba720 sqft19013 Island View Dr, Mora, MN 55051For SaleMLS ID #7064502, Jeneane Brackett, RE/MAX Results. NorthstarMLS as distributed by MLS GRID
- $274,9002 bd1 ba840 sqft26622 Riverview Dr, Mora, MN 55051For SaleMLS ID #7138949, Jana Pearson, Keller Williams Classic Realty. NorthstarMLS as distributed by MLS GRID
- $145,0003 bd2 ba1.2k sqft2134 S Brookview Dr, Mora, MN 55051For SaleMLS ID #7136197, Timothy Haley, Century 21 Moline Realty Inc. NorthstarMLS as distributed by MLS GRID
- $229,0003 bd2 ba1.1k sqft805 Golf Ave SW, Pine City, MN 55063For SaleMLS ID #7158223, Luke Hegge, Local Realty Inc.. NorthstarMLS as distributed by MLS GRID
- $190,0002 bd1 ba902 sqft22710 Northmen St, Brook Park, MN 55007For SaleMLS ID #7122010, Loreal Lindstrom, LPT Realty, LLC. NorthstarMLS as distributed by MLS GRID
- $233,9002 bd1 ba1k sqft20986 Cross Lake Rd, Pine City, MN 55063For SaleMLS ID #7153545, Clarissa A Lobo, Coldwell Banker Realty - Southwest Regional. NorthstarMLS as distributed by MLS GRID
- $159,9003 bd1 ba1.5k sqft2105 300th Ave, Mora, MN 55051For SaleMLS ID #7152134, Wendy K Caswell, Aurora Group LLC. NorthstarMLS as distributed by MLS GRID
