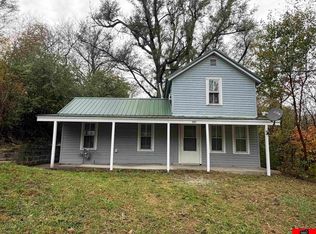
Welcome home to this beautifully updated 3 bedroom, 2 bath home with a primary suite, ready for you to move right in. Brand-new flooring runs throughout, including upgraded high-quality LVP and brand-new carpet, along with new countertops throughout. Fresh paint inside and out and some newer windows give the home a clean, bright feel. The massive attached 2-car garage offers plenty of room for vehicles, storage, and weekend projects. All of this is within easy walking distance of Scribner Main Street. Agent is a licensed Nebraska attorney and related to Seller.
For sale
Price cut: $10K (11/11)
$115,000
312 7th St, Scribner, NE 68057
3beds
1,200sqft
Manufactured Home
Built in 1972
8,276 Square Feet Lot
$111,000 Zestimate®
$96/sqft
$-- HOA
What's special
- 23 days
- 341
- 17
Zillow last checked:
Listing updated:
Listed by:
Arielle Bloemer 402-926-1414,
Nebraska Realty
Source: GPRMLS,MLS#: 22630918
Facts & features
Interior
Bedrooms & bathrooms
- Bedrooms: 3
- Bathrooms: 1
- Full bathrooms: 2
- Main level bathrooms: 2
Primary bedroom
- Level: Main
- Area: 144
- Dimensions: 12 x 12
Bedroom 2
- Level: Main
- Area: 132
- Dimensions: 11 x 12
Bedroom 3
- Level: Main
Primary bathroom
- Features: Full
Dining room
- Area: 156
- Dimensions: 12 x 13
Kitchen
- Area: 143
- Dimensions: 11 x 13
Living room
- Area: 240
- Dimensions: 20 x 12
Heating
- Electric, Forced Air
Cooling
- Central Air
Appliances
- Included: Range, Refrigerator, Dishwasher
Features
- Flooring: Carpet, Luxury Vinyl, Plank
- Has basement: No
- Has fireplace: No
Interior area
- Total structure area: 1,200
- Total interior livable area: 1,200 sqft
- Finished area above ground: 1,200
- Finished area below ground: 0
Property
Parking
- Total spaces: 2
- Parking features: Garage - Attached
- Attached garage spaces: 2
Features
- Patio & porch: Porch
- Fencing: Wood,Partial
Lot
- Size: 8,276 Square Feet
- Dimensions: 60 x 140
- Features: Up to 1/4 Acre., City Lot, Public Sidewalk, Paved
Details
- Parcel number: 270082047
Construction
Type & style
- Home type: MobileManufactured
- Architectural style: Ranch
- Property subtype: Manufactured Home
Materials
- Aluminum Siding, Vinyl Siding, Other
- Foundation: Other
- Roof: Composition
Condition
- Not New and NOT a Model
- New construction: No
- Year built: 1972
Utilities & green energy
- Sewer: Public Sewer
- Water: Public
- Utilities for property: Electricity Available, Water Available, Sewer Available
Community & HOA
Community
- Subdivision: Scribner
HOA
- Has HOA: No
Location
- Region: Scribner
Financial & listing details
- Price per square foot: $96/sqft
- Tax assessed value: $103,379
- Annual tax amount: $1,068
- Date on market: 10/28/2026
- Listing terms: VA Loan,FHA,Conventional,Cash
- Ownership: Fee Simple
- Electric utility on property: Yes
- Road surface type: Paved
Estimated market value
$111,000
$105,000 - $117,000
Not available
Price history
| Date | Event | Price |
|---|---|---|
| 11/11/2026 | Price change | $115,000-8%$96/sqft |
Source:  GPRMLS #22630918 Report a problem | ||
| 10/28/2026 | Listed for sale | $125,000+237.8%$104/sqft |
Source: GPRMLS #22630918 Report a problem | ||
| 5/3/2019 | Sold | $37,000+2.8%$31/sqft |
Source: GPRMLS #21905179 Report a problem | ||
| 4/4/2019 | Listed for sale | $36,000$30/sqft |
Source: Timber Creek/Scribner R E #21905179 Report a problem | ||
Public tax history
| Year | Property taxes | Tax assessment |
|---|---|---|
| 2025 | $1,057 +6% | $103,379 +10.6% |
| 2024 | $997 -14.4% | $93,467 +18.9% |
| 2023 | $1,164 +10.7% | $78,621 +10.1% |
| 2022 | $1,052 +7.7% | $71,405 +6.9% |
| 2021 | $977 +18.4% | $66,822 +19.2% |
| 2020 | $825 -8.3% | $56,069 +2% |
| 2018 | $900 +154.3% | $54,975 +139.5% |
| 2017 | $354 -14.3% | $22,950 |
| 2016 | $413 +0.2% | $22,950 |
| 2015 | $412 +0.6% | $22,950 |
| 2012 | $409 | $22,950 |
| 2011 | -- | $22,950 |
| 2010 | -- | $22,950 |
Find assessor info on the county website
Monthly payment
Climate risks
Neighborhood: 68057
Nearby schools
Schools provided by the listing agent
- Elementary: Scribner-Snyder
- Middle: Scribner-Snyder
- High: Scribner-Snyder
- District: Scribner-Snyder Community Schools
Source: GPRMLS. This data may not be complete. We recommend contacting the local school district to confirm school assignments for this home.

Similar homes
- $119,9003 bd2 ba1.5k sqft5776 Platte River Rd Lot 182, Fremont, NE 68025For Sale
 MLS ID #12072800, Joshua Salyer, Meadowbrook. My State MLS
- $85,0002 bd2 ba1.1k sqft106 N Davis Ave, Oakland, NE 68045For Sale

 MLS ID #22632971, Kari Witt, eXp Realty LLC. GPRMLS
- $110,0003 bd1 ba1.6k sqft126 N 6th St, Howells, NE 68641For Sale
 MLS ID #11883517, Angie Luther, Maliha Real Estate Sales LLC. My State MLS
- $68,5002 bd1 ba976 sqft205 S Nebraska St, Hooper, NE 68031For Sale
 MLS ID #22631388, Maria Janata, Ortmeier & Associates Inc. GPRMLS
- $70,0002 bd1 ba960 sqft231 McGinns Lake Rd, North Bend, NE 68649For SaleMLS ID #22632104, Trisha Nelson, NP Dodge RE Sales Inc Fremont. GPRMLS
- $129,0001 bd1 ba728 sqft604 N Oakland Ave, Oakland, NE 68045For SaleMLS ID #22631108, Mark Ruwe, BHHS Ambassador Real Estate. GPRMLS
- $95,0002 bd1 ba1.2k sqft241 W 8th St, North Bend, NE 68649For SaleMLS ID #22627769, Dale Wimer, BHHS Ambassador Real Estate. GPRMLS
- $140,0002 bd1 ba742 sqft1102 E 10th St, Fremont, NE 68025For SaleMLS ID #22629464, Darin Whitmer, Dodge County Realty Group. GPRMLS
- $65,0003 bd1 ba1.4k sqft641 W 10th St, North Bend, NE 68649For SaleMLS ID #22613078, AshleyNicole Fowler, NP Dodge RE Sales Inc Fremont. GPRMLS
- $152,0002 bd1 ba672 sqft1051 N L St, Fremont, NE 68025For SaleMLS ID #22625095, Darrin Schiferl, Evolve Realty. GPRMLS
- $155,0002 bd1 ba1.1k sqft1536 E 6th St, Fremont, NE 68025For SaleMLS ID #22629200, Abby Johnson, BHGRE Don Peterson & Associate. GPRMLS
