Welcome to 1536 E 6th Street! This charming two-story home features 2 bedrooms and 1 bathroom, offering a distinctive layout that stands out in this price range. Fresh interior paint and brand-new carpet provide a refreshed feel throughout the home. The partially finished basement offers additional space with potential for a variety of uses. Outside, enjoy a manageable outdoor space, a detached one-car garage, and additional off-street parking for added convenience. Whether you're looking for your first home or an investment property, this home offers plenty of potential and the opportunity to make it your own!
For sale
$162,900
1536 E 6th St, Fremont, NE 68025
2beds
1,109sqft
Single Family Residence
Built in 1925
4,791 Square Feet Lot
$157,400 Zestimate®
$147/sqft
$-- HOA
What's special
Charming two-story homePartially finished basementAdditional off-street parkingDetached one-car garageManageable outdoor spaceFresh interior paintBrand-new carpet
- 6 days
- 622
- 24
Likely to sell faster than
Zillow last checked:
Listing updated:
Listed by:
Abby Johnson 402-443-6232,
BHGRE Don Peterson & Associate
Source: GPRMLS,MLS#: 22629200
Facts & features
Interior
Bedrooms & bathrooms
- Bedrooms: 2
- Bathrooms: 1
- Full bathrooms: 1
Primary bedroom
- Level: Second
- Area: 154
- Dimensions: 14 x 11
Bedroom 2
- Level: Second
- Area: 121
- Dimensions: 11 x 11
Dining room
- Level: Main
- Area: 110
- Dimensions: 10 x 11
Kitchen
- Level: Main
- Area: 77
- Dimensions: 11 x 7
Living room
- Level: Main
- Area: 196
- Dimensions: 14 x 14
Basement
- Area: 494
Office
- Level: Basement
- Area: 121.5
- Dimensions: 13.5 x 9
Heating
- Natural Gas, Forced Air
Cooling
- Central Air
Appliances
- Included: None
Features
- None
- Flooring: Carpet
- Basement: Partially Finished
- Has fireplace: No
Interior area
- Total structure area: 1,109
- Total interior livable area: 1,109 sqft
- Finished area above ground: 988
- Finished area below ground: 121
Property
Parking
- Total spaces: 1
- Parking features: Garage
- Garage spaces: 1
Features
- Levels: Two
- Exterior features: None
- Fencing: None
Lot
- Size: 4,791 Square Feet
- Dimensions: 4938 SF
- Features: Up to 1/4 Acre., City Lot
Details
- Parcel number: 270020251
Construction
Type & style
- Home type: SingleFamily
- Architectural style: Traditional
- Property subtype: Single Family Residence
Materials
- Vinyl Siding
- Foundation: Block
- Roof: Asbestos Shingle
Condition
- Not New and NOT a Model
- New construction: No
- Year built: 1925
Utilities & green energy
- Sewer: Public Sewer
- Water: Public
- Utilities for property: Electricity Available, Water Available, Sewer Available
Community & HOA
HOA
- Has HOA: No
Location
- Region: Fremont
Financial & listing details
- Price per square foot: $147/sqft
- Tax assessed value: $124,662
- Annual tax amount: $1,558
- Date on market: 10/9/2026
- Listing terms: Conventional,Cash
- Ownership: Fee Simple
- Electric utility on property: Yes
Estimated market value
$157,400
$150,000 - $165,000
$1,328/mo
Price history
| Date | Event | Price |
|---|---|---|
| 10/9/2026 | Listed for sale | $162,900+207.4%$147/sqft |
Source:  GPRMLS #22629200 Report a problem GPRMLS #22629200 Report a problem | ||
| 12/28/2018 | Listing removed | $675$1/sqft |
Source: Zillow Rental Manager Report a problem | ||
| 12/20/2018 | Listed for rent | $675$1/sqft |
Source: Zillow Rental Manager Report a problem | ||
| 11/27/2000 | Sold | $53,000$48/sqft |
Source: Agent Provided Report a problem | ||
Public tax history
| Year | Property taxes | Tax assessment |
|---|---|---|
| 2025 | $1,558 +9.5% | $124,662 +7.5% |
| 2024 | $1,423 -15.6% | $115,931 +23.8% |
| 2023 | $1,687 -2.8% | $93,629 +6.7% |
| 2022 | $1,735 +11.3% | $87,781 +2.3% |
| 2021 | $1,559 -14.7% | $85,796 -13.7% |
| 2020 | $1,828 +13.5% | $99,431 +40.2% |
| 2018 | $1,611 +13.7% | $70,905 +8.5% |
| 2017 | $1,417 +11% | $65,355 +3.3% |
| 2016 | $1,277 +6.6% | $63,240 |
| 2015 | $1,198 +1.1% | $63,240 +2.5% |
| 2012 | $1,184 +1.1% | $61,700 |
| 2011 | $1,171 | $61,700 |
| 2010 | -- | $61,700 |
Find assessor info on the county website
Monthly payment
Est. payment
Payment breakdown
Explore the cost of this home by adjusting the details. Changes won't be saved.Climate risks
Neighborhood: 68025
Nearby schools
Schools provided by the listing agent
- Elementary: Grant
- Middle: Fremont
- High: Fremont
- District: Fremont
Source: GPRMLS. This data may not be complete. We recommend contacting the local school district to confirm school assignments for this home.
Similar homes
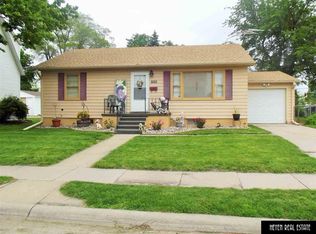
- $139,9002 bd1 ba1.1k sqft1510 E 6th St, Fremont, NE 68025For Sale
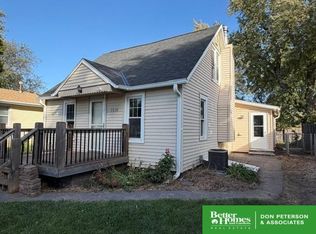
 MLS ID #22629416, Libby Headid, BHGRE Don Peterson & Associate. GPRMLS
 - $140,0002 bd1 ba742 sqft1102 E 10th St, Fremont, NE 68025For Sale
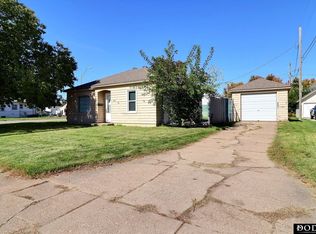 MLS ID #22629464, Darin Whitmer, Dodge County Realty Group. GPRMLS
 - $160,0003 bd1 ba1k sqft330 N Clarkson St, Fremont, NE 68025For Sale
 MLS ID #22624764, Jan Nicola, Nebraska Realty. GPRMLS
 - $155,0002 bd1 ba672 sqft1051 N L St, Fremont, NE 68025For Sale
 MLS ID #22625095, Darrin Schiferl, Evolve Realty. GPRMLS
 - $133,5002 bd1 ba758 sqft125 N Maple St, Fremont, NE 68025For SaleMLS ID #22628511, Amanda Martin, BHHS Ambassador Real Estate. GPRMLS
- $185,0003 bd1 ba953 sqft835 E 8th St, Fremont, NE 68025For SaleMLS ID #22628009, Nik Beninato, BHGRE Don Peterson & Associate. GPRMLS
- $119,9003 bd1 ba950 sqft1321 E 6th St, Fremont, NE 68025For SaleMLS ID #22628214, Marlin Brabec, BHGRE Don Peterson & Associate. GPRMLS
- $198,0003 bd2 ba1.1k sqft1430 N Keene Ave, Fremont, NE 68025For SaleMLS ID #22628095, Andrew Panebianco, Maxim Realty Group LLC. GPRMLS
- $180,0002 bd1 ba900 sqft1217 N Somers Ave, Fremont, NE 68025For SaleMLS ID #22622674, Mike Korzen Korzeniowski, Nebraska Realty. GPRMLS
- $199,9003 bd1 ba1.1k sqft329 E 2nd St, Fremont, NE 68025For SaleMLS ID #22623746, Amy Christensen, NP Dodge RE Sales Inc Fremont. GPRMLS
- $149,0002 bd1 ba768 sqft2127 Hickory Ln, Fremont, NE 68025For SaleMLS ID #22623385, Caleb Villwok, Nebraska Realty. GPRMLS
- $128,0002 bd1 ba672 sqft250 Schuyler Ave, Fremont, NE 68025For SaleMLS ID #22628695, Billy Arthur, BHHS Ambassador Real Estate. GPRMLS
- $199,9992 bd1 ba884 sqft1540 N Maxwell Ave, Fremont, NE 68025For SaleMLS ID #22623993, Nik Beninato, BHGRE Don Peterson & Associate. GPRMLS
- $235,0003 bd2 ba1.4k sqft832 N L St, Fremont, NE 68025For SaleMLS ID #22629006, Heidi Cline, Tenacious Realty. GPRMLS
- $159,0003 bd1 ba1.1k sqft303 W Whittingham St, Valley, NE 68064For SaleMLS ID #22628713, Jackson Armitage, Realty ONE Group Sterling. GPRMLS
- $222,5004 bd2 ba1.5k sqft720 Boulevard St Lot 37, Fremont, NE 68025For SaleMLS ID #22617708, Wes Ewasiuk, BHHS Ambassador Real Estate. GPRMLS
- $238,9003 bd2 ba1.2k sqft506 Hidden Meadows Dr, Fremont, NE 68025New ConstructionMLS ID #22617227, Maggie Lipsys, BHGRE Don Peterson & Associate. GPRMLS
- $235,0003 bd3 ba1.4k sqft4747 E 21st Ave, Fremont, NE 68025New ConstructionMLS ID #22626173, Roxanne Andrlik, BHHS Ambassador Real Estate. GPRMLS
- $196,0003 bd2 ba1.6k sqft201 8th St, Scribner, NE 68057For SaleMLS ID #22629208, Tina Sempeck, eXp Realty LLC. GPRMLS
