Contract Pending Open House 8/22 11am-1pm. Cute, cozy, and move-in ready! This charming 3-bedroom, 1-bath, 1½-story home has been extensively updated inside and out while still maintaining a warm, inviting feel. The open living and dining areas flow seamlessly into the kitchen, creating a comfortable main living space. The main floor also features a bedroom, beautifully updated bathroom, and convenient laundry room, with two additional bedrooms upstairs. Numerous improvements have been completed throughout, including new drywall, updated plumbing, new windows, brand-new carpet and flooring, fresh paint, and more. An unfinished upstairs loft offers exciting potential for additional usable space, a home office, or bonus room. Fresh front landscaping adds to the curb appeal, while the detached 1-car garage provides convenient parking and storage. With so much already done, this adorable home is ready for its next owner to move right in and enjoy!
For sale
Price cut: $3.1K (10/8)
$199,900
329 E 2nd St, Fremont, NE 68025
3beds
1,124sqft
Single Family Residence
Built in 1915
10,454 Square Feet Lot
$196,400 Zestimate®
$178/sqft
$-- HOA
What's special
Fresh front landscapingWarm inviting feelBeautifully updated bathroomUpdated plumbingFresh paintNew windowsBrand-new carpet and flooring
- 56 days
- 807
- 54
Zillow last checked:
Listing updated:
Listed by:
Amy Christensen 402-719-5401,
NP Dodge RE Sales Inc Fremont
Source: GPRMLS,MLS#: 22623746
Facts & features
Interior
Bedrooms & bathrooms
- Bedrooms: 3
- Bathrooms: 1
- Full bathrooms: 1
- Main level bathrooms: 1
Primary bedroom
- Features: Wall/Wall Carpeting
- Level: Main
- Area: 114.95
- Dimensions: 12.1 x 9.5
Bedroom 2
- Features: Wall/Wall Carpeting
- Level: Second
- Area: 107.77
- Dimensions: 11.11 x 9.7
Bedroom 3
- Features: Wall/Wall Carpeting
- Level: Second
- Area: 113.74
- Dimensions: 12.1 x 9.4
Primary bathroom
- Features: Full
Dining room
- Features: Wall/Wall Carpeting
- Level: Main
- Area: 147.84
- Dimensions: 11.2 x 13.2
Kitchen
- Features: Vinyl Floor
- Level: Main
- Area: 176.32
- Dimensions: 11.6 x 15.2
Living room
- Features: Wall/Wall Carpeting
- Level: Main
- Area: 146.3
- Dimensions: 11 x 13.3
Basement
- Area: 139
Office
- Features: Wall/Wall Carpeting
- Level: Second
- Area: 28.83
- Dimensions: 9.3 x 3.1
Heating
- Natural Gas, Steam
Cooling
- Central Air
Appliances
- Included: Range, Oven, Ice Maker, Refrigerator, Freezer, Dishwasher, Disposal, Microwave
- Laundry: Vinyl Floor
Features
- High Ceilings, Formal Dining Room
- Flooring: Carpet
- Basement: Unfinished
- Has fireplace: No
Interior area
- Total structure area: 1,124
- Total interior livable area: 1,124 sqft
- Finished area above ground: 1,124
- Finished area below ground: 0
Property
Parking
- Total spaces: 1
- Parking features: Garage, Open
- Garage spaces: 1
- Has uncovered spaces: Yes
Features
- Levels: One and One Half
- Patio & porch: Patio, Enclosed Porch
- Fencing: None
Lot
- Size: 10,454 Square Feet
- Dimensions: 74 x 140
- Features: Up to 1/4 Acre., City Lot
Details
- Parcel number: 270004683
- Other equipment: Sump Pump
Construction
Type & style
- Home type: SingleFamily
- Property subtype: Single Family Residence
Materials
- Vinyl Siding, Asphalt, Block
- Foundation: Block
- Roof: Composition
Condition
- Not New and NOT a Model
- New construction: No
- Year built: 1915
Utilities & green energy
- Sewer: Public Sewer
- Water: Public
Community & HOA
Community
- Subdivision: Original Town
HOA
- Has HOA: No
Location
- Region: Fremont
Financial & listing details
- Price per square foot: $178/sqft
- Tax assessed value: $126,137
- Annual tax amount: $1,576
- Date on market: 8/19/2026
- Listing terms: Private Financing Available,VA Loan,FHA,Conventional,Cash,USDA Loan
- Ownership: Fee Simple
Estimated market value
$196,400
$187,000 - $206,000
$1,352/mo
Price history
| Date | Event | Price |
|---|---|---|
| 10/8/2026 | Price change | $199,900-1.5%$178/sqft |
Source:  GPRMLS #22623746 Report a problem GPRMLS #22623746 Report a problem | ||
| 9/25/2026 | Price change | $203,000-3.3%$181/sqft |
Source: GPRMLS #22623746 Report a problem | ||
| 8/28/2026 | Price change | $210,000-6.7%$187/sqft |
Source: GPRMLS #22623746 Report a problem | ||
| 8/25/2026 | Price change | $225,000-4.3%$200/sqft |
Source: GPRMLS #22623746 Report a problem | ||
| 8/19/2026 | Listed for sale | $235,000$209/sqft |
Source: GPRMLS #22623746 Report a problem | ||
Public tax history
| Year | Property taxes | Tax assessment |
|---|---|---|
| 2025 | $1,576 -7.8% | $126,137 -7.1% |
| 2024 | $1,710 +1.6% | $135,824 +45.3% |
| 2023 | $1,684 +12.4% | $93,471 +23.3% |
| 2022 | $1,499 +29.7% | $75,821 +19.2% |
| 2021 | $1,155 +6.9% | $63,588 +8.1% |
| 2020 | $1,081 -6.8% | $58,819 +11% |
| 2018 | $1,160 +9.5% | $52,990 +4.7% |
| 2017 | $1,059 +7.1% | $50,610 -17.6% |
| 2016 | $989 -19.2% | $61,430 |
| 2015 | $1,224 -2.7% | $61,430 -3.6% |
| 2012 | $1,258 | $63,755 |
| 2011 | -- | $63,755 |
| 2010 | -- | $63,755 |
Find assessor info on the county website
Monthly payment
Est. payment
Payment breakdown
Explore the cost of this home by adjusting the details. Changes won't be saved.Climate risks
Neighborhood: 68025
Nearby schools
Schools provided by the listing agent
- Elementary: Linden
- Middle: Fremont
- High: Fremont
- District: Fremont
Source: GPRMLS. This data may not be complete. We recommend contacting the local school district to confirm school assignments for this home.


Similar homes
- $198,0003 bd2 ba1.1k sqft1430 N Keene Ave, Fremont, NE 68025For Sale

 MLS ID #22628095, Andrew Panebianco, Maxim Realty Group LLC. GPRMLS
 - $185,0003 bd1 ba953 sqft835 E 8th St, Fremont, NE 68025For Sale
 MLS ID #22628009, Nik Beninato, BHGRE Don Peterson & Associate. GPRMLS
 - $199,9992 bd1 ba884 sqft1540 N Maxwell Ave, Fremont, NE 68025For Sale
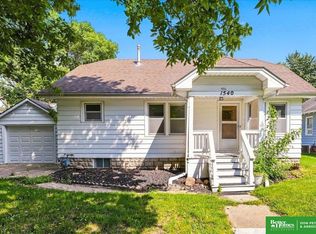 MLS ID #22623993, Nik Beninato, BHGRE Don Peterson & Associate. GPRMLS
 - $235,0003 bd2 ba1.4k sqft832 N L St, Fremont, NE 68025For Sale
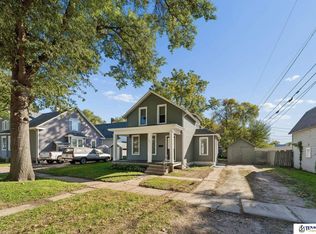 MLS ID #22629006, Heidi Cline, Tenacious Realty. GPRMLS
 - $160,0003 bd1 ba1k sqft330 N Clarkson St, Fremont, NE 68025For SaleMLS ID #22624764, Jan Nicola, Nebraska Realty. GPRMLS
- $162,9002 bd1 ba1.1k sqft1536 E 6th St, Fremont, NE 68025For SaleMLS ID #22629200, Abby Johnson, BHGRE Don Peterson & Associate. GPRMLS
- $180,0002 bd1 ba900 sqft1217 N Somers Ave, Fremont, NE 68025For SaleMLS ID #22622674, Mike Korzen Korzeniowski, Nebraska Realty. GPRMLS
- $139,9002 bd1 ba1.1k sqft1510 E 6th St, Fremont, NE 68025For SaleMLS ID #22629416, Libby Headid, BHGRE Don Peterson & Associate. GPRMLS
- $250,0004 bd2 ba1.5k sqft1917 N D St, Fremont, NE 68025For SaleMLS ID #22626853, Johnny Reyes, NP Dodge RE Sales Inc 148Dodge. GPRMLS
- $140,0002 bd1 ba742 sqft1102 E 10th St, Fremont, NE 68025For SaleMLS ID #22629464, Darin Whitmer, Dodge County Realty Group. GPRMLS
- $133,5002 bd1 ba758 sqft125 N Maple St, Fremont, NE 68025For SaleMLS ID #22628511, Amanda Martin, BHHS Ambassador Real Estate. GPRMLS
- $280,0004 bd2 ba1.6k sqft404 S William Ave, Fremont, NE 68025For SaleMLS ID #22629318, Blake Wakefield, WC Real Estate. GPRMLS
- $155,0002 bd1 ba672 sqft1051 N L St, Fremont, NE 68025For SaleMLS ID #22625095, Darrin Schiferl, Evolve Realty. GPRMLS
- $245,0003 bd2 ba1.4k sqft2539 Oxford, Fremont, NE 68025For SaleMLS ID #22629490, Dale Wimer, BHHS Ambassador Real Estate. GPRMLS
- $119,9003 bd1 ba950 sqft1321 E 6th St, Fremont, NE 68025For SaleMLS ID #22628214, Marlin Brabec, BHGRE Don Peterson & Associate. GPRMLS
- $222,5004 bd2 ba1.5k sqft720 Boulevard St Lot 37, Fremont, NE 68025For SaleMLS ID #22617708, Wes Ewasiuk, BHHS Ambassador Real Estate. GPRMLS
- $265,0003 bd3 ba1.3k sqft1412 Jones Dr, Fremont, NE 68025For SaleMLS ID #22623690, Marilou Lenz, Dodge County Realty Group. GPRMLS
- $238,9003 bd2 ba1.2k sqft506 Hidden Meadows Dr, Fremont, NE 68025New ConstructionMLS ID #22617227, Maggie Lipsys, BHGRE Don Peterson & Associate. GPRMLS
