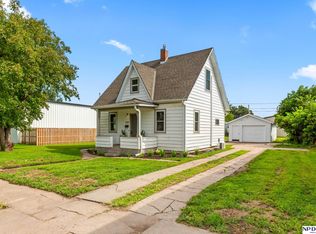
Great opportunity for the owner occupant, or investor. 3 bedrooms and 1 bathroom all on the main level. New paint and flooring. Oversized detached garage. Fenced yard. Conveniently located near an elementary school, and close to local amenities.
For sale
$185,000
835 E 8th St, Fremont, NE 68025
3beds
953sqft
Single Family Residence
Built in 1912
6,098 Square Feet Lot
$177,600 Zestimate®
$194/sqft
$-- HOA
What's special
Fenced yardOversized detached garageNew paint
- 2 days
- 166
- 1
Zillow last checked:
Listing updated:
Listed by:
Nik Beninato 402-682-1691,
BHGRE Don Peterson & Associate
Source: GPRMLS,MLS#: 22630104
Facts & features
Interior
Bedrooms & bathrooms
- Bedrooms: 3
- Bathrooms: 1
- Full bathrooms: 1
- Main level bathrooms: 1
Primary bedroom
- Level: Main
Bedroom 2
- Level: Main
Bedroom 3
- Level: Main
Basement
- Area: 953
Heating
- Natural Gas, Forced Air
Cooling
- Central Air
Appliances
- Included: Range, Refrigerator, Dishwasher, Microwave
Features
- Flooring: Luxury Vinyl, Plank
- Basement: Full
- Has fireplace: No
Interior area
- Total structure area: 953
- Total interior livable area: 953 sqft
- Finished area above ground: 953
- Finished area below ground: 0
Property
Parking
- Total spaces: 1
- Parking features: Garage
- Garage spaces: 1
Features
- Patio & porch: Porch
- Fencing: Full
Lot
- Size: 6,098 Square Feet
- Dimensions: 5,880 SF
- Features: Up to 1/4 Acre., City Lot
Details
- Parcel number: 270005677
Construction
Type & style
- Home type: SingleFamily
- Architectural style: Ranch,Traditional
- Property subtype: Single Family Residence
Materials
- Vinyl Siding
- Foundation: Block
- Roof: Composition
Condition
- Not New and NOT a Model
- New construction: No
- Year built: 1912
Utilities & green energy
- Sewer: Public Sewer
- Water: Public
- Utilities for property: Electricity Available, Natural Gas Available, Water Available, Sewer Available
Community & HOA
Community
- Subdivision: Bakers
HOA
- Has HOA: No
Location
- Region: Fremont
Financial & listing details
- Price per square foot: $194/sqft
- Tax assessed value: $93,706
- Annual tax amount: $1,643
- Date on market: 10/19/2026
- Listing terms: Conventional,Cash
- Ownership: Fee Simple
- Electric utility on property: Yes
Estimated market value
$177,600
$169,000 - $186,000
$1,375/mo
Price history
| Date | Event | Price |
|---|---|---|
| 9/28/2026 | Listed for sale | $185,000+537.9%$194/sqft |
Source:  GPRMLS #22628009 Report a problem | ||
| 10/21/1993 | Sold | $29,000$30/sqft |
Source: Agent Provided Report a problem | ||
Public tax history
| Year | Property taxes | Tax assessment |
|---|---|---|
| 2025 | $1,171 +7.8% | $93,706 +3.7% |
| 2024 | $1,086 -26.6% | $90,390 +10.1% |
| 2023 | $1,479 -0.7% | $82,075 +9% |
| 2022 | $1,489 +18.5% | $75,320 +8.9% |
| 2021 | $1,257 -1.2% | $69,153 |
| 2020 | $1,271 -6.8% | $69,153 +11% |
| 2018 | $1,364 +9.5% | $62,300 +8.1% |
| 2017 | $1,245 +10.5% | $57,655 +3.4% |
| 2016 | $1,126 +6.6% | $55,775 |
| 2015 | $1,056 +1.1% | $55,775 -6.9% |
| 2012 | $1,044 -8.2% | $59,925 |
| 2011 | $1,137 | $59,925 |
| 2010 | -- | $59,925 |
Find assessor info on the county website
Monthly payment
Est. payment
Payment breakdown
Explore the cost of this home by adjusting the details. Changes won't be saved.Climate risks
Neighborhood: 68025
Nearby schools
Schools provided by the listing agent
- Elementary: Linden
- Middle: Fremont
- High: Fremont
- District: Fremont
Source: GPRMLS. This data may not be complete. We recommend contacting the local school district to confirm school assignments for this home.


Similar homes
- $198,0003 bd2 ba1.1k sqft1430 N Keene Ave, Fremont, NE 68025For Sale

 MLS ID #22628095, Andrew Panebianco, Maxim Realty Group LLC. GPRMLS
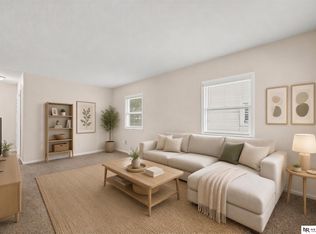
- $199,9003 bd1 ba1.1k sqft329 E 2nd St, Fremont, NE 68025For Sale
 MLS ID #22623746, Amy Christensen, NP Dodge RE Sales Inc Fremont. GPRMLS
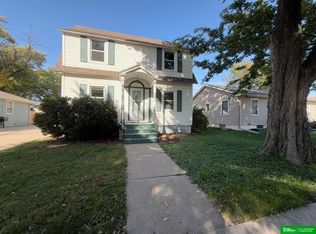
- $180,0002 bd1 ba900 sqft1217 N Somers Ave, Fremont, NE 68025For Sale
 MLS ID #22622674, Mike Korzen Korzeniowski, Nebraska Realty. GPRMLS
- $162,9002 bd1 ba1.1k sqft1536 E 6th St, Fremont, NE 68025For Sale
 MLS ID #22629200, Abby Johnson, BHGRE Don Peterson & Associate. GPRMLS
- $155,0002 bd1 ba672 sqft1051 N L St, Fremont, NE 68025For SaleMLS ID #22625095, Darrin Schiferl, Evolve Realty. GPRMLS
- $139,9002 bd1 ba1.1k sqft1510 E 6th St, Fremont, NE 68025For SaleMLS ID #22629416, Libby Headid, BHGRE Don Peterson & Associate. GPRMLS
- $140,0002 bd1 ba742 sqft1102 E 10th St, Fremont, NE 68025For SaleMLS ID #22629464, Darin Whitmer, Dodge County Realty Group. GPRMLS
- $119,9003 bd1 ba950 sqft1321 E 6th St, Fremont, NE 68025For SaleMLS ID #22628214, Marlin Brabec, BHGRE Don Peterson & Associate. GPRMLS
- $133,5002 bd1 ba758 sqft125 N Maple St, Fremont, NE 68025For SaleMLS ID #22628511, Amanda Martin, BHHS Ambassador Real Estate. GPRMLS
- $265,0003 bd3 ba1.3k sqft1412 Jones Dr, Fremont, NE 68025For SaleMLS ID #22623690, Marilou Lenz, Dodge County Realty Group. GPRMLS
- $128,0002 bd1 ba672 sqft250 Schuyler Ave, Fremont, NE 68025For SaleMLS ID #22628695, Billy Arthur, BHHS Ambassador Real Estate. GPRMLS
- $238,9003 bd2 ba1.2k sqft506 Hidden Meadows Dr, Fremont, NE 68025New ConstructionMLS ID #22617227, Maggie Lipsys, BHGRE Don Peterson & Associate. GPRMLS
- $199,9002 bd1 ba1.2k sqft509 E Elk St, Hooper, NE 68031For SaleMLS ID #22626697, Mark Ruwe, BHHS Ambassador Real Estate. GPRMLS
- $154,0003 bd1 ba1.1k sqft303 W Whittingham St, Valley, NE 68064For SaleMLS ID #22628713, Jackson Armitage, Realty ONE Group Sterling. GPRMLS
- $200,0003 bd1 ba1.1k sqft304 Main St, Kennard, NE 68034For SaleMLS ID #22626849, Mel Wakefield, WC Real Estate. GPRMLS
- $179,0002 bd1 ba1k sqft613 8th St, Scribner, NE 68057For SaleMLS ID #22627297, Cassie Haeffner, BHHS Ambassador Real Estate. GPRMLS
- $272,0003 bd2 ba1.3k sqft204 E Main St, Cedar Bluffs, NE 68015For SaleMLS ID #22626115, Derick Lewin, PJ Morgan Real Estate. GPRMLS
- $220,0003 bd1 ba1k sqft20461 Victor Ave, Elkhorn, NE 68022For SaleMLS ID #22625352, Milt Schneider, Nebraska Realty. GPRMLS
- $159,0003 bd1 ba1.3k sqft361 N Broadway St, Wahoo, NE 68066For SaleMLS ID #22620099, Jerry Divis, Nebraska Realty. GPRMLS
