Welcome home to this charming 4-bedroom, 2-bathroom ranch! The main level features an adorable eat-in kitchen with direct access to the deck and fully fenced backyard, complete with a convenient storage shed and patio. Three bedrooms and a full bathroom complete the main floor. Downstairs, you'll find a spacious second living area, fourth bedroom, 3/4 bathroom, and laundry room, offering plenty of additional living space. With a functional layout and inviting spaces throughout, this home has so much to offer!
For sale
Price cut: $5K (10/19)
$275,000
404 S William Ave, Fremont, NE 68025
4beds
1,639sqft
Single Family Residence
Built in 1973
6,969 Square Feet Lot
$269,500 Zestimate®
$168/sqft
$-- HOA
What's special
Fully fenced backyardLaundry roomConvenient storage shedFunctional layoutAdorable eat-in kitchenInviting spaces throughout
- 11 days
- 1,307
- 49
Likely to sell faster than
Zillow last checked:
Listing updated:
Listed by:
Blake Wakefield 402-278-2182,
WC Real Estate,
Mel Wakefield 402-620-5568,
WC Real Estate
Source: GPRMLS,MLS#: 22629318
Facts & features
Interior
Bedrooms & bathrooms
- Bedrooms: 4
- Bathrooms: 2
- Full bathrooms: 1
- 3/4 bathrooms: 1
- Main level bathrooms: 1
Primary bedroom
- Features: Wall/Wall Carpeting, Ceiling Fan(s)
- Level: Main
Bedroom 2
- Features: Wall/Wall Carpeting, Ceiling Fan(s)
- Level: Main
Bedroom 3
- Features: Wall/Wall Carpeting, Ceiling Fan(s)
- Level: Main
Bedroom 4
- Features: Wall/Wall Carpeting
- Level: Basement
Family room
- Level: Basement
Kitchen
- Features: Laminate Flooring
- Level: Main
Living room
- Features: Wall/Wall Carpeting, Ceiling Fan(s)
- Level: Main
Basement
- Area: 1014
Heating
- Natural Gas, Forced Air
Cooling
- Central Air
Appliances
- Included: Oven, Refrigerator, Washer, Dishwasher, Dryer, Disposal, Microwave
- Laundry: Wall/Wall Carpeting
Features
- Flooring: Carpet, Concrete
- Basement: Partially Finished
- Has fireplace: No
Interior area
- Total structure area: 1,639
- Total interior livable area: 1,639 sqft
- Finished area above ground: 1,014
- Finished area below ground: 625
Property
Parking
- Total spaces: 1
- Parking features: Garage - Attached
- Attached garage spaces: 1
Features
- Patio & porch: Deck
- Fencing: Chain Link,Full
Lot
- Size: 6,969 Square Feet
- Dimensions: 104 x 65
- Features: Up to 1/4 Acre., City Lot, Public Sidewalk
Details
- Additional structures: Shed(s)
- Parcel number: 270005376
Construction
Type & style
- Home type: SingleFamily
- Architectural style: Ranch
- Property subtype: Single Family Residence
Materials
- Vinyl Siding
- Foundation: Block
- Roof: Composition
Condition
- Not New and NOT a Model
- New construction: No
- Year built: 1973
Utilities & green energy
- Sewer: Public Sewer
- Water: Public
- Utilities for property: Electricity Available, Natural Gas Available, Water Available, Sewer Available
Community & HOA
Community
- Subdivision: City of Fremont
HOA
- Has HOA: No
Location
- Region: Fremont
Financial & listing details
- Price per square foot: $168/sqft
- Tax assessed value: $226,365
- Annual tax amount: $2,829
- Date on market: 10/10/2026
- Listing terms: VA Loan,FHA,Conventional,Cash
- Ownership: Fee Simple
- Electric utility on property: Yes
Estimated market value
$269,500
$256,000 - $283,000
$1,739/mo
Price history
| Date | Event | Price |
|---|---|---|
| 10/19/2026 | Price change | $275,000-1.8%$168/sqft |
Source:  GPRMLS #22629318 Report a problem | ||
| 10/10/2026 | Listed for sale | $280,000+68.7%$171/sqft |
Source: GPRMLS #22629318 Report a problem | ||
| 5/24/2019 | Sold | $166,000+2.5%$101/sqft |
Source: GPRMLS #21904972 Report a problem | ||
| 4/3/2019 | Listed for sale | $162,000+35.6%$99/sqft |
Source: BHHS Ambassador Real Estate #21904972 Report a problem | ||
| 1/22/2010 | Sold | $119,500$73/sqft |
Source: GPRMLS #20921797 Report a problem | ||
Public tax history
| Year | Property taxes | Tax assessment |
|---|---|---|
| 2025 | $2,829 +10.3% | $226,365 +4.1% |
| 2024 | $2,566 -33.8% | $217,447 +1.1% |
| 2023 | $3,874 +15.7% | $215,052 +27% |
| 2022 | $3,348 +28.2% | $169,384 +17.8% |
| 2021 | $2,612 +4.5% | $143,761 +5.7% |
| 2020 | $2,500 -7.4% | $135,991 +5% |
| 2018 | $2,700 +4.3% | $129,515 +10.2% |
| 2017 | $2,588 +12.7% | $117,515 +6.6% |
| 2016 | $2,296 +9.9% | $110,255 |
| 2015 | $2,088 +1.1% | $110,255 +5.3% |
| 2012 | $2,065 +2.2% | $104,680 -1.6% |
| 2011 | $2,020 | $106,435 +1.5% |
| 2010 | -- | $104,835 |
Find assessor info on the county website
Monthly payment
Est. payment
Payment breakdown
Explore the cost of this home by adjusting the details. Changes won't be saved.Climate risks
Neighborhood: 68025
Nearby schools
Schools provided by the listing agent
- Elementary: Howard
- Middle: Fremont
- High: Fremont
- District: Fremont
Source: GPRMLS. This data may not be complete. We recommend contacting the local school district to confirm school assignments for this home.


Similar homes
- $290,0005 bd2 ba1.9k sqft2015 E Donna St, Fremont, NE 68025For Sale

 MLS ID #22628908, Diega Robinson, Nebraska Realty. GPRMLS
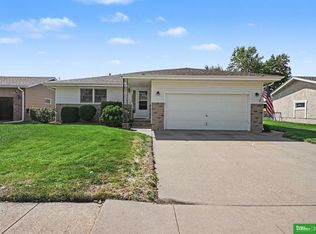
- $299,0004 bd3 ba1.9k sqft2023 E Dodge St, Fremont, NE 68025For Sale
 MLS ID #22626311, Connie Hladik, BHGRE Don Peterson & Associate. GPRMLS
- $279,9003 bd2 ba2.2k sqft946 E 6th St, Fremont, NE 68025For Sale
 MLS ID #22630122, Brian Kieborz, Dodge County Realty Group. GPRMLS
- $255,0002 bd3 ba1.5k sqft325 E 11th St, Fremont, NE 68025For Sale
 MLS ID #22630299, Jane Voorhies, Dodge County Realty Group. GPRMLS
- $315,0003 bd2 ba1.8k sqft1717 Phelps Ave, Fremont, NE 68025For SaleMLS ID #22629863, Katie Sears Thompson, BHHS Ambassador Real Estate. GPRMLS
- $289,0003 bd2 ba2.3k sqft1743 E 5th St, Fremont, NE 68025For SaleMLS ID #22628911, Libby Headid, BHGRE Don Peterson & Associate. GPRMLS
- $250,0003 bd2 ba1.4k sqft234 N Clarkson St, Fremont, NE 68025For SaleMLS ID #22629708, Nathan Nelson, Realty ONE Group Sterling. GPRMLS
- $265,0004 bd2 ba1.7k sqft440 W Military Ave, Fremont, NE 68025For SaleMLS ID #22628218, AshleyNicole Fowler, NP Dodge RE Sales Inc Fremont. GPRMLS
- $250,0003 bd1 ba1.9k sqft1633 N Hancock St, Fremont, NE 68025For SaleMLS ID #22629432, Bayley Becher, Dodge County Realty Group. GPRMLS
- $265,0004 bd3 ba1.8k sqft1408-1410 Fairacres Dr, Fremont, NE 68025For SaleMLS ID #22629290, Dale Wimer, BHHS Ambassador Real Estate. GPRMLS
- $255,0003 bd2 ba1.8k sqft1963 E 9th St, Fremont, NE 68025For SaleMLS ID #22615112, Janice Pruss, Dodge County Realty Group. GPRMLS
- $275,0003 bd2 ba1.7k sqft1615 Monroe St, Fremont, NE 68025For SaleMLS ID #22626368, Jan Nicola, Nebraska Realty. GPRMLS
- $250,0004 bd2 ba1.5k sqft1917 N D St, Fremont, NE 68025For SaleMLS ID #22626853, Johnny Reyes, NP Dodge RE Sales Inc 148Dodge. GPRMLS
- $234,9005 bd3 ba1.7k sqft1130 E 5th St, Fremont, NE 68025For SaleMLS ID #22627966, Libby Headid, BHGRE Don Peterson & Associate. GPRMLS
- $265,0003 bd3 ba1.3k sqft1412 Jones Dr, Fremont, NE 68025For SaleMLS ID #22623690, Marilou Lenz, Dodge County Realty Group. GPRMLS
- $325,0004 bd3 ba2k sqft750 E 4th St, Fremont, NE 68025For SaleMLS ID #22625319, Mark Ruwe, BHHS Ambassador Real Estate. GPRMLS
- $249,0003 bd2 ba1.9k sqft720 Boulevard St Lot 30, Fremont, NE 68025For SaleMLS ID #22624813, Ali Rensch McBride, NP Dodge RE Sales Inc 86Dodge. GPRMLS
- $390,0004 bd3 ba1.9k sqft3050 Cottage Grove Ln, Fremont, NE 68025For SaleMLS ID #22630101, Nik Beninato, BHGRE Don Peterson & Associate. GPRMLS
