Welcome home to this charming 3-bedroom, 2-bath ranch nestled on beautiful Phelps Avenue! Enjoy the character and convenience of main-level living. The third bedroom is currently used as a main-floor laundry room, offering flexibility to suit your needs, with additional laundry hookups available in the basement. One of the standout features is the oversized lot, measuring over a quarter acre right in town, providing plenty of possibilities. Dream of adding a pool, a sunroom, or your own tranquil sanctuary, you have the room. Located on a gorgeous, tree-lined street with no sidewalks, Phelps Avenue is especially stunning in the fall, creating a picturesque setting for your next home. Don't miss the opportunity to make this inviting property your own! Agent has equity.
For sale
$315,000
1717 Phelps Ave, Fremont, NE 68025
3beds
1,868sqft
Single Family Residence
Built in 1954
0.29 Acres Lot
$305,000 Zestimate®
$169/sqft
$-- HOA
What's special
Picturesque settingMain-level living
- 2 days
- 463
- 22
Zillow last checked:
Listing updated:
Listed by:
Katie Sears Thompson 402-670-0005,
BHHS Ambassador Real Estate
Source: GPRMLS,MLS#: 22629863
Facts & features
Interior
Bedrooms & bathrooms
- Bedrooms: 3
- Bathrooms: 2
- Full bathrooms: 1
- 3/4 bathrooms: 1
- Main level bathrooms: 1
Primary bedroom
- Features: Wood Floor, Ceiling Fan(s), Walk-In Closet(s)
- Level: Main
- Area: 161.84
- Dimensions: 11.9 x 13.6
Bedroom 2
- Features: Wood Floor
- Level: Main
- Area: 127
- Dimensions: 12.7 x 10
Bedroom 3
- Features: Ceramic Tile Floor, Ceiling Fan(s)
- Level: Main
- Area: 103.04
- Dimensions: 11.2 x 9.2
Kitchen
- Features: Dining Area, Laminate Flooring
- Level: Main
- Area: 172.66
- Dimensions: 17.8 x 9.7
Living room
- Features: Fireplace, Laminate Flooring
- Level: Main
- Area: 396.25
- Dimensions: 31.7 x 12.5
Basement
- Area: 1398
Heating
- Natural Gas, Forced Air
Cooling
- Central Air
Appliances
- Included: Water Purifier, Range, Refrigerator, Water Softener, Washer, Dishwasher, Dryer, Disposal, Microwave
Features
- Ceiling Fan(s)
- Flooring: Carpet, Ceramic Tile, Concrete
- Basement: Other Window,Full,Partially Finished
- Number of fireplaces: 2
- Fireplace features: Recreation Room, Living Room, Wood Burning
Interior area
- Total structure area: 1,868
- Total interior livable area: 1,868 sqft
- Finished area above ground: 1,398
- Finished area below ground: 470
Property
Parking
- Total spaces: 2
- Parking features: Garage - Attached
- Attached garage spaces: 2
Features
- Exterior features: Other
- Fencing: Chain Link,Partial
Lot
- Size: 0.29 Acres
- Dimensions: 100 x 125
- Features: Over 1/4 up to 1/2 Acre, City Lot, Curb Cut
Details
- Parcel number: 270050547
- Other equipment: Sump Pump
Construction
Type & style
- Home type: SingleFamily
- Architectural style: Ranch
- Property subtype: Single Family Residence
Materials
- Stone, Vinyl Siding
- Foundation: Block
- Roof: Composition
Condition
- Not New and NOT a Model
- New construction: No
- Year built: 1954
Utilities & green energy
- Sewer: Public Sewer
- Water: Public
- Utilities for property: Cable Available, Electricity Available, Natural Gas Available, Water Available, Sewer Available, Phone Available, Fiber Optic
Community & HOA
Community
- Subdivision: Parkview
HOA
- Has HOA: No
Location
- Region: Fremont
Financial & listing details
- Price per square foot: $169/sqft
- Tax assessed value: $240,622
- Annual tax amount: $3,007
- Date on market: 10/16/2026
- Listing terms: VA Loan,FHA,Conventional,Cash
- Ownership: Fee Simple
- Electric utility on property: Yes
Estimated market value
$305,000
$290,000 - $320,000
$2,139/mo
Price history
| Date | Event | Price |
|---|---|---|
| 10/16/2026 | Listed for sale | $315,000$169/sqft |
Source:  GPRMLS #22629863 Report a problem | ||
| 10/15/2026 | Listing removed | $315,000$169/sqft |
Source: BHHS broker feed #22629379 Report a problem | ||
| 10/12/2026 | Listed for sale | $315,000+83.1%$169/sqft |
Source: GPRMLS #22629379 Report a problem | ||
| 3/11/2016 | Sold | $172,000$92/sqft |
Source: GPRMLS #21600942 Report a problem | ||
| 1/19/2016 | Listed for sale | $172,000+8.9%$92/sqft |
Source: Don Peterson & Associates R E #21600942 Report a problem | ||
| 3/31/2015 | Sold | $158,000-4.2%$85/sqft |
Source: GPRMLS #21500698 Report a problem | ||
| 2/27/2015 | Price change | $165,000-4.1%$88/sqft |
Source: NP Dodge Real Estate #21500698 Report a problem | ||
| 1/14/2015 | Listed for sale | $172,000$92/sqft |
Source: NP Dodge Real Estate #21500698 Report a problem | ||
Public tax history
| Year | Property taxes | Tax assessment |
|---|---|---|
| 2025 | $3,007 +15.6% | $240,622 +9.5% |
| 2024 | $2,602 -32.5% | $219,763 +2.7% |
| 2023 | $3,856 +2.3% | $214,056 +12.2% |
| 2022 | $3,770 +29.3% | $190,775 +18.8% |
| 2021 | $2,917 +4.5% | $160,528 +5.7% |
| 2020 | $2,792 -7.4% | $151,851 +5% |
| 2018 | $3,015 +4.3% | $144,620 +8% |
| 2017 | $2,890 +10.5% | $133,875 +8% |
| 2016 | $2,615 +11.4% | $123,935 |
| 2015 | $2,347 +670.8% | $123,935 +4.3% |
| 2012 | $304 -86.5% | $118,815 |
| 2011 | $2,255 | $118,815 |
| 2010 | -- | $118,815 |
Find assessor info on the county website
Monthly payment
Est. payment
Payment breakdown
Explore the cost of this home by adjusting the details. Changes won't be saved.Climate risks
Neighborhood: 68025
Nearby schools
Schools provided by the listing agent
- Elementary: Howard
- Middle: Fremont
- High: Fremont
- District: Fremont
Source: GPRMLS. This data may not be complete. We recommend contacting the local school district to confirm school assignments for this home.


Similar homes
- $289,0003 bd2 ba2.3k sqft1743 E 5th St, Fremont, NE 68025For Sale

 MLS ID #22628911, Libby Headid, BHGRE Don Peterson & Associate. GPRMLS
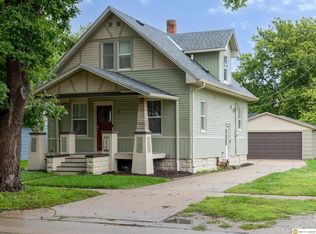
- $250,0003 bd2 ba1.4k sqft234 N Clarkson St, Fremont, NE 68025For Sale
 MLS ID #22629708, Nathan Nelson, Realty ONE Group Sterling. GPRMLS
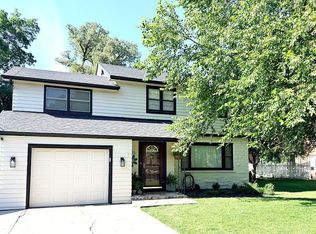
- $320,0003 bd2 ba1.8k sqft435 W 19th St, Fremont, NE 68025For Sale By Owner
- $--3 bd2 ba1.8k sqft324 E 12th St, Fremont, NE 68025Auction
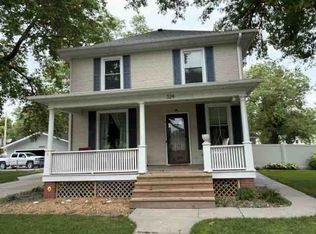 ServiceLink Auction
- $290,0005 bd2 ba1.9k sqft2015 E Donna St, Fremont, NE 68025For SaleMLS ID #22628908, Diega Robinson, Nebraska Realty. GPRMLS
- $320,0003 bd3 ba2.2k sqft742 E 4th St, Fremont, NE 68025For SaleMLS ID #22628499, Scott Anderson, NextHome Signature Real Estate. GPRMLS
- $250,0003 bd1 ba1.9k sqft1633 N Hancock St, Fremont, NE 68025For SaleMLS ID #22629432, Bayley Becher, Dodge County Realty Group. GPRMLS
- $280,0004 bd2 ba1.6k sqft404 S William Ave, Fremont, NE 68025For SaleMLS ID #22629318, Blake Wakefield, WC Real Estate. GPRMLS
- $330,0004 bd3 ba2.1k sqft407 E 11th St, Fremont, NE 68025For SaleMLS ID #22622782, Billy Arthur, BHHS Ambassador Real Estate. GPRMLS
- $299,0004 bd3 ba1.9k sqft2023 E Dodge St, Fremont, NE 68025For SaleMLS ID #22626311, Connie Hladik, BHGRE Don Peterson & Associate. GPRMLS
- $450,0004 bd3 ba1.6k sqft3024 Peterson Ave, Fremont, NE 68025For SaleMLS ID #22629860, Abby Johnson, BHGRE Don Peterson & Associate. GPRMLS
- $339,9004 bd3 ba1.8k sqft746 W 9th St, Fremont, NE 68025For SaleMLS ID #22628052, Diana Knight, Platinum Realty LLC. GPRMLS
- $325,0004 bd3 ba2k sqft750 E 4th St, Fremont, NE 68025For SaleMLS ID #22625319, Mark Ruwe, BHHS Ambassador Real Estate. GPRMLS
- $255,0003 bd2 ba1.8k sqft1963 E 9th St, Fremont, NE 68025For SaleMLS ID #22615112, Janice Pruss, Dodge County Realty Group. GPRMLS
- $315,5003 bd2 ba1.4k sqft1933 N Kara Way, Fremont, NE 68025For SaleMLS ID #22625354, Heather Chaney, Better Homes and Gardens R.E.. GPRMLS
- $400,0003 bd3 ba2.2k sqft2232 Park Place Dr, Fremont, NE 68025For SaleMLS ID #22628272, Matt Andersen, BHHS Ambassador Real Estate. GPRMLS
- $275,0003 bd2 ba1.7k sqft1615 Monroe St, Fremont, NE 68025For SaleMLS ID #22626368, Jan Nicola, Nebraska Realty. GPRMLS
