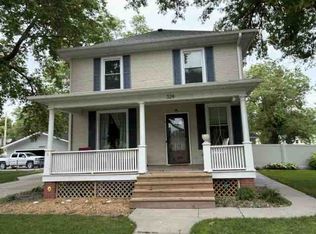
Introducing a home loved by the same person for over 50 years, this unique home offers a flexible layout with so many possibilities. The main level features 2 bedrooms and 1 bath, a beautiful fireplace in the great room, formal dining room, while the upper level offers a 2bd, 1 bath apartment style living space with a private entrance. Perfect for extended family, guests, multigenerational living, or the possibility of rental income subject to local requirements. Whether you're looking for extra space or extra income, this is a rare opportunity to make a long loved home your own.
For sale
$339,900
746 W 9th St, Fremont, NE 68025
4beds
1,833sqft
Single Family Residence
Built in 1907
9,147 Square Feet Lot
$-- Zestimate®
$185/sqft
$-- HOA
What's special
- 13 days
- 275
- 5
Zillow last checked:
Listing updated:
Listed by:
Diana Knight 402-208-1011,
Platinum Realty LLC
Source: GPRMLS,MLS#: 22628052
Facts & features
Interior
Bedrooms & bathrooms
- Bedrooms: 4
- Bathrooms: 3
- Full bathrooms: 1
- 3/4 bathrooms: 1
- 1/2 bathrooms: 1
- Main level bathrooms: 1
Primary bedroom
- Features: Wall/Wall Carpeting, Ceiling Fan(s)
- Level: Main
Bedroom 2
- Features: Wall/Wall Carpeting, Ceiling Fan(s)
- Level: Main
Bedroom 3
- Level: Second
Bedroom 4
- Level: Second
Great room
- Features: Wall/Wall Carpeting
- Level: Main
Kitchen
- Features: Vinyl Floor
- Level: Main
Living room
- Level: Second
Basement
- Area: 1145
Heating
- Natural Gas, Forced Air
Cooling
- Central Air, Window Unit(s)
Appliances
- Included: Range, Refrigerator
Features
- 2nd Kitchen, Ceiling Fan(s), Formal Dining Room
- Flooring: Carpet, Other
- Basement: Unfinished
- Number of fireplaces: 1
Interior area
- Total structure area: 1,833
- Total interior livable area: 1,833 sqft
- Finished area above ground: 1,833
- Finished area below ground: 0
Property
Parking
- Total spaces: 1
- Parking features: Garage
- Garage spaces: 1
Features
- Levels: One and One Half
- Patio & porch: Porch
- Fencing: None
Lot
- Size: 9,147 Square Feet
- Dimensions: 66 x 140
- Features: Up to 1/4 Acre., City Lot, Corner Lot, Level, Paved
Details
- Parcel number: 270060172
Construction
Type & style
- Home type: SingleFamily
- Property subtype: Single Family Residence
Materials
- Steel Siding
- Foundation: Block, Concrete Perimeter
- Roof: Composition
Condition
- Not New and NOT a Model
- New construction: No
- Year built: 1907
Utilities & green energy
- Sewer: Public Sewer
- Water: Public
- Utilities for property: Electricity Available, Natural Gas Available, Water Available, Sewer Available
Community & HOA
Community
- Subdivision: Westons
HOA
- Has HOA: No
Location
- Region: Fremont
Financial & listing details
- Price per square foot: $185/sqft
- Tax assessed value: $211,192
- Annual tax amount: $2,639
- Date on market: 10/4/2026
- Listing terms: Conventional,Cash
- Ownership: Fee Simple
- Electric utility on property: Yes
- Road surface type: Paved
Estimated market value
Not available
Estimated sales range
Not available
$1,677/mo
Price history
| Date | Event | Price |
|---|---|---|
| 10/4/2026 | Listed for sale | $339,900$185/sqft |
Source:  GPRMLS #22628052 Report a problem GPRMLS #22628052 Report a problem | ||
Public tax history
| Year | Property taxes | Tax assessment |
|---|---|---|
| 2025 | $2,639 +1% | $211,192 +3.3% |
| 2024 | $2,613 +15% | $204,495 +62.2% |
| 2023 | $2,272 -0.3% | $126,096 +9.4% |
| 2022 | $2,277 +10.1% | $115,234 +1.2% |
| 2021 | $2,069 +6.9% | $113,862 +8.1% |
| 2020 | $1,936 -6.8% | $105,322 +11% |
| 2018 | $2,077 +9.5% | $94,885 +8.1% |
| 2017 | $1,896 +10.6% | $87,735 +3.8% |
| 2016 | $1,714 +7% | $84,555 |
| 2015 | $1,601 +1.1% | $84,555 -7.8% |
| 2012 | $1,583 -9.1% | $91,750 |
| 2011 | $1,742 | $91,750 |
| 2010 | -- | $91,750 |
Find assessor info on the county website
Monthly payment
Est. payment
Payment breakdown
Explore the cost of this home by adjusting the details. Changes won't be saved.Climate risks
Neighborhood: 68025
Nearby schools
Schools provided by the listing agent
- Elementary: Linden
- Middle: Fremont
- High: Fremont
- District: Fremont
Source: GPRMLS. This data may not be complete. We recommend contacting the local school district to confirm school assignments for this home.
Similar homes
- $330,0004 bd3 ba2.1k sqft407 E 11th St, Fremont, NE 68025For Sale

 MLS ID #22622782, Billy Arthur, BHHS Ambassador Real Estate. GPRMLS
 - $315,0003 bd2 ba1.8k sqft1717 Phelps Ave, Fremont, NE 68025For Sale
 MLS ID #22629379, Katie Sears Thompson, BHHS Ambassador Real Estate. GPRMLS
 - $--3 bd2 ba1.8k sqft324 E 12th St, Fremont, NE 68025Auction
 ServiceLink Auction
 - $380,0004 bd3 ba2.4k sqft3010 Snead Dr, Fremont, NE 68025For Sale
 MLS ID #22628985, Brandon Johnson, Nebraska Realty. GPRMLS
 - $375,0004 bd2 ba2.3k sqft1845 N Nye Ave, Fremont, NE 68025For SaleMLS ID #22625834, Cristy Bloom, BHHS Ambassador Real Estate. GPRMLS
- $385,0004 bd3 ba1.7k sqft1339 Barber St, Fremont, NE 68025For SaleMLS ID #22628862, Janice Pruss, Dodge County Realty Group. GPRMLS
- $320,0003 bd3 ba2.2k sqft742 E 4th St, Fremont, NE 68025For SaleMLS ID #22628499, Scott Anderson, NextHome Signature Real Estate. GPRMLS
- $275,0004 bd2 ba1.7k sqft440 W Military Ave, Fremont, NE 68025For SaleMLS ID #22628218, AshleyNicole Fowler, NP Dodge RE Sales Inc Fremont. GPRMLS
- $325,0004 bd3 ba2k sqft750 E 4th St, Fremont, NE 68025For SaleMLS ID #22625319, Mark Ruwe, BHHS Ambassador Real Estate. GPRMLS
- $235,0003 bd2 ba1.4k sqft832 N L St, Fremont, NE 68025For SaleMLS ID #22629006, Heidi Cline, Tenacious Realty. GPRMLS
- $280,0004 bd2 ba1.6k sqft404 S William Ave, Fremont, NE 68025For SaleMLS ID #22629318, Blake Wakefield, WC Real Estate. GPRMLS
- $389,0003 bd3 ba2.6k sqft2450 N Ridge Road Dr, Fremont, NE 68025For SaleMLS ID #22628379, Dana Villwok, Nebraska Realty. GPRMLS
- $325,0004 bd3 ba2k sqft1935 Bramblewood Ln, Fremont, NE 68025For SaleMLS ID #22607713, Vic Hartford, Dodge County Realty Group. GPRMLS
- $290,0005 bd2 ba1.9k sqft2015 E Donna St, Fremont, NE 68025For SaleMLS ID #22628908, Diega Robinson, Nebraska Realty. GPRMLS
- $289,0003 bd2 ba2.3k sqft1743 E 5th St, Fremont, NE 68025For SaleMLS ID #22628911, Libby Headid, BHGRE Don Peterson & Associate. GPRMLS
- $299,0004 bd3 ba1.9k sqft2023 E Dodge St, Fremont, NE 68025For SaleMLS ID #22626311, Connie Hladik, BHGRE Don Peterson & Associate. GPRMLS
- $250,0004 bd2 ba1.5k sqft1917 N D St, Fremont, NE 68025For SaleMLS ID #22626853, Johnny Reyes, NP Dodge RE Sales Inc 148Dodge. GPRMLS
- $385,0003 bd4 ba2.6k sqft2834 Reed Ln, Fremont, NE 68025For SaleMLS ID #22626531, Darin Whitmer, Dodge County Realty Group. GPRMLS
