More space, more possibilities, and plenty to discover! This 5-bedroom, 3-bath home offers hardwood floors in the living and dining rooms, some fresh paint throughout, an updated main-floor bathroom with tiled shower, and abundant storage. The finished basement provides excellent flexibility with a separate entrance, second kitchen, living area, bedroom, and bathroom, creating the option for additional living quarters. With generous living space and multiple possibilities for how to use each area, this home offers plenty of room to accommodate a variety of needs. Seller holds a NE Real Estate License; Agent holds equity.
For sale
$234,900
1130 E 5th St, Fremont, NE 68025
5beds
1,789sqft
Single Family Residence
Built in 1949
6,098 Square Feet Lot
$229,200 Zestimate®
$131/sqft
$-- HOA
What's special
Abundant storageGenerous living space
- 17 days
- 586
- 47
Zillow last checked:
Listing updated:
Listed by:
Libby Headid 402-689-3834,
BHGRE Don Peterson & Associate
Source: GPRMLS,MLS#: 22627966
Facts & features
Interior
Bedrooms & bathrooms
- Bedrooms: 5
- Bathrooms: 3
- Full bathrooms: 2
- 1/4 bathrooms: 1
- Main level bathrooms: 1
Primary bedroom
- Level: Main
- Area: 156
- Dimensions: 12 x 13
Bedroom 2
- Level: Main
- Area: 145.08
- Dimensions: 12.02 x 12.07
Bedroom 3
- Level: Second
- Area: 205.4
- Dimensions: 12.04 x 17.06
Bedroom 4
- Level: Second
- Area: 134.54
- Dimensions: 12.11 x 11.11
Bedroom 5
- Level: Basement
- Area: 145.2
- Dimensions: 12.07 x 12.03
Dining room
- Level: Main
- Area: 144.54
- Dimensions: 11.11 x 13.01
Family room
- Level: Basement
- Area: 218.28
- Dimensions: 12.1 x 18.04
Kitchen
- Level: Main
- Area: 136.25
- Dimensions: 17.01 x 8.01
Living room
- Level: Main
- Area: 23627.45
- Dimensions: 18.05 x 1309
Basement
- Area: 820
Heating
- Natural Gas, Forced Air
Cooling
- Central Air
Appliances
- Included: Range, Refrigerator, Washer, Dishwasher, Dryer, Microwave
Features
- 2nd Kitchen
- Basement: Egress,Full
- Number of fireplaces: 1
- Fireplace features: Electric
Interior area
- Total structure area: 1,789
- Total interior livable area: 1,789 sqft
- Finished area above ground: 1,281
- Finished area below ground: 508
Property
Parking
- Total spaces: 1
- Parking features: Garage - Attached
- Attached garage spaces: 1
Features
- Levels: Two
- Patio & porch: Porch, Deck
- Exterior features: Sprinkler System
- Fencing: Chain Link,Wood,Full
Lot
- Size: 6,098 Square Feet
- Dimensions: 6,260 SF
- Features: Up to 1/4 Acre., City Lot
Details
- Additional structures: Shed(s)
- Parcel number: 270038094
Construction
Type & style
- Home type: SingleFamily
- Property subtype: Single Family Residence
Materials
- Asphalt, Shingle Siding
- Foundation: Block
- Roof: Composition
Condition
- Not New and NOT a Model
- New construction: No
- Year built: 1949
Utilities & green energy
- Sewer: Public Sewer
- Water: Public
- Utilities for property: Electricity Available, Water Available, Sewer Available
Community & HOA
HOA
- Has HOA: No
Location
- Region: Fremont
Financial & listing details
- Price per square foot: $131/sqft
- Tax assessed value: $208,511
- Annual tax amount: $2,605
- Date on market: 9/28/2026
- Listing terms: Conventional,Cash
- Ownership: Fee Simple
- Electric utility on property: Yes
Estimated market value
$229,200
$218,000 - $241,000
$1,883/mo
Price history
| Date | Event | Price |
|---|---|---|
| 9/28/2026 | Listed for sale | $234,900+30.5%$131/sqft |
Source:  GPRMLS #22627966 Report a problem GPRMLS #22627966 Report a problem | ||
| 10/15/2020 | Sold | $180,000-2.7%$101/sqft |
Source: GPRMLS #22024029 Report a problem | ||
| 9/29/2020 | Pending sale | $185,000$103/sqft |
Source: NP Dodge Real Estate #22024029 Report a problem | ||
| 9/25/2020 | Listed for sale | $185,000+184.6%$103/sqft |
Source: NP Dodge RE Sales Inc Fremont #22024029 Report a problem | ||
| 5/17/1996 | Sold | $65,000$36/sqft |
Source: Agent Provided Report a problem | ||
Public tax history
| Year | Property taxes | Tax assessment |
|---|---|---|
| 2025 | $2,606 +19% | $208,511 +15.9% |
| 2024 | $2,189 -20.7% | $179,980 +17.5% |
| 2023 | $2,760 -8.7% | $153,227 +0.2% |
| 2022 | $3,023 +11.4% | $152,947 +2.5% |
| 2021 | $2,713 +27.2% | $149,288 +28.7% |
| 2020 | $2,133 -11% | $116,017 +10% |
| 2018 | $2,397 +13.7% | $105,470 +8.7% |
| 2017 | $2,107 +11.2% | $97,020 +2.3% |
| 2016 | $1,895 +5.5% | $94,865 |
| 2015 | $1,796 +1.1% | $94,865 -2.3% |
| 2012 | $1,776 -3.6% | $97,065 |
| 2011 | $1,842 | $97,065 |
| 2010 | -- | $97,065 |
Find assessor info on the county website
Monthly payment
Est. payment
Payment breakdown
Explore the cost of this home by adjusting the details. Changes won't be saved.Climate risks
Neighborhood: 68025
Nearby schools
Schools provided by the listing agent
- Elementary: Grant
- Middle: Fremont
- High: Fremont
- District: Fremont
Source: GPRMLS. This data may not be complete. We recommend contacting the local school district to confirm school assignments for this home.
Similar homes
- $250,0003 bd2 ba1.4k sqft234 N Clarkson St, Fremont, NE 68025For Sale
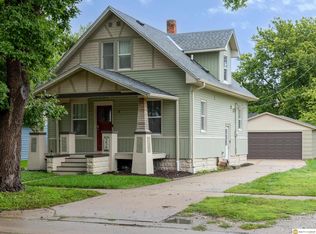
 MLS ID #22629708, Nathan Nelson, Realty ONE Group Sterling. GPRMLS
 - $250,0003 bd1 ba1.9k sqft1633 N Hancock St, Fremont, NE 68025For Sale
 MLS ID #22629432, Bayley Becher, Dodge County Realty Group. GPRMLS
 - $235,0003 bd2 ba1.4k sqft832 N L St, Fremont, NE 68025For Sale
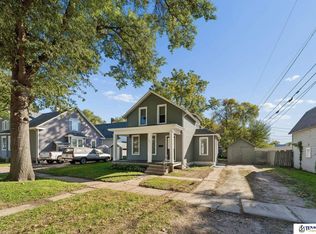 MLS ID #22629006, Heidi Cline, Tenacious Realty. GPRMLS
 - $280,0004 bd2 ba1.6k sqft404 S William Ave, Fremont, NE 68025For Sale
 MLS ID #22629318, Blake Wakefield, WC Real Estate. GPRMLS
 - $265,0004 bd2 ba1.7k sqft440 W Military Ave, Fremont, NE 68025For SaleMLS ID #22628218, AshleyNicole Fowler, NP Dodge RE Sales Inc Fremont. GPRMLS
- $250,0004 bd2 ba1.5k sqft1917 N D St, Fremont, NE 68025For SaleMLS ID #22626853, Johnny Reyes, NP Dodge RE Sales Inc 148Dodge. GPRMLS
- $255,0003 bd2 ba1.8k sqft1963 E 9th St, Fremont, NE 68025For SaleMLS ID #22615112, Janice Pruss, Dodge County Realty Group. GPRMLS
- $265,0004 bd3 ba1.8k sqft1408-1410 Fairacres Dr, Fremont, NE 68025For SaleMLS ID #22629290, Dale Wimer, BHHS Ambassador Real Estate. GPRMLS
- $289,0003 bd2 ba2.3k sqft1743 E 5th St, Fremont, NE 68025For SaleMLS ID #22628911, Libby Headid, BHGRE Don Peterson & Associate. GPRMLS
- $290,0005 bd2 ba1.9k sqft2015 E Donna St, Fremont, NE 68025For SaleMLS ID #22628908, Diega Robinson, Nebraska Realty. GPRMLS
- $245,0003 bd2 ba1.4k sqft2539 Oxford, Fremont, NE 68025For SaleMLS ID #22629490, Dale Wimer, BHHS Ambassador Real Estate. GPRMLS
- $249,0003 bd2 ba1.9k sqft720 Boulevard St Lot 30, Fremont, NE 68025For SaleMLS ID #22624813, Ali Rensch McBride, NP Dodge RE Sales Inc 86Dodge. GPRMLS
- $325,0004 bd3 ba2k sqft750 E 4th St, Fremont, NE 68025For SaleMLS ID #22625319, Mark Ruwe, BHHS Ambassador Real Estate. GPRMLS
- $299,0004 bd3 ba1.9k sqft2023 E Dodge St, Fremont, NE 68025For SaleMLS ID #22626311, Connie Hladik, BHGRE Don Peterson & Associate. GPRMLS
- $265,0003 bd3 ba1.3k sqft1412 Jones Dr, Fremont, NE 68025For SaleMLS ID #22623690, Marilou Lenz, Dodge County Realty Group. GPRMLS
- $162,9002 bd1 ba1.1k sqft1536 E 6th St, Fremont, NE 68025For SaleMLS ID #22629200, Abby Johnson, BHGRE Don Peterson & Associate. GPRMLS
