Escape to your own private retreat in the pines with this charming real log cabin located at the end of a quiet cul-de-sac in Payson's desirable Payson North subdivision. Situated on 0.23 acres surrounded by towering pine trees and natural vegetation, this unique property offers the rare feeling of a secluded mountain getaway while still being conveniently located in town.
The cabin features 2 spacious bedrooms, 1 bathroom, and a large loft that provides additional sleeping space, a game room, office, or cozy retreat. The inviting great room combines the living, dining, and kitchen areas into a warm and welcoming gathering space centered around a genuine wood-burning fireplace. Soaring vaulted ceilings finished with beautiful tongue-and-groove wood create an authentic cabin atmosphere, while real wood accents throughout the kitchen, staircase, and loft add warmth and character. The kitchen offers tile countertops, and the bathroom features a tiled vanity with a distinctive copper-style sink and a shower with sliding glass doors.
A blend of real wood flooring, carpet, and tile adds texture and charm throughout the home. Central gas heating and air conditioning provide year-round comfort, and a security system is already installed and ready for activation.
Enjoy the peaceful mountain setting from the expansive covered front and back porches, perfect for relaxing in the cool forest air. The fully fenced backyard features security fencing, making it ideal for those seeking added peace of mind for a primary residence or second home.
Additional improvements include an oversized detached one-car garage, a separate storage shed, and a storage shed/workshop within the fenced backyard. Brick paver driveways and walkways enhance the property's rustic charm and curb appeal.
This is truly a one-of-a-kind opportunity to own a real log cabin in the heart of Payson--a genuine 'cabin in the woods' surrounded by towering pines, yet just minutes from all the conveniences of town. If you've been dreaming of a classic mountain cabin with privacy, character, and modern comforts, this exceptional property deserves a closer look.
Active
$464,900
312 E Chateau Cir, Payson, AZ 85541
2beds
1,624sqft
Single Family Residence
Built in 1982
10,018 Square Feet Lot
$442,500 Zestimate®
$286/sqft
$-- HOA
What's special
Charming real log cabinGenuine wood-burning fireplaceOversized detached one-car garage
- 116 days
- 290
- 19
Zillow last checked:
Listing updated:
Listed by:
Patrick Prest 928-970-0874,
PREST REALTY
Source: CAAR,MLS#: 94205
Facts & features
Interior
Bedrooms & bathrooms
- Bedrooms: 2
- Bathrooms: 1
- 3/4 bathrooms: 1
Heating
- Forced Air, Propane
Cooling
- Ceiling Fan(s), Central Air
Features
- Vaulted Ceiling(s), Breakfast Bar
- Flooring: Carpet, Tile, Wood
- Has basement: No
- Has fireplace: Yes
- Fireplace features: Great Room
Interior area
- Total structure area: 1,624
- Total interior livable area: 1,624 sqft
Property
Parking
- Total spaces: 1
- Parking features: Detached, Garage Door Opener
- Garage spaces: 1
Features
- Fencing: Chain Link
- Has view: Yes
- View description: Trees/Woods
Lot
- Size: 10,018 Square Feet
- Features: Cul-De-Sac, Landscaped, Many Trees, Tall Pines on Lot
Details
- Additional structures: Workshop
- Parcel number: 30266048A
- Zoning: Res
Construction
Type & style
- Home type: SingleFamily
- Architectural style: Cabin
- Property subtype: Single Family Residence
Materials
- Log, Log Siding
Condition
- Year built: 1982
Utilities & green energy
- Water: In Payson City Limits
Community & HOA
Community
- Security: Smoke Detector(s)
- Subdivision: Payson North U3
Location
- Region: Payson
Financial & listing details
- Price per square foot: $286/sqft
- Tax assessed value: $293,110
- Annual tax amount: $1,574
- Date on market: 6/12/2026
- Listing terms: Cash,Conventional,FHA,VA Loan
Estimated market value
$442,500
$420,000 - $465,000
$1,787/mo
Price history
| Date | Event | Price |
|---|---|---|
| 6/13/2026 | Listed for sale | $464,900$286/sqft |
Source:  CAAR #94205 Report a problem CAAR #94205 Report a problem | ||
Public tax history
| Year | Property taxes | Tax assessment |
|---|---|---|
| 2026 | $1,574 +4% | $29,311 -0.6% |
| 2025 | $1,514 +3.6% | $29,491 +0.1% |
| 2024 | $1,462 +3.4% | $29,463 |
| 2023 | $1,413 +6.3% | -- |
| 2022 | $1,329 +4.5% | -- |
| 2021 | $1,271 +10.3% | -- |
| 2019 | $1,152 +7.5% | -- |
| 2018 | $1,072 +3% | -- |
| 2017 | $1,041 | -- |
| 2016 | $1,041 +3% | -- |
| 2015 | $1,010 | -- |
| 2014 | -- | -- |
| 2013 | -- | $9,728 -13% |
| 2012 | -- | $11,188 -5% |
| 2011 | -- | $11,772 -22.6% |
| 2010 | -- | $15,216 |
| 2009 | -- | -- |
| 2008 | $1,160 | -- |
| 2007 | -- | -- |
| 2006 | $1,110 | -- |
| 2003 | -- | -- |
| 2002 | -- | -- |
Find assessor info on the county website
Monthly payment
Est. payment
Payment breakdown
Explore the cost of this home by adjusting the details. Changes won't be saved.Climate risks
Neighborhood: 85541


Similar homes
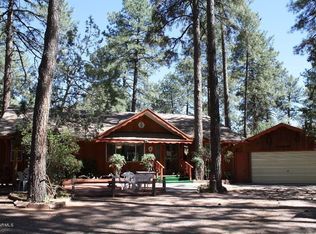
- $485,0003 bd2 ba1.9k sqft1407 N Sunset Dr, Payson, AZ 85541For Sale
 MLS ID #94467, Anthony Calhoun, Compass. CAAR
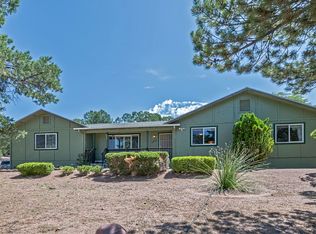
 - $470,0002 bd2 ba1.5k sqft503 W Houston Mesa Rd, Payson, AZ 85541For Sale
 MLS ID #94393, Kimberly A Anderson, REALTY EXECUTIVES ARIZONA TERR. CAAR
 - $399,9004 bd3 ba1.8k sqft701 N William Tell Cir, Payson, AZ 85541For Sale
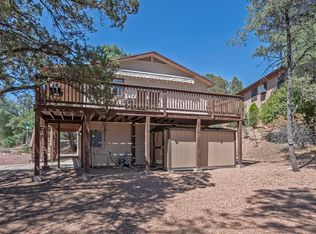 MLS ID #94105, Maureen I Buchanan, REALTY EXECUTIVES ARIZONA TERR. CAAR
 - $370,0002 bd2 ba1.3k sqft404 N Arizona Cir, Payson, AZ 85541For Sale
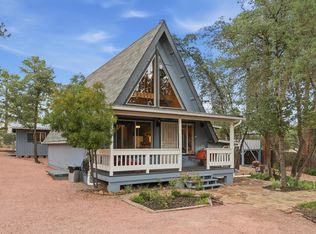 MLS ID #94529, Rory R Huff, ERA YOUNG REALTY-PAYSON. CAAR
 - $455,0003 bd2 ba2k sqft901 W Rim View Rd, Payson, AZ 85541For SaleMLS ID #94610, Tiffany L Mcdaniel, ARIZONA RESOURCE REALTY. CAAR
- $285,0002 bd2 ba1.2k sqft607 E Drowsey Cir, Payson, AZ 85541For SaleMLS ID #94697, Kimberly A Anderson, REALTY EXECUTIVES ARIZONA TERR. CAAR
- $575,0004 bd3 ba2k sqft1103 E Frontier St, Payson, AZ 85541For SaleMLS ID #94709, Michael Hughes, ERA YOUNG REALTY-PAYSON. CAAR
- $499,9905 bd3 ba2.2k sqft2904 W Bulla Dr, Payson, AZ 85541For SaleMLS ID #94209, Yessenia Storing, Delex Realty, LLC. CAAR
- $509,9003 bd2 ba2.1k sqft901 S Ridgeway St, Payson, AZ 85541For SaleMLS ID #93783, Jennifer M Dean, REALTY EXECUTIVES ARIZONA TERR. CAAR
- $350,0002 bd2 ba1.1k sqft1101 N Carefree Cir, Payson, AZ 85541For SaleMLS ID #94470, Claudia Robles Rodriguez, COLDWELL BANKER BISHOP REALTY - PAYSON. CAAR
- $529,0003 bd2 ba1.7k sqft909 S Coronado Way, Payson, AZ 85541For SaleMLS ID #94440, Kimberly Ann Ross, REALTY EXECUTIVES ARIZONA TERRITORY - PAYSON 3. CAAR
- $439,0002 bd2 ba1.4k sqft211 N Helen Dr, Payson, AZ 85541For SaleMLS ID #93668, Deana Potter, Real Broker. CAAR
- $310,0002 bd2 ba1k sqft1010 N Gila Dr, Payson, AZ 85541For SaleMLS ID #94589, Kimberly Ann Ross, REALTY EXECUTIVES ARIZONA TERRITORY - PAYSON 3. CAAR
- $525,0003 bd3 ba2k sqft102 N Parkwood Ln, Payson, AZ 85541For SaleMLS ID #93542, Tiffany L Mcdaniel, ARIZONA RESOURCE REALTY. CAAR
- $459,0002 bd2 ba1.4k sqft1140 N Mountain View Ter, Payson, AZ 85541For SaleMLS ID #93516, Jennifer M Dean, REALTY EXECUTIVES ARIZONA TERR. CAAR
- $469,0003 bd2 ba1.2k sqft1957 S Moonlight Dr, Star Valley, AZ 85541For SaleMLS ID #94321, Brian C Inman, REALTY EXECUTIVES ARIZONA TERRITORY - PAYSON 3. CAAR
- $630,0003 bd2 ba1.9k sqft703 E Park Dr, Payson, AZ 85541For SaleMLS ID #94330, Julie A. Coleman, COLDWELL BANKER BISHOP REALTY - PAYSON. CAAR
- $574,9003 bd3 ba2.1k sqft307 S Brassie Dr, Payson, AZ 85541For SaleMLS ID #94193, Gary Cordell, Delex Realty, LLC. CAAR
