This wonderful home has so many tasteful features that it is a must see. 4 Bedrooms, 2 baths and a private fenced in yard with it's own outside bar or private office and firepit. The front door leads you into the family room with wood flooring and a guest bedroom. Adjoining to it is an amazing feature in this home which is the great room that offers a custom designed kitchen for the chef in the family, it is a dream kitchen. Custom cabinets with soft close draws, oversized granite breakfast bar with a sink and overhead pendant lighting, electric cooktop with a stainless steel hood, custom tile backsplash, and a double Frigidaire refrigerator/freezer. For light and privacy there are plantation shutters throughout the home. The stone fireplace has been converted to a modern colorful electric fireplace. The guest bathroom has a raised sink, with granite counters and an oversized tiled walk-in shower. Sliders open to the entertaining fenced backyard and bar. Upstairs there are 3 additional bedrooms and one which is oversized and has plenty of room to have a sitting area or office. All bedrooms have access to the full bath on the second level. Each room has it's on character with tongue and grove accents, vaulted ceilings and design. This is a wonderful home or great for an Airbnb (please verify with the deed restrictions and town code)Home cannot be shown from 4/10 to 4/17 please do not disturb the guests.
Active
$462,000
209 W Corral Dr, Payson, AZ 85541
4beds
1,980sqft
Single Family Residence
Built in 1976
6,969 Square Feet Lot
$-- Zestimate®
$233/sqft
$-- HOA
What's special
Modern colorful electric fireplacePrivate fenced in yardCustom tile backsplashOutside barOversized tiled walk-in showerGreat roomOverhead pendant lighting
- 196 days
- 491
- 50
Zillow last checked:
Listing updated:
Listed by:
Kimberly Ann Ross 928-978-1003,
REALTY EXECUTIVES ARIZONA TERRITORY - PAYSON 3
Source: CAAR,MLS#: 93686
Facts & features
Interior
Bedrooms & bathrooms
- Bedrooms: 4
- Bathrooms: 2
- Full bathrooms: 2
Heating
- Electric, Heat Pump
Cooling
- Ceiling Fan(s), Central Air, Split System
Appliances
- Laundry: Laundry Room
Features
- Breakfast Bar
- Flooring: Carpet, Tile, Wood, Concrete, Vinyl
- Windows: Double Pane Windows
- Has basement: No
- Has fireplace: Yes
- Fireplace features: Great Room
Interior area
- Total structure area: 1,980
- Total interior livable area: 1,980 sqft
Property
Parking
- Parking features: None
Features
- Patio & porch: Porch
- Exterior features: Fire Pit
- Fencing: Wood
Lot
- Size: 6,969 Square Feet
- Features: Landscaped
Details
- Parcel number: 30236103
- Zoning: R-1
Construction
Type & style
- Home type: SingleFamily
- Architectural style: Cabin
- Property subtype: Single Family Residence
Materials
- Wood Frame, Wood Siding
Condition
- Year built: 1976
Community & HOA
Community
- Security: Smoke Detector(s)
- Subdivision: Payson Ranchos 1-4
Location
- Region: Payson
Financial & listing details
- Price per square foot: $233/sqft
- Tax assessed value: $384,327
- Annual tax amount: $2,719
- Date on market: 9/25/2026
- Listing terms: Cash,Conventional,VA Loan
Estimated market value
Not available
Estimated sales range
Not available
Not available
Price history
| Date | Event | Price |
|---|---|---|
| 3/26/2026 | Listed for sale | $462,000+388.9%$233/sqft |
Source:  CAAR #93686 Report a problem CAAR #93686 Report a problem | ||
| 3/16/2010 | Listing removed | $94,500$48/sqft |
Source: Systems Engineering, Inc. #59870 Report a problem | ||
| 3/1/2010 | Price change | $94,500-12.5%$48/sqft |
Source: foreclosure.com Report a problem | ||
| 1/24/2010 | Price change | $108,000-11.1%$55/sqft |
Source: foreclosure.com Report a problem | ||
| 1/10/2010 | Price change | $121,500-10%$61/sqft |
Source: foreclosure.com Report a problem | ||
| 11/26/2009 | Listed for sale | $135,000-30.9%$68/sqft |
Source: Systems Engineering, Inc. #59870 Report a problem | ||
| 9/3/2009 | Sold | $195,456-1.8%$99/sqft |
Source: Public Record Report a problem | ||
| 4/30/2009 | Listing removed | $199,000$101/sqft |
Source: iHOUSEWeb Solutions, Inc #56678 Report a problem | ||
| 12/10/2008 | Listed for sale | $199,000+5.3%$101/sqft |
Source: Assist-2-Sell, Inc. #56678 Report a problem | ||
| 11/14/2007 | Sold | $189,000-19.6%$95/sqft |
Source: Public Record Report a problem | ||
| 5/10/2007 | Listed for sale | $235,000$119/sqft |
Source: Owner Report a problem | ||
Public tax history
| Year | Property taxes | Tax assessment |
|---|---|---|
| 2026 | $2,719 +3.8% | $38,433 +4.1% |
| 2025 | $2,619 +3.3% | $36,930 +2.6% |
| 2024 | $2,537 +3.2% | $36,001 |
| 2023 | $2,459 +6.5% | -- |
| 2022 | $2,308 +4.1% | -- |
| 2021 | $2,217 +17.6% | -- |
| 2019 | $1,886 +86% | -- |
| 2018 | $1,014 +2.1% | -- |
| 2017 | $993 | -- |
| 2016 | $993 +9.9% | -- |
| 2015 | $904 | -- |
| 2014 | -- | -- |
| 2013 | -- | $7,102 -31.8% |
| 2012 | -- | $10,415 -4.8% |
| 2011 | -- | $10,942 -14.9% |
| 2010 | -- | $12,863 |
| 2009 | -- | -- |
| 2008 | $1,094 | -- |
| 2007 | -- | -- |
| 2006 | $1,066 | -- |
| 2005 | -- | -- |
| 2004 | -- | -- |
| 2003 | -- | -- |
| 2002 | -- | -- |
Find assessor info on the county website
Monthly payment
Est. payment
Payment breakdown
Explore the cost of this home by adjusting the details. Changes won't be saved.Climate risks
Neighborhood: 85541
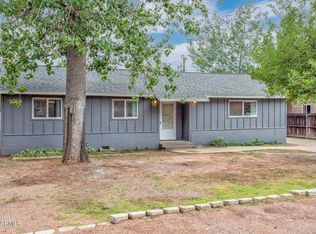
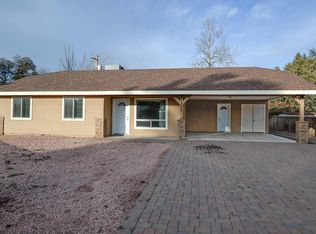

Similar homes
- $485,0003 bd2 ba1.9k sqft1407 N Sunset Dr, Payson, AZ 85541For Sale
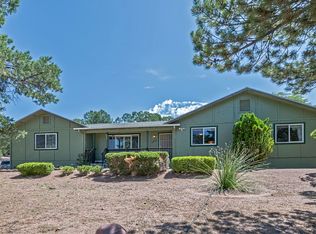
 MLS ID #94467, Anthony Calhoun, Compass. CAAR
 - $535,0003 bd2 ba1.7k sqft323 W ROUNDUP Road, Payson, AZ 85541For Sale
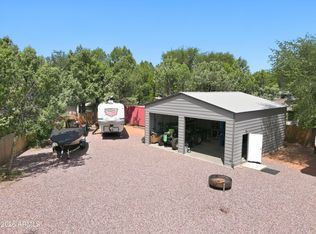 MLS ID #7075488, Kristen McLeod, Century 21 Arizona Foothills. ARMLS
 - $429,0003 bd2 ba1.5k sqft1209 N Gila Dr, Payson, AZ 85541For Sale
 MLS ID #94383, Susan Tubbs, ERA YOUNG REALTY-PAYSON. CAAR
 - $455,0003 bd2 ba2k sqft901 W Rim View Rd, Payson, AZ 85541For Sale
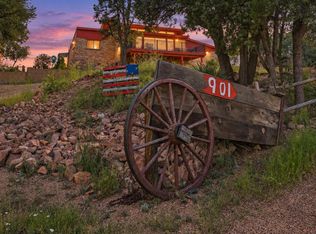 MLS ID #94610, Tiffany L Mcdaniel, ARIZONA RESOURCE REALTY. CAAR
 - $432,0003 bd2 ba1.5k sqft1105 N Bavarian Way, Payson, AZ 85541For SaleMLS ID #94421, Susan Tubbs, ERA YOUNG REALTY-PAYSON. CAAR
- $450,0003 bd2 ba1.6k sqft307 S Red Rock Point, Payson, AZ 85541For SaleMLS ID #94656, Claudia Robles Rodriguez, COLDWELL BANKER BISHOP REALTY - PAYSON. CAAR
- $450,0003 bd2 ba1.4k sqft809 E Frontier St, Payson, AZ 85541For SaleMLS ID #94607, Tiffany L Mcdaniel, ARIZONA RESOURCE REALTY. CAAR
- $360,0003 bd2 ba1.4k sqft2003 N Fredanovich Cir, Payson, AZ 85541For SaleMLS ID #94708, Allesha Herrera, INTEGRA HOMES AND LAND - A. CAAR
- $575,0004 bd3 ba2k sqft1103 E Frontier St, Payson, AZ 85541For SaleMLS ID #94709, Michael Hughes, ERA YOUNG REALTY-PAYSON. CAAR
- $475,0003 bd2 ba1.6k sqft307 N Lakeshore Rd, Payson, AZ 85541For SaleMLS ID #94414, Michael Hoffman, HomeSmart - H. CAAR
- $364,9003 bd2 ba1.4k sqft1403 N Woodland Dr, Payson, AZ 85541For SaleMLS ID #94438, Andrea Christianson, COLDWELL BANKER BISHOP REALTY - PAYSON. CAAR
- $509,9003 bd2 ba2.1k sqft901 S Ridgeway St, Payson, AZ 85541For SaleMLS ID #93783, Jennifer M Dean, REALTY EXECUTIVES ARIZONA TERR. CAAR
- $449,0003 bd2 ba1.5k sqft710 W Sherwood Dr, Payson, AZ 85541For SaleMLS ID #94046, Audrey P Hogue, My Home Group Real Estate, LLC. CAAR
- $499,9905 bd3 ba2.2k sqft2904 W Bulla Dr, Payson, AZ 85541For SaleMLS ID #94209, Yessenia Storing, Delex Realty, LLC. CAAR
- $449,9003 bd2 ba1.4k sqft206 S Thunder Mountain, Payson, AZ 85541For SaleMLS ID #94109, Anthony Calhoun, Compass. CAAR
- $525,0003 bd3 ba2k sqft102 N Parkwood Ln, Payson, AZ 85541For SaleMLS ID #93542, Tiffany L Mcdaniel, ARIZONA RESOURCE REALTY. CAAR
