Welcome to this beautifully maintained single-level home nestled in the desirable northeast portion of Payson, Arizona. Built in 2022, this site-built residence offers modern comfort, thoughtful design, and scenic surroundings Step inside to discover a functional and inviting layout featuring no interior steps and a main-level primary suite for easy living. The home showcases a combination of plush carpeting and durable vinyl plank flooring, all set on a solid slab foundation. Dual-pane windows bring in natural light while enhancing energy efficiency. The open-concept kitchen is equipped with a refrigerator, electric range, built-in microwave, dishwasher, garbage disposal, and a spacious kitchen island--perfect for meal prep and entertaining. Adjacent to the kitchen is a cozy eat-in dining area that flows seamlessly into the great room, creating a welcoming space for gathering with family and friends.
Additional interior highlights include a foyer entry, and a dedicated utility room complete with washer and dryer. Comfort is ensured year-round with a heat pump system providing both forced air heating and cooling, and ceiling fans.
Outside, enjoy a covered patio that offers peaceful mountain views--an ideal spot for relaxing or entertaining. The property includes a two-car garage with an automatic opener and sits on an un-fenced lot, offering flexibility for future customization.
Utilities are fully connected, including electricity, Town of Payson water, sewer, trash pickup, and access to cable and satellite TV.
This move-in ready home combines modern amenities, low-maintenance living, and beautiful natural surroundings--perfect for those looking to enjoy all that Payson has to offer.
Active
Price cut: $20K (7/10)
$449,900
206 S Thunder Mountain, Payson, AZ 85541
3beds
1,460sqft
Single Family Residence
Built in 2021
5,227 Square Feet Lot
$443,500 Zestimate®
$308/sqft
$-- HOA
What's special
Functional and inviting layoutMain-level primary suiteBuilt-in microwaveCozy eat-in dining areaNatural lightSpacious kitchen islandGreat room
- 132 days
- 237
- 10
Zillow last checked:
Listing updated:
Listed by:
Anthony Calhoun,
Compass
Source: CAAR,MLS#: 94109
Facts & features
Interior
Bedrooms & bathrooms
- Bedrooms: 3
- Bathrooms: 2
- Full bathrooms: 2
Heating
- Electric, Forced Air, Heat Pump
Cooling
- Ceiling Fan(s), Central Air, Heat Pump
Appliances
- Laundry: In Hall
Features
- No Interior Steps, Kitchen Island
- Flooring: Carpet, Concrete, Vinyl
- Windows: Double Pane Windows
- Has basement: No
Interior area
- Total structure area: 1,460
- Total interior livable area: 1,460 sqft
Property
Parking
- Total spaces: 2
- Parking features: Garage Door Opener, Attached
- Attached garage spaces: 2
Features
- Fencing: None
- Has view: Yes
- View description: Mountain(s)
Lot
- Size: 5,227 Square Feet
Details
- Parcel number: 30475034
- Zoning: Residential
Construction
Type & style
- Home type: SingleFamily
- Architectural style: Contemporary
- Property subtype: Single Family Residence
Materials
- Vinyl Siding, Wood Frame
Condition
- Year built: 2021
Utilities & green energy
- Water: In Payson City Limits
Community & HOA
Community
- Subdivision: Sanctuary at the Rim
Location
- Region: Payson
Financial & listing details
- Price per square foot: $308/sqft
- Tax assessed value: $325,010
- Annual tax amount: $2,284
- Date on market: 5/28/2026
- Listing terms: Cash,Conventional,1031 Exchange,FHA,VA Loan
Estimated market value
$443,500
$421,000 - $466,000
$2,336/mo
Price history
| Date | Event | Price |
|---|---|---|
| 7/10/2026 | Price change | $449,900-4.3%$308/sqft |
Source:  ARMLS #7034311 Report a problem ARMLS #7034311 Report a problem | ||
| 5/28/2026 | Listed for sale | $469,900-5.6%$322/sqft |
Source:  CAAR #94109 Report a problem CAAR #94109 Report a problem | ||
| 8/12/2022 | Sold | $498,000$341/sqft |
Source: Public Record Report a problem | ||
Public tax history
| Year | Property taxes | Tax assessment |
|---|---|---|
| 2026 | $2,375 +4% | $32,501 -2% |
| 2025 | $2,284 +3.6% | $33,172 +5.6% |
| 2024 | $2,205 +361.6% | $31,404 |
| 2023 | $478 +6.5% | -- |
| 2022 | $448 +4.1% | -- |
| 2021 | $431 | -- |
Find assessor info on the county website
Monthly payment
Est. payment
Payment breakdown
Explore the cost of this home by adjusting the details. Changes won't be saved.Climate risks
Neighborhood: 85541
Similar homes
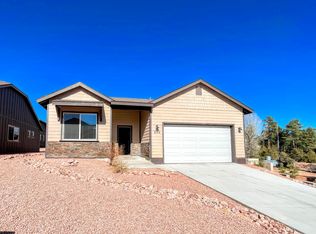
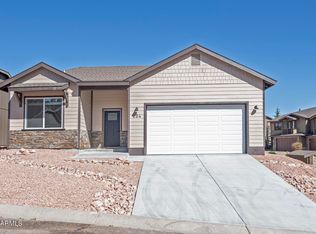
- $450,0003 bd2 ba1.4k sqft809 E Frontier St, Payson, AZ 85541For Sale

 MLS ID #94607, Tiffany L Mcdaniel, ARIZONA RESOURCE REALTY. CAAR
 - $425,0004 bd2 ba1.9k sqft705 W Sherwood Dr, Payson, AZ 85541For Sale
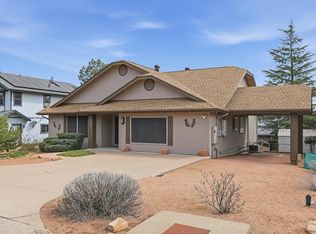 MLS ID #94727, Mark D Alten, Delex Realty, LLC. CAAR
 - $449,0003 bd2 ba1.5k sqft710 W Sherwood Dr, Payson, AZ 85541For Sale
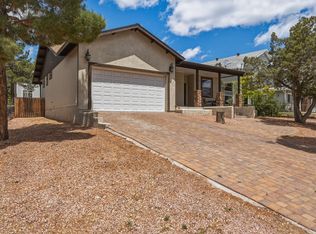 MLS ID #94046, Audrey P Hogue, My Home Group Real Estate, LLC. CAAR
 - $455,0003 bd2 ba1.3k sqft513 W Saddle Ln, Payson, AZ 85541For Sale
 MLS ID #94314, Jaimee Hilgendorf, HomeSmart Pros. CAAR
 - $429,0003 bd2 ba1.5k sqft1209 N Gila Dr, Payson, AZ 85541For SaleMLS ID #94383, Susan Tubbs, ERA YOUNG REALTY-PAYSON. CAAR
- $449,0003 bd2 ba1.3k sqft930 W Country Ln, Payson, AZ 85541For SaleMLS ID #94552, Jennifer M Dean, REALTY EXECUTIVES ARIZONA TERR. CAAR
- $459,9993 bd2 ba1.3k sqft817 W Payson Pkwy, Payson, AZ 85541For SaleMLS ID #94669, Mark D Alten, Delex Realty, LLC. CAAR
- $458,9003 bd2 ba1.5k sqft1119 S Mountain View Dr, Payson, AZ 85541For SaleMLS ID #94580, Kimberly A Anderson, REALTY EXECUTIVES ARIZONA TERR. CAAR
- $485,0003 bd2 ba1.9k sqft1407 N Sunset Dr, Payson, AZ 85541For SaleMLS ID #94467, Anthony Calhoun, Compass. CAAR
- $464,9003 bd2 ba1.6k sqft305 N Mogollon Trl, Payson, AZ 85541For SaleMLS ID #94603, David L Barber, DAVE BARBER REALTY. CAAR
- $350,0003 bd2 ba1.2k sqft2007 E Thunder Mountain, Payson, AZ 85541For SaleMLS ID #93703, Naomi E Fogarty, COLDWELL BANKER BISHOP REALTY - PAYSON. CAAR
- $475,0003 bd2 ba1.6k sqft307 N Lakeshore Rd, Payson, AZ 85541For SaleMLS ID #94414, Michael Hoffman, HomeSmart - H. CAAR
- $455,0003 bd2 ba2k sqft901 W Rim View Rd, Payson, AZ 85541For SaleMLS ID #94610, Tiffany L Mcdaniel, ARIZONA RESOURCE REALTY. CAAR
- $534,9993 bd2 ba1.4k sqft708 S Ridgeway Ln, Payson, AZ 85541For SaleMLS ID #94287, Dawn Melvin, List + Market Realty. CAAR
- $439,9004 bd2 ba1.8k sqft209 W Estate Ln, Payson, AZ 85541For SaleMLS ID #94380, Phil Hopkins, Desert 2 Mountain Realty. CAAR
- $424,0003 bd2 ba1.4k sqft211 N Heritage Ln, Payson, AZ 85541For SaleMLS ID #94625, Susan Tubbs, ERA YOUNG REALTY-PAYSON. CAAR
- $462,0004 bd2 ba1.9k sqft209 W Corral Dr, Payson, AZ 85541For SaleMLS ID #93686, Kimberly Ann Ross, REALTY EXECUTIVES ARIZONA TERRITORY - PAYSON 3. CAAR
- $432,0003 bd2 ba1.5k sqft1105 N Bavarian Way, Payson, AZ 85541For SaleMLS ID #94421, Susan Tubbs, ERA YOUNG REALTY-PAYSON. CAAR
