Nestled on nearly a quarter-acre lot, within blocks of the school, this beautifully updated multi-level home offers a serene retreat with the added benefit of no backyard neighbors, and the shed, and paved parking pad provide plenty of space for toys and parking. The exterior boasts a well-maintained modern feel, inviting you into a warm and welcoming interior that seamlessly blends modern amenities with classic charm. With multiple levels, this home features well-appointed bedrooms and updated bathrooms, including a main level bedroom and laundry room, 2 bedrooms upstairs, and 2 non-conforming bedrooms in the basement, this home is designed for comfort and functionality. Thoughtful upgrades throughout, including contemporary fixtures and finishes, make it easy to move in and enjoy. From the kitchen and upstairs bathroom remodel in 2018 and basement remodel and new flooring throughout just a few years before. Spacious living areas are adorned with natural light, thanks to large windows. The open-concept design connects the living room, dining area, and updated kitchen, making it perfect for entertaining and enjoying gatherings.
The fully fenced backyard is a true escape, providing ample space for outdoor activities, gardening, or simply unwinding in a tranquil setting. Whether hosting summer gatherings or enjoying quiet evenings under the stars, this property is a perfect blend of convenience and tranquility, making it an ideal place to call home.
Pending
Price cut: $5K (6/27)
$175,000
312 E St S, Glen Ullin, ND 58631
5beds
2,450sqft
:
Get pre-qualified$1,172/mo
Single Family Residence
Built in 1949
9,147 Square Feet Lot
$170,600 Zestimate®
$71/sqft
$-- HOA
What's special
Paved parking padFully fenced backyardContemporary fixtures and finishesNatural lightLarge windowsOpen-concept designMultiple levels
- 62 days |
- 43 |
- 0 |
Zillow last checked:
Listing updated:
Listed by:
Lucas Cahoon 701-527-7529,
CENTURY 21 Morrison Realty 701-223-6654
Source: Great North MLS,MLS#: 4025887
Facts & features
Interior
Bedrooms & bathrooms
- Bedrooms: 5
- Bathrooms: 2
- Full bathrooms: 1
- 3/4 bathrooms: 1
Heating
- Baseboard, Boiler, Fireplace(s)
Cooling
- Central Air
Appliances
- Included: Dishwasher, Microwave, Range, Refrigerator
Features
- Flooring: Vinyl, Carpet, Laminate
- Windows: Window Treatments
- Basement: Finished
- Number of fireplaces: 2
- Fireplace features: Basement, Family Room
Interior area
- Total structure area: 2,450
- Total interior livable area: 2,450 sqft
- Finished area above ground: 1,500
- Finished area below ground: 950
Property
Parking
- Total spaces: 1
- Parking features: Parking Pad, Attached
- Attached garage spaces: 1
Features
- Levels: Multi/Split
- Exterior features: Fire Pit, Garden
- Fencing: Back Yard,Full
Lot
- Size: 9,147 Square Feet
- Features: Landscaped, Level
Details
- Additional structures: Shed(s)
- Parcel number: 630921000
Construction
Type & style
- Home type: SingleFamily
- Architectural style: Ranch
- Property subtype: Single Family Residence
Materials
- Steel Siding
- Foundation: Block
- Roof: Shingle
Condition
- New construction: No
- Year built: 1949
Utilities & green energy
- Sewer: Public Sewer
- Water: Public
- Utilities for property: Sewer Connected, Natural Gas Connected, Water Connected, Trash Pickup - Public, Electricity Connected
Community & HOA
Location
- Region: Glen Ullin
Financial & listing details
- Price per square foot: $71/sqft
- Tax assessed value: $97,600
- Annual tax amount: $1,023
- Date on market: 6/26/2026
- Electric utility on property: Yes
- Road surface type: Paved

Lucas Cahoon
(701) 527-7529
By pressing Contact Agent, you agree that the real estate professional identified above may call/text you about your search, which may involve use of automated means and pre-recorded/artificial voices. You don't need to consent as a condition of buying any property, goods, or services. Message/data rates may apply. You also agree to our Terms of Use. Zillow does not endorse any real estate professionals. We may share information about your recent and future site activity with your agent to help them understand what you're looking for in a home.
Estimated market value
$170,600
$162,000 - $179,000
$2,095/mo
Price history
| Date | Event | Price |
|---|---|---|
| 7/1/2026 | Pending sale | $175,000$71/sqft |
Source: Great North MLS #4025887 Report a problem | ||
| 6/27/2026 | Price change | $175,000-2.8%$71/sqft |
Source: Great North MLS #4025887 Report a problem | ||
| 6/26/2026 | Listed for sale | $180,000$73/sqft |
Source: Great North MLS #4025887 Report a problem | ||
| 6/23/2026 | Pending sale | $180,000$73/sqft |
Source: Great North MLS #4025887 Report a problem | ||
| 6/19/2026 | Price change | $180,000-5.3%$73/sqft |
Source: Great North MLS #4025887 Report a problem | ||
| 6/5/2026 | Listed for sale | $190,000$78/sqft |
Source: Great North MLS #4025887 Report a problem | ||
| 6/5/2026 | Listing removed | -- |
Source: Owner Report a problem | ||
| 5/30/2026 | Price change | $190,000-9.5%$78/sqft |
Source: Owner Report a problem | ||
| 4/14/2026 | Listed for sale | $210,000$86/sqft |
Source: Owner Report a problem | ||
Public tax history
| Year | Property taxes | Tax assessment |
|---|---|---|
| 2025 | -- | $4,393 -3.2% |
| 2024 | $1,143 -27.1% | $4,537 -0.5% |
| 2023 | $1,568 -2.9% | $4,559 -7.7% |
| 2022 | $1,615 -2.2% | $4,937 -4.4% |
| 2021 | $1,651 +1.1% | $5,162 |
| 2020 | $1,632 | $5,162 -90.7% |
| 2019 | -- | $55,550 +0.1% |
| 2018 | -- | $55,500 +3.2% |
| 2017 | -- | $53,800 +8.7% |
| 2016 | $1,009 | $49,500 +4.7% |
| 2015 | $1,009 +18.4% | $47,300 |
| 2014 | $852 | -- |
Find assessor info on the county website
Monthly payment
Est. payment
Payment breakdown
Explore the cost of this home by adjusting the details. Changes won't be saved.Climate risks
Neighborhood: 58631
Nearby schools
GreatSchools rating
- 7/10Glen Ullin Elementary SchoolGrades: PK-8Distance: 0.2 mi
- 8/10Glen Ullin High SchoolGrades: 9-12Distance: 0.2 mi
- $23,300-- bd-- ba-- sqft308 E St S, Glen Ullin, ND 58631Off Market
- $220,300-- bd-- ba-- sqft400 E St S, Glen Ullin, ND 58631Off Market
- $53,100-- bd-- ba-- sqft400 E St S, Glen ullin, ND 58631Off Market
- $28,300-- bd-- ba-- sqft304 E St S, Glen ullin, ND 58631Off Market
- $180,700-- bd-- ba-- sqft313 E St S, Glen Ullin, ND 58631Off Market
- $139,100-- bd-- ba-- sqft409 E Elm Ave, Glen Ullin, ND 58631Off Market
- $107,100-- bd-- ba-- sqft402 E St S, Glen Ullin, ND 58631Off Market
- $245,700-- bd-- ba-- sqft311 E St S, Glen Ullin, ND 58631Off Market
Similar homes
- $115,0004 bd2 ba1.6k sqft204 D St S, Glen Ullin, ND 58631For Sale
 MLS ID #4025999, Lucas Cahoon, CENTURY 21 Morrison Realty. Great North MLS
 - $100,0005 bd2 ba2.8k sqft110 W Elm Ave, Glen Ullin, ND 58631For Sale
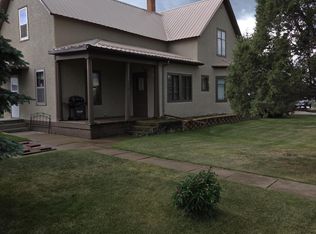
 MLS ID #26-573, Joshua L Gartner, Century 21 Morrison Realty. Badlands BOR
 - $105,0004 bd2 ba1.5k sqft311 B St S, Glen Ullin, ND 58631For Sale
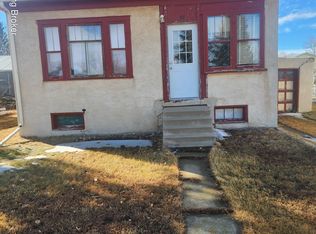 MLS ID #25-955, Joshua L Gartner, Century 21 Morrison Realty. Badlands BOR
 - $159,0005 bd2 ba3.6k sqft520 Washington Ave, Hebron, ND 58638For Sale
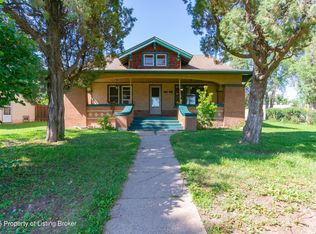 MLS ID #26-244, Amber Kuntz, The Real Estate Company. Badlands BOR
 - $225,0003 bd2 ba1.8k sqft1004 North Ave, Hebron, ND 58638For SaleMLS ID #4026204, Kaitlin A Diede, CENTURY 21 Morrison Realty. Great North MLS
- $227,5005 bd1 ba2.7k sqft319 N Park St, Hebron, ND 58638For SaleMLS ID #26-403, Holly Martinson, Home and Land Company. Badlands BOR
- $235,0003 bd3 ba3.6k sqft725 Main St, Hebron, ND 58638For SaleMLS ID #26-572, MJ Mayer, Century 21 Morrison Realty. Badlands BOR
