SOL VISTA, a newly sought after enclave within the Anacapa Canyon community. BUILT IN 2023, a FORMER MODEL WITH ALL THE UPGRADES, this two story END UNIT TOWNHOME has been beautifully finished to perfection. (can be sold fully furnished) AMAZING HIGH END RESORT AMENITIES, like a FIVE STAR RESORT are included, enormous hotel-like swimming pools, spas, kiddie pool, incredible clubhouse, 24-hour fitness center, yoga studio, BBQ and picnic areas, firepits, cabanas, basketball courts, playground, parks, and so much more, you will never have to leave home and why would you, the cool COASTAL Camarillo climate is the best in the world! Open concept layout with gourmet center island kitchen with quartz counters, sit up breakfast bar and stainless steel LG appliances, adjacent dining area and great room with direct access to a two car garage. PRIME end unit location with no neighbors on one side. Wide-plank white oak-inspired luxury vinyl floors, recessed lighting, custom blinds, decorative lighting and dual-pane windows, three good sized bedrooms, an upstairs' separate laundry room with storage (washer and dryer could be included), a fully finished backyard with stone, concrete and artificial grass. The primary suite serves as a peaceful retreat with a large walk-in closet, an enlarged glass-enclosed shower with built-in bench and a private commode. THIS IS SO MUCH MORE THAN A HOME, IT'S A RESORT LIVING LIFESTYLE! WELCOME HOME!
For sale
Listed by: Pinnacle Estate Properties, Inc. • Jim Pascucci • Contact: 818-653-2691
$729,000
312 Fraser Point, Camarillo, CA 93012
3beds
1,373sqft
:
Get pre-qualified$5,197/mo
Townhouse
Built in 2023
2,495 Square Feet Lot
$-- Zestimate®
$531/sqft
$476/mo HOA
What's special
- 1 day |
- 15 |
- 1 |
Zillow last checked:
Listing updated:
Listed by:
Jim Pascucci DRE #00686667 818-653-2691,
Pinnacle Estate Properties, Inc.
Source: CRMLS,MLS#: SR26165027 Originating MLS: California Regional MLS
Originating MLS: California Regional MLSFacts & features
Interior
Bedrooms & bathrooms
- Bedrooms: 3
- Bathrooms: 3
- Full bathrooms: 2
- 1/2 bathrooms: 1
- Main level bathrooms: 1
Rooms
- Room types: Bedroom, Entry/Foyer, Foyer, Kitchen, Laundry, Living Room, Primary Bathroom, Primary Bedroom, Other, Utility Room
Primary bedroom
- Features: Primary Suite
Bedroom
- Features: All Bedrooms Up
Bathroom
- Features: Bathtub, Dual Sinks, Separate Shower, Tub Shower, Walk-In Shower
Kitchen
- Features: Kitchen Island, Kitchen/Family Room Combo, Quartz Counters
Other
- Features: Walk-In Closet(s)
Heating
- Central
Cooling
- Central Air
Appliances
- Included: Built-In Range, Dishwasher, Freezer, Gas Cooktop, Disposal, Gas Water Heater, Ice Maker, Refrigerator, Range Hood, Water To Refrigerator, Water Heater
- Laundry: Electric Dryer Hookup, Gas Dryer Hookup, Inside, Laundry Room, Upper Level
Features
- Breakfast Bar, Built-in Features, Ceiling Fan(s), Open Floorplan, Quartz Counters, Recessed Lighting, Storage, All Bedrooms Up, Entrance Foyer, Primary Suite, Utility Room, Walk-In Closet(s)
- Flooring: Vinyl
- Doors: Sliding Doors
- Has fireplace: No
- Fireplace features: None
- Common walls with other units/homes: 1 Common Wall
Interior area
- Total interior livable area: 1,373 sqft
Property
Parking
- Total spaces: 2
- Parking features: Direct Access, Garage Faces Front, Garage
- Attached garage spaces: 2
Accessibility
- Accessibility features: None
Features
- Levels: Two
- Stories: 2
- Entry location: foyer
- Patio & porch: Concrete, Open, Patio, Stone
- Pool features: Community, Fenced, Filtered, Gunite, Gas Heat, Heated, In Ground, Association
- Has spa: Yes
- Spa features: Association, Community, Gunite, Heated, In Ground
- Fencing: Wrought Iron
- Has view: Yes
- View description: Mountain(s)
Lot
- Size: 2,495 Square Feet
- Features: Back Yard, Corner Lot, Garden, Lawn, Rectangular Lot
Details
- Parcel number: 2380142635
- On leased land: Yes
- Lease amount: $72
- Special conditions: Standard
Construction
Type & style
- Home type: Townhouse
- Architectural style: Mediterranean
- Property subtype: Townhouse
- Attached to another structure: Yes
Materials
- Drywall, Stucco
- Foundation: Slab
- Roof: Tile
Condition
- Turnkey
- New construction: No
- Year built: 2023
Utilities & green energy
- Electric: 220 Volts in Kitchen, 220 Volts in Laundry
- Sewer: Public Sewer
- Water: Public
- Utilities for property: Cable Available, Electricity Connected, Natural Gas Connected, Phone Available, Sewer Connected, Underground Utilities, Water Connected
Community & HOA
Community
- Features: Park, Street Lights, Pool
- Security: Carbon Monoxide Detector(s), Fire Detection System, Smoke Detector(s)
- Subdivision: Sol Vista
HOA
- Has HOA: Yes
- Amenities included: Clubhouse, Sport Court, Fitness Center, Fire Pit, Outdoor Cooking Area, Barbecue, Picnic Area, Playground, Pool, Recreation Room, Spa/Hot Tub
- HOA fee: $476 monthly
- HOA name: Sol Vista
- HOA phone: 805-203-0383
Location
- Region: Camarillo
Financial & listing details
- Price per square foot: $531/sqft
- Date on market: 7/29/2026
- Listing terms: Cash,Cash to New Loan
- Road surface type: Paved
Estimated market value
Not available
Estimated sales range
Not available
Not available
Price history
| Date | Event | Price |
|---|---|---|
| 7/30/2026 | Listed for sale | $729,000$531/sqft |
Source:  CRMLS #SR26165027 Report a problem CRMLS #SR26165027 Report a problem | ||
Public tax history
Tax history is unavailable.
Monthly payment
Est. payment
Payment breakdown
Explore the cost of this home by adjusting the details. Changes won't be saved.Climate risks
Neighborhood: 93012
Nearby schools
GreatSchools rating
- 6/10Rancho Rosal Elementary SchoolGrades: K-5Distance: 3.1 mi
- 5/10Monte Vista Middle SchoolGrades: 6-8Distance: 4.1 mi
- 8/10Adolfo Camarillo High SchoolGrades: 9-12Distance: 3.5 mi

- $778,0044 bd3 ba1.7k sqft310 Fraser Point #1FOBUZ, Camarillo, CA 93012Sold
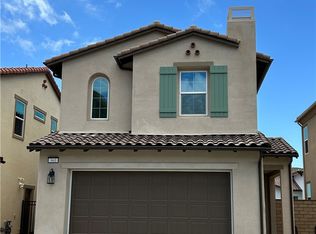
- $918,2424 bd3 ba2k sqft361 Fraser Point, Camarillo, CA 93012Sold
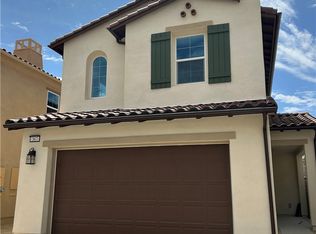
- $897,4864 bd3 ba2k sqft367 Fraser Point, Camarillo, CA 93012Pending
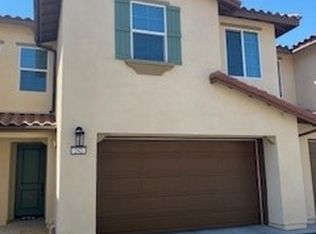
- $710,2933 bd3 ba1.7k sqft295 San Miguel Island Dr, Camarillo, CA 93012Sold
- $884,5604 bd3 ba2k sqft371 Fraser Point, Camarillo, CA 93012Sold
- $874,6224 bd3 ba2k sqft376 Fraser Point, Camarillo, CA 93012Sold
- $884,0854 bd3 ba2k sqft379 Fraser Point, Camarillo, CA 93012Sold
- $847,8423 bd3 ba1.7k sqft407 Fraser Point, Camarillo, CA 93012Sold
A local agent can set up tours, give advice and negotiate with sellers.
A local lender can help you make sure your offer is ready when you are.
Similar homes
- $689,0003 bd4 ba1.6k sqft4505 Via Del Sol, Camarillo, CA 93012For Sale
 MLS ID #V1-37656, Sandy Mathers, Century 21 Masters. CRMLS
 - $719,0002 bd2 ba1.2k sqft850 Vista Arriago, Camarillo, CA 93012For Sale
 MLS ID #226003605, Jeb Adams, RE/MAX ONE. CSMAOR
 - $725,0003 bd3 ba1.5k sqft406 Chapala Dr, Camarillo, CA 93010For Sale
 MLS ID #V1-37789, Heather Carranco, Redfin. CRMLS
 - $610,0002 bd2 ba1.2k sqft3321 Rockhampton Dr, Camarillo, CA 93012For Sale
 MLS ID #V1-37829, Rebecca Hill, RE/MAX Gold Coast REALTORS. CRMLS
 - $839,9503 bd3 ba1.4k sqft208 Calle Tamega, Camarillo, CA 93012For SaleMLS ID #226003577, Tricia Onsgard, Coldwell Banker Realty. CSMAOR
- $769,9003 bd4 ba1.8k sqft5075 Manzano St, Camarillo, CA 93012For SaleMLS ID #V1-36102, Lucy Silva de Oliveira, Serhant California, Inc. CRMLS
- $714,9003 bd4 ba1.4k sqft2536 Pheasant Hill Rd, Camarillo, CA 93010For SaleMLS ID #V1-37641, Linda Byrne, Sun Coast R. E.Downtown. CRMLS
- $728,6002 bd3 ba1.7k sqft2858 Via Tivoli, Camarillo, CA 93012New ConstructionWilliams Homes
- $731,1002 bd3 ba1.7k sqft2860 Via Tivoli, Camarillo, CA 93012New ConstructionWilliams Homes
- $762,1003 bd3 ba1.8k sqft2855 Via Monte Mar, Camarillo, CA 93012New ConstructionWilliams Homes
- $762,1003 bd3 ba1.8k sqft2857 Via Monte Mar, Camarillo, CA 93012New ConstructionWilliams Homes
- $949,9004 bd3 ba2k sqft340 Town Forest Ct, Camarillo, CA 93012For SaleMLS ID #226003616, Darren Humphrey, Sync Brokerage Inc. CSMAOR
- $799,9903 bd3 ba1.9k sqft533 Via Vallarta, Camarillo, CA 93012New ConstructionWilliams Homes
- $889,0003 bd3 ba1.7k sqft341 Fraser Point, Camarillo, CA 93012For SaleMLS ID #V1-34848, Erica Torres, Providence Lane, Inc.. CRMLS
- $719,0003 bd4 ba1.7k sqft3378 Shadetree Way, Camarillo, CA 93012For SaleMLS ID #V1-36402, Andriyana Rasp, BHHS California Properties. CRMLS
- $640,0002 bd2 ba1k sqft5976 Paseo Encantada, Camarillo, CA 93012For SaleMLS ID #26859777, Javier Hernandez DRE # 01994660, Premier Real Estate. CLAW
- $639,9992 bd3 ba1.1k sqft231 Calle Orovista, Camarillo, CA 93012For SaleMLS ID #V1-37345, Joe Markiewicz, Coldwell Banker Realty. CRMLS
- $808,1003 bd3 ba1.9k sqft2850 Via Tivoli, Camarillo, CA 93012New ConstructionWilliams Homes
- $695,0003 bd3 ba1.5k sqft243 Riverdale Ct APT 431, Camarillo, CA 93012For SaleMLS ID #SR26056034, Judith Burke, eXp Realty of California Inc. CRMLS
- from $728,6002 bd3 ba1.7k sqftPlan A Plan, Palmera, Camarillo, CA 93012New ConstructionWilliams Homes
Local buyer's agents are ready to help
