Classic Craftsman Character with Endless Potential!
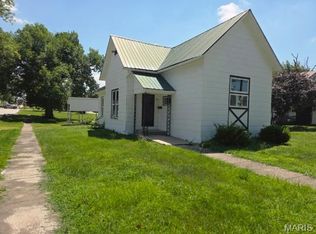
Bring your vision and creativity to this charming 1910 Craftsman-style home located in an established Monroe City/Mark Twain Lake neighborhood. Filled with original architectural details, this home offers a wonderful opportunity to restore its historic charm while making it your own.
Beautiful original woodwork with Plinth block ornaments, hardwood floors, and a welcoming entry foyer showcase the craftsmanship of years past. The formal dining room connects to the living room through original double pocket doors, while the eat-in kitchen and window-filled mudroom offer additional possibilities for updating and personalization.
Outside, enjoy a full covered front porch, a private patio, and a large shaded lot. A detached garage with alley access complete the property.
Property Highlights:
1910 Craftsman-style home
Welcoming entry foyer
Original woodwork and hardwood floors
Original double pocket doors dividing the formal dining room and living room
Eat-in kitchen with the convenience of the laundry room just off the kitchen
Window-filled mudroom awaiting your creation of a sunroom?
Outdoor living is heightened by the full covered front porch, private patio, detached double car garage with alley access and a beautifully shaded lot
Whether you're looking for your next renovation project, an investment opportunity, or a historic home to restore and call your own, this property offers plenty of potential. Enjoy the benefits of small-town living with Mark Twain Lake just a short drive away.
Bring your ideas, and let this home's original character shine again!
See it! Fall in Love with it! Own it! Today....
Active
Listed by: Horizon Real Estate Partners • Tegan A Garner • 573-719-4225
$128,500
312 Green St, Monroe City, MO 63456
2beds
1,770sqft
Single Family Residence
Built in 1910
0.44 Acres Lot
$-- Zestimate®
$73/sqft
$-- HOA
What's special
Large shaded lotFull covered front porchEat-in kitchenHardwood floorsWindow-filled mudroomFormal dining roomPrivate patio
- 4 hours
- 22
- 0
Zillow last checked:
Listing updated:
Listed by:
Tegan A Garner 573-719-4225,
Horizon Real Estate Partners,
Debbie Kendrick 573-881-6188,
Horizon Real Estate Partners
Source: MARIS,MLS#: 26072144 Originating MLS: Mark Twain Association of REALTORS
Facts & features
Interior
Bedrooms & bathrooms
- Bedrooms: 2
- Bathrooms: 2
- Full bathrooms: 1
- 1/2 bathrooms: 1
- Main level bathrooms: 1
Bedroom
- Features: Floor Covering: Wood
- Level: Second
- Area: 450
- Dimensions: 30x15
Bedroom 2
- Features: Floor Covering: Wood
- Level: Second
- Area: 188.5
- Dimensions: 14.5x13
Bathroom
- Features: Floor Covering: Other
- Level: Second
- Area: 103.5
- Dimensions: 9x11.5
Bathroom
- Description: 1/2 Bath
- Features: Floor Covering: Wood
- Level: Main
Dining room
- Features: Floor Covering: Vinyl
- Level: Main
- Area: 193.2
- Dimensions: 13.8x14
Kitchen
- Features: Floor Covering: Other
- Level: Main
- Area: 161
- Dimensions: 11.5x14
Laundry
- Features: Floor Covering: Other
- Level: Main
- Area: 33.5
- Dimensions: 5x6.7
Living room
- Features: Floor Covering: Wood
- Level: Main
- Area: 218.88
- Dimensions: 14.4x15.2
Mud room
- Features: Floor Covering: Other
- Level: Main
- Area: 93.8
- Dimensions: 13.4x7
Other
- Features: Floor Covering: Wood
- Level: Main
- Area: 117.52
- Dimensions: 11.3x10.4
Heating
- Forced Air, Natural Gas
Cooling
- Ceiling Fan(s), Central Air, Electric
Appliances
- Included: Range
- Laundry: Common Area, Electric Dryer Hookup, In Kitchen, Laundry Closet, Laundry Room, Main Level, Washer Hookup
Features
- Ceiling Fan(s), Dining/Living Room Combo, Entrance Foyer, High Ceilings, Historic Millwork, Separate Dining, Shower, Special Millwork, Tub, Walk-In Closet(s)
- Flooring: Hardwood, Laminate, Linoleum
- Doors: Pocket Door(s)
- Windows: Aluminum Frames, Double Pane Windows
- Basement: Unfinished
- Has fireplace: No
Interior area
- Total interior livable area: 1,770 sqft
- Finished area above ground: 1,770
Property
Parking
- Total spaces: 1
- Parking features: Alley Access, Detached, Driveway, Garage, Garage Faces Side, Off Street
- Garage spaces: 1
- Has uncovered spaces: Yes
Features
- Levels: Two
- Patio & porch: Covered, Front Porch, Patio
- Exterior features: Entry Steps/Stairs
- Has view: Yes
- View description: Neighborhood
Lot
- Size: 0.44 Acres
- Dimensions: 91 x 230 x 93 x 202
- Features: Back Yard, City Lot, Corner Lot, Few Trees, Front Yard, Level, Private
Details
- Additional structures: Garage(s), Shed(s)
- Parcel number: 026013001002008.000
- Special conditions: Standard
Construction
Type & style
- Home type: SingleFamily
- Architectural style: Craftsman
- Property subtype: Single Family Residence
Materials
- Asphalt, Frame, Metal Siding, Plaster
- Foundation: Concrete Perimeter
- Roof: Asphalt
Condition
- Fixer
- New construction: No
- Year built: 1910
Utilities & green energy
- Electric: Single Phase, Other
- Sewer: Public Sewer
- Water: Public
- Utilities for property: Electricity Connected, Natural Gas Connected, Sewer Connected, Water Connected
Community & HOA
Community
- Features: Fishing, Golf, Playground, Pool, Restaurant, Sidewalks, Street Lights
- Subdivision: Original Town
HOA
- Has HOA: No
Location
- Region: Monroe City
Financial & listing details
- Price per square foot: $73/sqft
- Tax assessed value: $59,800
- Annual tax amount: $803
- Date on market: 11/12/2026
- Listing terms: Cash,Conventional
- Ownership: Private
- Electric utility on property: Yes
- Road surface type: Paved
Estimated market value
Not available
Estimated sales range
Not available
Not available
Price history
| Date | Event | Price |
|---|---|---|
| 11/12/2026 | Listed for sale | $128,500$73/sqft |
Source:  MARIS #26072144 Report a problem | ||
Public tax history
| Year | Property taxes | Tax assessment |
|---|---|---|
| 2025 | -- | $11,360 +12.6% |
| 2024 | -- | $10,090 |
| 2023 | -- | $10,090 +8.6% |
| 2022 | -- | $9,290 |
| 2021 | -- | $9,290 -2.6% |
| 2020 | -- | $9,540 |
| 2019 | -- | $9,540 |
| 2018 | -- | $9,540 |
| 2017 | -- | $9,540 |
| 2016 | -- | $9,540 |
| 2015 | -- | $9,540 |
Find assessor info on the county website
Monthly payment
Est. payment
Payment breakdown
Explore the cost of this home by adjusting the details. Changes won't be saved.Climate risks
Neighborhood: 63456
Nearby schools
Schools provided by the listing agent
- Elementary: Monroe City Elem.
- Middle: Monroe City Middle
- High: Monroe City R-I High
Source: MARIS. This data may not be complete. We recommend contacting the local school district to confirm school assignments for this home.
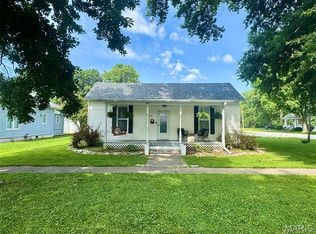
Similar homes
- $--3 bd2 ba1.2k sqft6 Thomas St, Monroe City, MO 63456Auction
 Auction.com 1
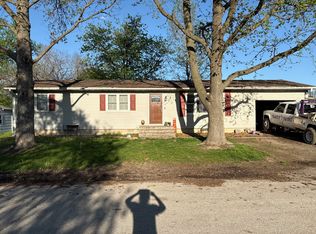
- $79,9003 bd1 ba1.5k sqft313 E Summer St, Monroe City, MO 63456For Sale
 MLS ID #26070459, Aaron T Peters, Century 21 Broughton Team. MARIS
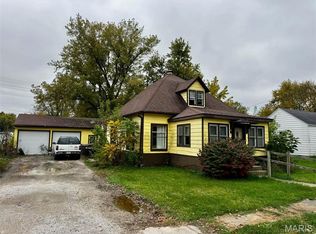
- $135,0002 bd2 ba1k sqft18950 Pine Lake Rd #C-11, Monroe City, MO 63456For Sale
 MLS ID #26068387, Mary Ann Hedrick, Realty Executives Premiere. MARIS
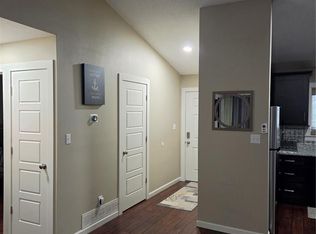
- $65,0002 bd1 ba1k sqft113 E Cleveland St, Monroe City, MO 63456For Sale
 MLS ID #26045201, Jennifer L Salerno, Century 21 Broughton Team. MARIS
- $141,0002 bd2 ba1k sqft18950 Pine Lake Rd #C-7, Monroe City, MO 63456For SaleMLS ID #26070269, Anna Willingham, Missouri Real Estate. MARIS
- $135,0002 bd1 ba1.1k sqft2290 Highway 168, Philadelphia, MO 63463For SaleMLS ID #26055143, Clint W Mann, Ragar Realty. MARIS
- $139,9002 bd1 ba1k sqft222 E Ross St, Palmyra, MO 63461For SaleMLS ID #26069274, Larry T Job, EXP Realty, LLC. MARIS
- $95,0002 bd1 ba1.2k sqft315 N Center St, Hunnewell, MO 63443For SaleMLS ID #26052841, Mark Bandy, Horizon Real Estate Partners. MARIS
- $179,0003 bd2 ba1.1k sqft505 S Center St, Shelbina, MO 63468For SaleMLS ID #26071439, Jennifer L Salerno, Century 21 Broughton Team. MARIS
- $164,9002 bd2 ba1.3k sqft417 E Water St, Palmyra, MO 63461For SaleMLS ID #26071861, Jeremy Farlow, Farlow Real Estate Experts Inc. MARIS
- $139,9003 bd1 ba1.3k sqft325 S Shelby St, Shelbina, MO 63468For SaleMLS ID #26055810, Aaron D Kendrick, Missouri Real Estate. MARIS
- $149,5002 bd1 ba1.1k sqft409 E Salling St, Perry, MO 63462For SaleMLS ID #26055954, Michele L Keil, Salt River Realty Co.. MARIS
- $110,0002 bd1 ba1.1k sqft1618 Singleton Ave, Hannibal, MO 63401For SaleMLS ID #26066416, Kelly A LaForce, Century 21 Broughton Team. MARIS
- $185,0003 bd2 ba1.4k sqft1830 Highway J, Philadelphia, MO 63463For SaleMLS ID #26059825, Lisa D Arment, Christal Property Group, LLC. MARIS
- $169,9002 bd2 ba1.1k sqft501 Ely St, Perry, MO 63462For SaleMLS ID #26056455, Michele L Keil, Salt River Realty Co.. MARIS
- $174,9002 bd1 ba912 sqft513 S Clay St, New London, MO 63459New ConstructionMLS ID #26069529, Christina M Zeiger, Prestige Realty, Inc. MARIS
- $79,0002 bd1 ba1k sqft407 E Salling St, Perry, MO 63462For SaleMLS ID #26046595, Michael A Zouglas, REO Xpress, LLC. MARIS
