Skip main navigation
Sold for $649,850
  • $649,850

    312 Montera Ave, Fredericksburg, VA 22406

    3beds
    3,275sqft
    Single Family Residence
    Built in 2020
    9,901 Square Feet Lot
    $650,200 Zestimate®
    $198/sqft
    $3,107 Estimated rent

    Home value

    $650,200

    $605,000 - $702,000

    $3,107/mo

    Zestimate® history
    Loading
    Loading...

    Owner options

    List your home for rent

    $3,107/mo

    Rent Zestimate®

    Find your next renter with Zillow Rental Manager. Plus, with online applications, you can quickly screen prospective tenants – for free.

    Learn more

    $3,107/mo

    Rent Zestimate®

    Refinance and save

    $4,191/mo

    Est. payment

    Refinancing to a lower rate could help reduce your monthly payments and save thousands over the life of the loan.

    See today's rates

    $4,191/mo

    Est. payment

    Explore your selling options

    Work with a Zillow partner agent

    Leverage their expertise and Zillow's premium Showcase listings to get your home seen by more buyers.

    Get started

    List with your own agent

    Get your home in front of millions of buyers by listing it on Zillow.

    Learn how to do it

    Sell it yourself

    Take full control of how buyers see your home on Zillow by listing For Sale by Owner (FSBO).

    List your home

    What's special

    Private areaThree season roomLots of storageHuge center islandLots of counter spaceGym areaMedia room
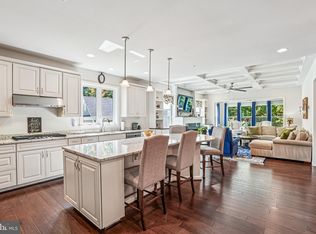
    There is just one word to describe this property and that is Stunning. As you drive up and pull in the driveway you realize this is a very private area as the street ends in the cul-de-sack and with no through street! No matter where you look you just see "pretty"! As you walk up onto the porch it feels welcoming and warm. All this and you have not even opened the front door. So let's go. As you open the door you and see all through the house to the back yard and trees, trees, and more tree's! On your left is the Den / Office or could be a great reading room. Tucked in to your right is the second bedroom and full bath that is semi-private area for guest to enjoy. There is a short hallway to the garage that has car charger (220 volt line - Level 2) with a sealed floor. Walking into the gourmet kitchen with lots of counter space. Huge center island and custom lighting. New 30" wall oven & microwave with convection cooking. The eating area can be formal or casual depending on your style. Sitting at table you have a clean view into the great room and fireplace for those chilly evenings coming sooner that we want. You can also look into the three season room and views to the back yard out every window. You forget you are in a subdivision. Open the windows and turn on the fan and enjoy the outside without the critters!! If it starts to rain close them up and enjoy the view and let it rain! The primary bedroom offers more windows to enjoy the view. The primary bath features a soaking tub and walk in shower as well as a Toto bidet. The lower level offers a 14' x 26' conversation area flanked on two sides with custom built in book cases and storage as well and a second sitting area. Would work well for a pool table also. The third bedroom is oversized and is next to a full bath. Opposite the bedroom is the gym area that could also be a media room if that serves your needs better. Lots of storage for those things that you just could not leave behind. The sliding glass doors lead to the stamped concrete patio that runs the width of the house. This is just a few of the many extras this home offers. Wait till you check out the club house with complete gym, billards room, indoor and outdoor pools, tennis courts and all of your new friends are waiting to welcome you to Celebrate where every day you are on vacation!!! Some updates: gutter guards, Radon System Installed, sealed garage floor, Chamberlain garage door opened with phone app., Upgraded toilet seats. walk way from front of the house to back yard.

    Zillow last checked:

    Listing updated:

    Listed by:

    Brent Sweet 301-704-3539,

    RE/MAX Realty Group

    Bought with:

    Donna Wolford, 0225104900

    Redfin Corporation

    Source: Bright MLS,MLS#: VAST2042966MLS Logo

    Facts & features

    Interior

    Bedrooms & bathrooms
    • Bedrooms: 3
    • Bathrooms: 3
    • Full bathrooms: 3
    • Main level bathrooms: 2
    • Main level bedrooms: 2
    Rooms
    • Room types: Dining Room, Primary Bedroom, Bedroom 2, Kitchen, Game Room, Den, Foyer, Sun/Florida Room, Exercise Room, Great Room, Bathroom 2, Bathroom 3, Bonus Room, Primary Bathroom
    Primary bedroom
    • Features: Flooring - HardWood
    • Level: Main
    • Area: 196 Square Feet
    • Dimensions: 14 x 14
    Bedroom 2
    • Features: Flooring - Carpet
    • Level: Main
    • Area: 120 Square Feet
    • Dimensions: 10 x 12
    Primary bathroom
    • Features: Flooring - Ceramic Tile
    • Level: Main
    Bathroom 2
    • Features: Flooring - Ceramic Tile
    • Level: Main
    Bathroom 3
    • Features: Flooring - Carpet
    • Level: Lower
    • Area: 130 Square Feet
    • Dimensions: 13 x 10
    Bonus room
    • Features: Ceiling Fan(s)
    • Level: Main
    Den
    • Features: Flooring - HardWood
    • Level: Main
    • Area: 121 Square Feet
    • Dimensions: 11 x 11
    Dining room
    • Features: Flooring - HardWood
    • Level: Main
    • Area: 100 Square Feet
    • Dimensions: 10 x 10
    Exercise room
    • Level: Lower
    • Area: 210 Square Feet
    • Dimensions: 15 x 14
    Foyer
    • Features: Flooring - HardWood
    • Level: Main
    Game room
    • Features: Flooring - Luxury Vinyl Plank
    • Level: Lower
    • Area: 224 Square Feet
    • Dimensions: 14 x 16
    Great room
    • Features: Flooring - HardWood
    • Level: Main
    • Area: 315 Square Feet
    • Dimensions: 15 x 21
    Great room
    • Features: Flooring - Luxury Vinyl Plank
    • Level: Lower
    • Area: 280 Square Feet
    • Dimensions: 14 x 20
    Kitchen
    • Features: Flooring - HardWood
    • Level: Main
    Other
    • Features: Flooring - HardWood
    • Level: Main
    • Area: 90 Square Feet
    • Dimensions: 10 x 9
    Heating
    • Forced Air, Natural Gas
    Cooling
    • Central Air, Electric
    Appliances
    • Included: Microwave, Built-In Range, Cooktop, Dishwasher, Disposal, Electric Water Heater
    • Laundry: Main Level
    Features
    • Bathroom - Stall Shower, Ceiling Fan(s), Dining Area, Entry Level Bedroom, Family Room Off Kitchen, Open Floorplan, Kitchen - Gourmet, Kitchen Island, Pantry, Recessed Lighting, Upgraded Countertops, Walk-In Closet(s), 9'+ Ceilings, Tray Ceiling(s)
    • Flooring: Luxury Vinyl
    • Basement: Full,Walk-Out Access,Windows,Rear Entrance,Improved
    • Has fireplace: No
    Interior area
    • Total structure area: 3,762
    • Total interior livable area: 3,275 sqft
    • Finished area above ground: 1,866
    • Finished area below ground: 1,409

    Property

    Parking
    • Total spaces: 4
    • Parking features: Garage Faces Front, Concrete, Attached, Driveway
    • Attached garage spaces: 2
    • Uncovered spaces: 2
    Accessibility
    • Accessibility features: Accessible Hallway(s)
    Features
    • Levels: Two
    • Stories: 2
    • Patio & porch: Deck, Patio, Screened
    • Exterior features: Sidewalks, Underground Lawn Sprinkler
    • Pool features: Community
    • Has view: Yes
    • View description: Trees/Woods
    Lot
    • Size: 9,901 Square Feet
    • Features: Backs to Trees
    Details
    • Additional structures: Above Grade, Below Grade
    • Parcel number: 44CC 5B2 637
    • Zoning: RESIDENTIAL
    • Special conditions: Standard

    Construction

    Type & style
    • Home type: SingleFamily
    • Architectural style: Ranch/Rambler
    • Property subtype: Single Family Residence
    Materials
    • Vinyl Siding
    • Foundation: Concrete Perimeter
    Condition
    • Excellent
    • New construction: No
    • Year built: 2020
    Details
    • Builder model: Castle Rock
    • Builder name: Pulte

    Utilities & green energy

    • Sewer: Private Sewer
    • Water: Public
    • Utilities for property: Cable Available, Underground Utilities, Natural Gas Available, Cable

    Community & HOA

    Community
    • Features: Pool
    • Senior community: Yes
    • Subdivision: Celebrate Virginia North
    HOA
    • Has HOA: Yes
    • Amenities included: Common Grounds, Fitness Center, Game Room, Spa/Hot Tub, Library, Meeting Room, Indoor Pool, Pool, Retirement Community, Tennis Court(s)
    • Services included: Common Area Maintenance, Maintenance Grounds, Management, Pool(s), Reserve Funds, Road Maintenance, Snow Removal, Trash
    • HOA fee: $316 monthly
    • HOA name: CELEBRATE VA NORTH
    Location
    • Region: Fredericksburg

    Financial & listing details

    • Price per square foot: $198/sqft
    • Tax assessed value: $560,100
    • Annual tax amount: $5,005
    • Date on market: 9/25/2025
    • Listing agreement: Exclusive Right To Sell
    • Listing terms: Cash,Conventional,FHA,VA Loan
    • Inclusions: Shelves In Office
    • Ownership: Fee Simple

    Price history

    DateEventPrice
    11/10/2025Sold$649,850$198/sqft
    Source: Bright MLS #VAST2042966 Report a problem
    10/6/2025Contingent$649,850$198/sqft
    Source: Bright MLS #VAST2042966 Report a problem
    10/1/2025Listed for sale$649,850+17.1%$198/sqft
    Source: Bright MLS #VAST2042966 Report a problem
    6/16/2020Sold$554,742+2673.7%$169/sqft
    Source: Public Record Report a problem
    6/29/2019Listing removed$20,000$6/sqft
    Source: Del Webb Report a problem
    5/25/2019Listed for sale$20,000$6/sqft
    Source: Del Webb Report a problem
    8/16/2018Listing removed--
    Source: Del Webb Report a problem
    7/22/2018Listed for sale--
    Source: Del Webb Report a problem

    Public tax history

    YearProperty taxesTax assessment
    2025$5,173 +3.4%$560,100
    2024$5,005 +8.1%$560,100 +8.6%
    2023$4,630 +5.6%$515,900
    2022$4,385 +16.1%$515,900 +32.5%
    2021$3,776 $389,300
    2020-- $389,300 +386.6%
    2019$808 +2%$80,000
    2018$792 $80,000
    2017$792 --
    Find assessor info on the county website

    Neighborhood: 22406

    Nearby schools

    GreatSchools rating
    Schools provided by the listing agent
    • District: Stafford County Public Schools

    Source: Bright MLS. This data may not be complete. We recommend contacting the local school district to confirm school assignments for this home.

    Get a cash offer in 3 minutes
    Find out how much your home could sell for in as little as 3 minutes with a no-obligation cash offer.
    Estimated market value
    $650,200
    Get a cash offer in 3 minutes
    Find out how much your home could sell for in as little as 3 minutes with a no-obligation cash offer.
    Estimated market value
    $650,200