Skip main navigation
Sold for $750,000
  • $750,000

    314 Montera Ave, Fredericksburg, VA 22406

    4beds
    4,694sqft
    Single Family Residence
    Built in 2020
    0.25 Acres Lot
    $750,300 Zestimate®
    $160/sqft
    $3,746 Estimated rent

    Home value

    $750,300

    $698,000 - $810,000

    $3,746/mo

    Zestimate® history
    Loading
    Loading...

    Owner options

    List your home for rent

    $3,746/mo

    Rent Zestimate®

    Find your next renter with Zillow Rental Manager. Plus, with online applications, you can quickly screen prospective tenants – for free.

    Learn more

    $3,746/mo

    Rent Zestimate®

    Refinance and save

    $4,778/mo

    Est. payment

    Refinancing to a lower rate could help reduce your monthly payments and save thousands over the life of the loan.

    See today's rates

    $4,778/mo

    Est. payment

    Explore your selling options

    Work with a Zillow partner agent

    Leverage their expertise and Zillow's premium Showcase listings to get your home seen by more buyers.

    Get started

    List with your own agent

    Get your home in front of millions of buyers by listing it on Zillow.

    Learn how to do it

    Sell it yourself

    Take full control of how buyers see your home on Zillow by listing For Sale by Owner (FSBO).

    List your home

    What's special

    Fully equipped gymElegant touchesPrivate roomScenic walking trailsSerene wooded viewsThoughtfully planned layoutBeautiful wood flooring
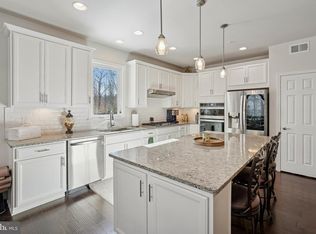
    Beautifully upgraded single-family home in the highly sought-after Celebrate Virginia North neighborhood, a 55+ community by Del Webb. This home is a perfect blend of comfort, style, and convenience, offering approximately 4,694 square feet of well-designed finished living space with four bedrooms and four full baths and gourmet kitchen with granite counter tops. The open concept living area is filled with abundant natural light, enhancing the bright and airy feel of the home. It is anchored by a cozy custom built gas fireplace flanked by built-in window seats, creating a warm and inviting ambiance. A sun room bump out leads out on the deck providing a relaxing spot to unwind while enjoying serene wooded views. Throughout the home, crown molding, wainscoting, upgraded light fixtures, and beautiful wood flooring add to the character and modern aesthetic. This home boasts a thoughtfully planned layout with elegant touches throughout. The primary bedroom serves as a peaceful retreat. The second bedroom on the main level offers flexibility, ideal for use as a guest room. Off the entryway is a private room, which can serve as an office or den, providing even more versatility to suit your needs. Both bathrooms on the main level are conveniently located to meet the needs of residents and guests alike. Upstairs in the loft is an additional bedroom, full bath and second family room. In the basement, you'll find a large recreation room complete with a fourth bedroom and bathroom, and a bonus room perfect for a home gym. There is a large unfinished storage room that can be used for storage or even a crafting room or workshop. Living in Celebrate Virginia North means access to an array of resort-style amenities, including: · A clubhouse that serves as a social hub for events and gatherings. · Both an outdoor community pool and a year-round indoor pool and hot tub for aquatic enjoyment. · A fully equipped gym to support an active lifestyle. · Pickleball courts for a fun, social way to stay active. · Scenic walking trails, perfect for staying connected with nature and meeting neighbors. This vibrant community provides the perfect blend of relaxation, recreation, and social opportunities, making it an ideal home for those seeking an enriched 55+ lifestyle

    Zillow last checked:

    Listing updated:

    Listed by:

    Brad Gibson 434-989-9122,

    Coldwell Banker Realty

    Bought with:

    Jenni Gombo, 0225242553

    At Your Service Realty

    Source: Bright MLS,MLS#: VAST2042750MLS Logo

    Facts & features

    Interior

    Bedrooms & bathrooms
    • Bedrooms: 4
    • Bathrooms: 4
    • Full bathrooms: 4
    • Main level bathrooms: 2
    • Main level bedrooms: 2
    Basement
    • Area: 2186
    Heating
    • Forced Air, Natural Gas
    Cooling
    • Ceiling Fan(s), Central Air, Electric
    Appliances
    • Included: Microwave, Cooktop, Dishwasher, Disposal, Dryer, Humidifier, Ice Maker, Oven, Refrigerator, Stainless Steel Appliance(s), Washer, Tankless Water Heater, Gas Water Heater
    • Laundry: Main Level
    Features
    • Attic, Bathroom - Walk-In Shower, Breakfast Area, Ceiling Fan(s), Combination Kitchen/Dining, Dining Area, Entry Level Bedroom, Family Room Off Kitchen, Open Floorplan, Kitchen - Gourmet, Pantry, Primary Bath(s), Walk-In Closet(s), 9'+ Ceilings
    • Flooring: Carpet, Hardwood, Wood
    • Windows: Window Treatments
    • Basement: Sump Pump,Walk-Out Access,Partially Finished
    • Number of fireplaces: 1
    • Fireplace features: Gas/Propane
    Interior area
    • Total structure area: 5,212
    • Total interior livable area: 4,694 sqft
    • Finished area above ground: 3,026
    • Finished area below ground: 1,668

    Property

    Parking
    • Total spaces: 4
    • Parking features: Garage Faces Front, Garage Door Opener, Concrete, Driveway, Attached
    • Attached garage spaces: 2
    • Uncovered spaces: 2
    • Details: Garage Sqft: 450
    Accessibility
    • Accessibility features: None
    Features
    • Levels: Two
    • Stories: 2
    • Exterior features: Awning(s), Lawn Sprinkler, Sidewalks, Street Lights, Underground Lawn Sprinkler
    • Pool features: Community
    • Has view: Yes
    • View description: Trees/Woods
    Lot
    • Size: 0.25 Acres
    Details
    • Additional structures: Above Grade, Below Grade
    • Parcel number: 44CC 5B2 636
    • Zoning: RBC
    • Zoning description: Recreational Business Campus
    • Special conditions: Standard

    Construction

    Type & style
    • Home type: SingleFamily
    • Architectural style: Craftsman
    • Property subtype: Single Family Residence
    Materials
    • Vinyl Siding
    • Foundation: Slab
    • Roof: Composition
    Condition
    • Excellent
    • New construction: No
    • Year built: 2020
    Details
    • Builder model: Marten Ray
    • Builder name: Pulte

    Utilities & green energy

    • Sewer: Public Sewer
    • Water: Public

    Community & HOA

    Community
    • Features: Pool
    • Security: Fire Alarm, Smoke Detector(s), Fire Sprinkler System
    • Senior community: Yes
    • Subdivision: Celebrate Virginia North
    HOA
    • Has HOA: Yes
    • Amenities included: Bar/Lounge, Billiard Room, Clubhouse, Common Grounds, Community Center, Fitness Center, Game Room, Spa/Hot Tub, Jogging Path, Library, Meeting Room, Party Room, Picnic Area, Indoor Pool, Pool, Retirement Community, Recreation Facilities, Tennis Court(s), Other
    • Services included: Common Area Maintenance, Lawn Care Front, Lawn Care Rear, Lawn Care Side, Maintenance Grounds, Management, Pool(s), Reserve Funds, Road Maintenance, Snow Removal, Trash
    • HOA fee: $316 monthly
    • HOA name: CELEBRATE BY DEL WEBB
    Location
    • Region: Fredericksburg

    Financial & listing details

    • Price per square foot: $160/sqft
    • Tax assessed value: $698,800
    • Annual tax amount: $6,546
    • Date on market: 9/25/2025
    • Listing agreement: Exclusive Right To Sell
    • Ownership: Fee Simple
    • Road surface type: Black Top

    Price history

    DateEventPrice
    12/5/2025Sold$750,000$160/sqft
    Source: Bright MLS #VAST2042750 Report a problem
    11/11/2025Pending sale$750,000$160/sqft
    Source: Bright MLS #VAST2042750 Report a problem
    9/30/2025Contingent$750,000$160/sqft
    Source: Bright MLS #VAST2042750 Report a problem
    9/25/2025Listed for sale$750,000+29.2%$160/sqft
    Source: Bright MLS #VAST2042750 Report a problem
    1/30/2020Sold$580,718+2539.6%$124/sqft
    Source: Public Record Report a problem
    6/29/2019Listing removed$22,000$5/sqft
    Source: Del Webb Report a problem
    5/25/2019Listed for sale$22,000$5/sqft
    Source: Del Webb Report a problem
    8/16/2018Listing removed--
    Source: Del Webb Report a problem
    7/22/2018Listed for sale--
    Source: Del Webb Report a problem

    Public tax history

    YearProperty taxesTax assessment
    2025$6,454 +3.4%$698,800
    2024$6,244 +18.3%$698,800 +18.9%
    2023$5,276 +5.6%$587,900
    2022$4,997 +1.4%$587,900 +15.8%
    2021$4,927 +71.2%$507,900 +0.6%
    2020$2,877 +256.1%$504,800 +531%
    2019$808 +2%$80,000
    2018$792 $80,000
    2017$792 --
    Find assessor info on the county website

    Neighborhood: 22406

    Nearby schools

    GreatSchools rating
    Schools provided by the listing agent
    • District: Stafford County Public Schools

    Source: Bright MLS. This data may not be complete. We recommend contacting the local school district to confirm school assignments for this home.

    Get a cash offer in 3 minutes
    Find out how much your home could sell for in as little as 3 minutes with a no-obligation cash offer.
    Estimated market value
    $750,300
    Get a cash offer in 3 minutes
    Find out how much your home could sell for in as little as 3 minutes with a no-obligation cash offer.
    Estimated market value
    $750,300