Skip main navigation
Sold for $660,000
  • $660,000

    317 Montera Ave, Fredericksburg, VA 22406

    3beds
    3,327sqft
    Single Family Residence
    Built in 2020
    9,151 Square Feet Lot
    $660,900 Zestimate®
    $198/sqft
    $3,103 Estimated rent

    Home value

    $660,900

    $615,000 - $714,000

    $3,103/mo

    Zestimate® history
    Loading
    Loading...

    Owner options

    List your home for rent

    $3,103/mo

    Rent Zestimate®

    Find your next renter with Zillow Rental Manager. Plus, with online applications, you can quickly screen prospective tenants – for free.

    Learn more

    $3,103/mo

    Rent Zestimate®

    Refinance and save

    $4,275/mo

    Est. payment

    Refinancing to a lower rate could help reduce your monthly payments and save thousands over the life of the loan.

    See today's rates

    $4,275/mo

    Est. payment

    Explore your selling options

    Work with a Zillow partner agent

    Leverage their expertise and Zillow's premium Showcase listings to get your home seen by more buyers.

    Get started

    List with your own agent

    Get your home in front of millions of buyers by listing it on Zillow.

    Learn how to do it

    Sell it yourself

    Take full control of how buyers see your home on Zillow by listing For Sale by Owner (FSBO).

    List your home

    What's special

    Peaceful woodland viewsBeautifully maintained surroundingsMain-level primary suiteTasteful finishesBright open-concept layoutWelcoming foyerGleaming countertops
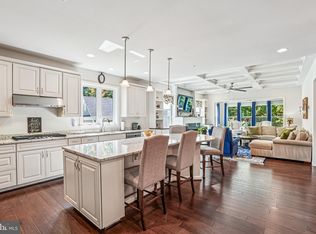
    Experience refined main‑level living in this exceptional Abbeyville model, perfectly situated on a premium wooded lot at the end of a serene cul‑de‑sac in the highly sought‑after Celebrate Virginia North—a premier Del Webb 55+ community known for resort‑style amenities and beautifully maintained surroundings. Offering 3,327 finished square feet, this elegant 3-bedroom, 3-bath residence blends sophisticated design with everyday comfort. A welcoming foyer flows into a bright, open-concept layout where expansive windows frame peaceful woodland views, bringing natural light and tranquility into every room. At the heart of the home is a gourmet kitchen crafted for both function and style. Featuring upgraded cabinetry, gleaming countertops, a large center island, and high-end stainless-steel appliances, it is the perfect space for cooking, dining, and entertaining. The adjoining living and dining areas create an inviting environment, enhanced by tasteful finishes and seamless access to the outdoor living spaces. The main-level primary suite offers a private retreat with lush views, a spacious walk-in closet, and a spa-inspired bath. A second bedroom and bath provide comfort for guests, while the partially finished basement expands your living possibilities with an additional bedroom, full bath, recreation area, and abundant storage—ideal for hobbies, fitness, or future customization. Step outside to enjoy the peace and privacy afforded by this exceptional lot. Backing to mature trees, the outdoor space is a rare find, perfect for morning coffee, evening relaxation, or hosting gatherings surrounded by nature. Residents of Celebrate Virginia North enjoy an unparalleled lifestyle with access to world-class amenities, including: Expansive Clubhouse & Community Center Indoor & Outdoor Pools State-of-the-Art Fitness Center Billiard Room with Bar Library & Card Room Grand Ballroom Pickleball and Tennis Courts Bocce Ball Courts Scenic Hiking and Walking Trails With its luxury features, ideal layout, vibrant community, and unbeatable location, 317 Montera Ave offers the perfect combination of elegance, comfort, and active living. Homes of this quality and setting are rarely available—this is a unique opportunity to own one of Celebrate Virginia North’s finest properties.

    Zillow last checked:

    Listing updated:

    Listed by:

    Brad Gibson 434-989-9122,

    Coldwell Banker Realty

    Bought with:

    Herbert Carter, 0225102202

    Long & Foster Real Estate, Inc.

    Source: Bright MLS,MLS#: VAST2045188MLS Logo

    Facts & features

    Interior

    Bedrooms & bathrooms
    • Bedrooms: 3
    • Bathrooms: 3
    • Full bathrooms: 3
    • Main level bathrooms: 2
    • Main level bedrooms: 2
    Basement
    • Area: 1808
    Heating
    • Forced Air, Natural Gas
    Cooling
    • Central Air, Electric
    Appliances
    • Included: Microwave, Cooktop, Dishwasher, Disposal, Exhaust Fan, Ice Maker, Oven, Refrigerator, Stainless Steel Appliance(s), Tankless Water Heater, Gas Water Heater
    • Laundry: Main Level, Washer/Dryer Hookups Only
    Features
    • Bathroom - Walk-In Shower, Ceiling Fan(s), Crown Molding, Family Room Off Kitchen, Open Floorplan, Kitchen - Gourmet, Kitchen Island, Pantry, Recessed Lighting, Walk-In Closet(s)
    • Flooring: Engineered Wood, Hardwood, Carpet, Wood
    • Windows: Window Treatments
    • Basement: Full
    • Number of fireplaces: 1
    • Fireplace features: Gas/Propane
    Interior area
    • Total structure area: 3,616
    • Total interior livable area: 3,327 sqft
    • Finished area above ground: 1,808
    • Finished area below ground: 1,519

    Property

    Parking
    • Total spaces: 4
    • Parking features: Garage Faces Front, Garage Door Opener, Attached, Driveway
    • Attached garage spaces: 2
    • Uncovered spaces: 2
    Accessibility
    • Accessibility features: None
    Features
    • Levels: One
    • Stories: 1
    • Exterior features: Bump-outs, Lighting, Sidewalks, Street Lights, Underground Lawn Sprinkler
    • Pool features: Community
    Lot
    • Size: 9,151 Square Feet
    Details
    • Additional structures: Above Grade, Below Grade
    • Parcel number: 44CC 5B2 634
    • Zoning: RBC
    • Zoning description: Residential Business Campus
    • Special conditions: Standard

    Construction

    Type & style
    • Home type: SingleFamily
    • Architectural style: Craftsman
    • Property subtype: Single Family Residence
    Materials
    • Vinyl Siding
    • Foundation: Slab
    • Roof: Architectural Shingle
    Condition
    • Excellent
    • New construction: No
    • Year built: 2020

    Utilities & green energy

    • Sewer: No Sewer System
    • Water: None

    Community & HOA

    Community
    • Features: Pool
    • Security: Carbon Monoxide Detector(s), Exterior Cameras, Motion Detectors, Security System, Smoke Detector(s), Fire Sprinkler System
    • Senior community: Yes
    • Subdivision: Celebrate Virginia North
    HOA
    • Has HOA: Yes
    • Amenities included: Bar/Lounge, Billiard Room, Clubhouse, Common Grounds, Community Center, Fitness Center, Game Room, Jogging Path, Party Room, Picnic Area, Indoor Pool, Pool, Retirement Community, Tennis Court(s), Other
    • Services included: Common Area Maintenance, Custodial Services Maintenance, Lawn Care Front, Lawn Care Rear, Lawn Care Side, Maintenance Grounds, Management, Pool(s), Recreation Facility, Road Maintenance, Snow Removal, Trash
    • HOA fee: $340 monthly
    • HOA name: CELEBRATE BY DEL WEBB
    Location
    • Region: Fredericksburg

    Financial & listing details

    • Price per square foot: $198/sqft
    • Tax assessed value: $564,900
    • Annual tax amount: $5,291
    • Date on market: 2/5/2026
    • Listing agreement: Exclusive Right To Sell
    • Listing terms: Cash,Conventional,FHA,VA Loan
    • Ownership: Fee Simple

    Price history

    DateEventPrice
    2/27/2026Sold$660,000$198/sqft
    Source: Bright MLS #VAST2045188 Report a problem
    2/6/2026Contingent$660,000$198/sqft
    Source: Bright MLS #VAST2045188 Report a problem
    2/5/2026Listed for sale$660,000+28.1%$198/sqft
    Source: Bright MLS #VAST2045188 Report a problem
    3/27/2020Sold$515,322+1961.3%$155/sqft
    Source: Public Record Report a problem
    6/29/2019Listing removed$25,000$8/sqft
    Source: Del Webb Report a problem
    5/25/2019Listed for sale$25,000$8/sqft
    Source: Del Webb Report a problem
    8/16/2018Listing removed--
    Source: Del Webb Report a problem
    7/22/2018Listed for sale--
    Source: Del Webb Report a problem

    Public tax history

    YearProperty taxesTax assessment
    2025$5,217 +3.4%$564,900
    2024$5,048 +7.2%$564,900 +7.7%
    2023$4,708 +5.6%$524,600
    2022$4,459 +13.8%$524,600 +29.9%
    2021$3,918 $403,900 +2.6%
    2020-- $393,600 +392%
    2019$808 +2%$80,000
    2018$792 $80,000
    2017$792 --
    Find assessor info on the county website

    Neighborhood: 22406

    Nearby schools

    GreatSchools rating
    Schools provided by the listing agent
    • District: Stafford County Public Schools

    Source: Bright MLS. This data may not be complete. We recommend contacting the local school district to confirm school assignments for this home.

    Get a cash offer in 3 minutes
    Find out how much your home could sell for in as little as 3 minutes with a no-obligation cash offer.
    Estimated market value
    $660,900
    Get a cash offer in 3 minutes
    Find out how much your home could sell for in as little as 3 minutes with a no-obligation cash offer.
    Estimated market value
    $660,900