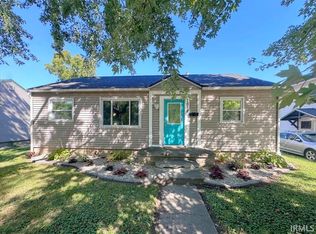
Check out this charming 2 bed, 1 bath home on Kokomo’s west side, conveniently located near downtown! Inside, you’ll find hardwood floors throughout, a spacious primary bedroom, and homey living room with a fireplace. Outside features a large fenced in backyard, a cozy back patio area perfect for relaxing or entertaining, and an attached 1 car garage. Notable updates include new furnace and AC in 2015, refrigerator in 2019, and water heater and fireplace in 2021. Don’t miss your chance to make this home yours!
Active
$135,000
312 S Berkley Rd, Kokomo, IN 46901
2beds
1,056sqft
Single Family Residence
Built in 1956
7,405 Square Feet Lot
$150,300 Zestimate®
$--/sqft
$-- HOA
What's special
Spacious primary bedroomLarge fenced in backyardHardwood floors throughout
- 19 hours
- 262
- 30
Zillow last checked:
Listing updated:
Listed by:
Josh Murdock Cell:561-618-6502,
Murdock Real Estate Group
Source: IRMLS,MLS#: 202643409
Facts & features
Interior
Bedrooms & bathrooms
- Bedrooms: 2
- Bathrooms: 1
- Full bathrooms: 1
- Main level bedrooms: 2
Bedroom 1
- Level: Main
Bedroom 2
- Level: Main
Dining room
- Level: Main
- Area: 72
- Dimensions: 9 x 8
Kitchen
- Level: Main
- Area: 108
- Dimensions: 12 x 9
Living room
- Level: Main
- Area: 276
- Dimensions: 23 x 12
Heating
- Natural Gas, Forced Air
Cooling
- Central Air
Appliances
- Included: Dishwasher, Microwave, Refrigerator, Washer, Dryer-Electric, Gas Range, Gas Water Heater
Features
- Basement: Crawl Space
- Number of fireplaces: 1
- Fireplace features: Living Room
Interior area
- Total structure area: 1,056
- Total interior livable area: 1,056 sqft
- Finished area above ground: 1,056
- Finished area below ground: 0
Video & virtual tour
Property
Parking
- Total spaces: 1
- Parking features: Attached
- Attached garage spaces: 1
Features
- Levels: One
- Stories: 1
Lot
- Size: 7,405 Square Feet
- Dimensions: 50x152
- Features: Level, City/Town/Suburb
Details
- Additional structures: Shed
- Parcel number: 340335253006.000002
Construction
Type & style
- Home type: SingleFamily
- Property subtype: Single Family Residence
Materials
- Stone
Condition
- New construction: No
- Year built: 1956
Utilities & green energy
- Sewer: City
- Water: City
Community & HOA
Community
- Subdivision: None
Location
- Region: Kokomo
Financial & listing details
- Tax assessed value: $114,900
- Annual tax amount: $2,298
- Date on market: 10/20/2026
- Listing terms: Cash,Conventional,FHA,VA Loan
Estimated market value
$150,300
$140,000 - $159,000
$1,070/mo
Price history
| Date | Event | Price |
|---|---|---|
| 10/20/2026 | Listed for sale | $135,000+22.7% |
Source:  IRMLS #202643409 Report a problem | ||
| 3/8/2022 | Pending sale | $110,000 |
Source: IRMLS #202207150 Report a problem | ||
| 3/6/2022 | Listed for sale | $110,000+44.7% |
Source: IRMLS #202207150 Report a problem | ||
| 8/9/2013 | Sold | $76,000-9.4%$72/sqft |
Source: Agent Provided Report a problem | ||
| 5/15/2013 | Listed for sale | $83,900$79/sqft |
Source: RE/MAX Realty One #77078087 Report a problem | ||
Public tax history
| Year | Property taxes | Tax assessment |
|---|---|---|
| 2025 | $2,080 +20.1% | $114,900 +10.5% |
| 2024 | $1,732 +131% | $104,000 +20.1% |
| 2023 | $750 +35.3% | $86,600 |
| 2022 | $554 +21.2% | $86,600 +12.6% |
| 2021 | $457 +12% | $76,900 +12.4% |
| 2020 | $408 +14.4% | $68,400 +8.6% |
| 2019 | $357 +8.6% | $63,000 +3.6% |
| 2018 | $329 -3.6% | $60,800 +12.2% |
| 2017 | $341 -7.1% | $54,200 -6.6% |
| 2016 | $367 -3.8% | $58,000 -7.2% |
| 2014 | $382 +19.3% | $62,500 +17.5% |
| 2013 | $320 +17.9% | $53,200 -0.9% |
| 2012 | $272 -10.9% | $53,700 -8% |
| 2011 | $305 -11.9% | $58,400 -4.6% |
| 2010 | $346 +17.6% | $61,200 -3.5% |
| 2009 | $294 -26.3% | $63,400 -6.1% |
| 2007 | $399 -48.8% | $67,500 -1.6% |
| 2006 | $778 | $68,600 +6.7% |
| 2005 | -- | $64,300 |
Find assessor info on the county website
Monthly payment
Est. payment
Payment breakdown
Explore the cost of this home by adjusting the details. Changes won't be saved.Climate risks
Neighborhood: 46901
Nearby schools
Schools provided by the listing agent
- Elementary: Lafayette Park
- Middle: Central
- High: Kokomo
- District: Kokomo-Center Township Cons. S.D.
Source: IRMLS. This data may not be complete. We recommend contacting the local school district to confirm school assignments for this home.

Similar homes
- $129,9002 bd3 ba640 sqft805 E Superior St, Kokomo, IN 46901For Sale
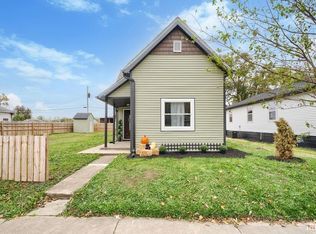 MLS ID #202643231, Christy Dechert, The Hardie Group. IRMLS
- $136,0003 bd1 ba1.3k sqft802 E Taylor St, Kokomo, IN 46901For Sale
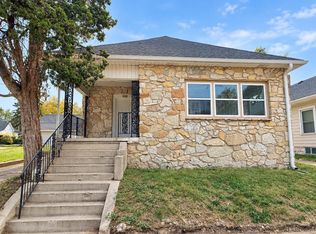 MLS ID #202643353, Paloma Arellano, Modern Real Estate. IRMLS
- $139,9002 bd1 ba1.2k sqft1518 W Walnut St, Kokomo, IN 46901For Sale
 MLS ID #202641227, Gina Key, The Hardie Group. IRMLS
- $134,9003 bd1 ba920 sqft2331 W King St, Kokomo, IN 46901For Sale
 MLS ID #202638668, Gina Key, The Hardie Group. IRMLS
- $142,0003 bd1 ba1.4k sqft707 S Brandon St, Kokomo, IN 46901For Sale
 MLS ID #844641, Hannah Pennington, Listing Leaders. NIRA as distributed by MLS GRID
