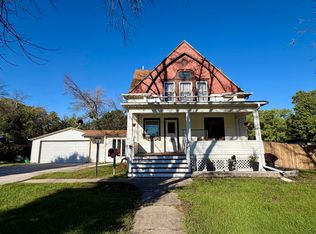
Here is a well maintained 5 bedroom 3 bath home sitting on a large lot including a covered back patio seating area. The main floor kitchen opens up into a large gathering area. 3 bedrooms are located on the main floor with a full bath. One main floor bedroom may be converted into main floor laundry with washer and dryer hookups. Upstairs has 2 nice sized bedrooms with large closets and a 3/4 bath. The basement offers an additional gathering space or hangout area with a large utility room and storage area including another 3/4 bath. New roof installed in 2018 with a 50 year heavy duty architectural shingle. If that wasn’t enough this property also includes a large 4 car garage to the mix with 1 stall converted into a heated and cooled workshop!
Pending
Price cut: $20K (8/3)
$159,000
312 S Harrison St, Laurens, IA 50554
5beds
3baths
2,541sqft
Single Family Residence, Residential
Built in 943
0.56 Acres Lot
$-- Zestimate®
$63/sqft
$-- HOA
What's special
Large lot
- 192 days
- 213
- 12
Zillow last checked:
Listing updated:
Listed by:
Richard Woodley 712-841-4960,
Woodley Insurance & Real Estate
Source: Northwest Iowa Regional BOR,MLS#: 832350
Facts & features
Interior
Bedrooms & bathrooms
- Bedrooms: 5
- Bathrooms: 3
- Main level bathrooms: 1
- Main level bedrooms: 3
Rooms
- Room types: Kitchen, Living, Bedroom, Full Bath, 3/4 Bath, Other
Heating
- Baseboard, Forced Air
Cooling
- Central Air, Window Unit(s)
Appliances
- Included: Water Softener: None
Features
- New Kitchen
- Basement: Full,Partially Finished
Interior area
- Total structure area: 2,541
- Total interior livable area: 2,541 sqft
- Finished area above ground: 2,301
- Finished area below ground: 240
Property
Parking
- Total spaces: 4
- Parking features: Detached, Oversized, Concrete
- Garage spaces: 4
Features
- Levels: One and One Half
- Stories: 1.5
- Patio & porch: Patio
Lot
- Size: 0.56 Acres
Details
- Parcel number: 0127186015,16,17,18
- Zoning: resi
- Zoning description: resi
Construction
Type & style
- Home type: SingleFamily
- Property subtype: Single Family Residence, Residential
Materials
- Vinyl Siding
- Roof: Shingle
Condition
- New construction: No
- Year built: 943
Utilities & green energy
- Sewer: Public Sewer
- Water: City
Community & HOA
Location
- Region: Laurens
Financial & listing details
- Price per square foot: $63/sqft
- Tax assessed value: $96,050
- Annual tax amount: $2,589
- Price range: $159K - $159K
- Date on market: 4/2/2026
- Inclusions: Kitchen appliances and counter stools
Estimated market value
Not available
Estimated sales range
Not available
$1,903/mo
Price history
| Date | Event | Price |
|---|---|---|
| 9/22/2026 | Pending sale | $159,000$63/sqft |
Source:  Northwest Iowa Regional BOR #832350 Report a problem Northwest Iowa Regional BOR #832350 Report a problem | ||
| 9/11/2026 | Listed for sale | $159,000$63/sqft |
Source: Northwest Iowa Regional BOR #832350 Report a problem | ||
| 8/10/2026 | Pending sale | $159,000$63/sqft |
Source: Northwest Iowa Regional BOR #832350 Report a problem | ||
| 8/3/2026 | Price change | $159,000-11.2%$63/sqft |
Source: Northwest Iowa Regional BOR #832350 Report a problem | ||
| 6/23/2026 | Price change | $179,000-5.3%$70/sqft |
Source: Northwest Iowa Regional BOR #832350 Report a problem | ||
| 4/2/2026 | Listed for sale | $189,000$74/sqft |
Source: Northwest Iowa Regional BOR #832350 Report a problem | ||
Public tax history
| Year | Property taxes | Tax assessment |
|---|---|---|
| 2025 | -- | $96,050 -8.1% |
| 2024 | -- | $104,533 |
| 2023 | $1,526 +5.7% | $104,533 +33.3% |
| 2022 | $1,444 +6.2% | $78,425 |
| 2021 | $1,360 +2.6% | $78,425 +7.7% |
| 2020 | $1,326 -0.5% | $72,814 |
| 2019 | $1,332 +2.6% | $72,814 +3.8% |
| 2018 | $1,298 -1.1% | $70,148 +7.8% |
| 2017 | $1,312 +2.5% | $65,059 |
| 2016 | $1,280 +7.6% | $65,059 +4.2% |
| 2015 | $1,190 +4.9% | $62,452 |
| 2014 | $1,134 +8.8% | $62,452 |
| 2013 | $1,042 -1.9% | -- |
| 2012 | $1,062 +19.1% | -- |
| 2011 | $892 +6.4% | -- |
| 2010 | $838 +5.5% | -- |
| 2009 | $794 +5.3% | -- |
| 2008 | $754 +11.5% | -- |
| 2007 | $676 | -- |
Find assessor info on the county website
Monthly payment
Est. payment
Payment breakdown
Explore the cost of this home by adjusting the details. Changes won't be saved.Climate risks
Neighborhood: 50554
Nearby schools
Schools provided by the listing agent
- Elementary: Laurens-Marathon
- Middle: Pocahontas Area Community
- High: Pocahontas Area Community
Source: Northwest Iowa Regional BOR. This data may not be complete. We recommend contacting the local school district to confirm school assignments for this home.
Similar homes
- $92,5004 bd3 ba2k sqft314 N 1st St, Laurens, IA 50554For Sale

 MLS ID #834271, Kerrie Woodley, Woodley Insurance & Real Estate. Northwest Iowa Regional BOR
 - $125,0002 bd2 ba1.6k sqft515 N 1st St, Laurens, IA 50554For Sale
 MLS ID #833349, Andrew Lee Carlson, EXIT Realty Midwest - Cherokee. Northwest Iowa Regional BOR
 - $164,9004 bd2 ba1.8k sqft207 NW 7th St, Pocahontas, IA 50574For Sale
 MLS ID #834740, Katharine Halligan, Beam Real Estate. Northwest Iowa Regional BOR
 - $175,0003 bd2 ba2k sqft218 N Fulton St, Newell, IA 50568For Sale
 MLS ID #834931, Belle A Pedersen, Real Estate Specialists of Storm Lake, Inc. Northwest Iowa Regional BOR
 - $135,0003 bd1 ba1.5k sqft402 Flower St, Albert City, IA 50510For SaleMLS ID #833103, Katharine Halligan, Beam Real Estate. Northwest Iowa Regional BOR
- $188,0003 bd2 ba2.1k sqft302 NW 10th St, Pocahontas, IA 50574For SaleMLS ID #833285, Donna M Hudson, Beam Real Estate. Northwest Iowa Regional BOR
