Investor opportunity in Statesville with pricing that reflects current condition while leaving room for upside. This 3-bedroom, 2-bath home offers approximately 1,352 sq ft, a 1-car garage, and an unfinished basement, creating multiple value-add paths for a renovation, rental, resale, or long-term hold strategy. Nearby value indicators and area activity show stronger potential once improvements are completed, making this a compelling opportunity for buyers who understand condition, numbers, and future repositioning. Conveniently located near Downtown Statesville, Mitchell Community College, Iredell Memorial Hospital, local shopping/dining, and quick access to I-77 and I-40. Adjacent parcel at 310 S Miller Ave may also be available separately, creating a potential expanded investment or redevelopment opportunity. Buyer to verify condition, repairs, zoning, utilities, permitting, development feasibility, and intended use.
Photos have been digitally enhanced and/or AI-altered for lighting, clarity, and visual presentation. No room layout, structure, or physical areas have been changed. Buyer to verify all property condition and details.
Under contract-no show
$124,900
312 S Miller Ave, Statesville, NC 28677
3beds
1,352sqft
:
Get pre-qualified$803/mo
Single Family Residence
Built in 1951
0.02 Acres Lot
$121,600 Zestimate®
$92/sqft
$-- HOA
What's special
- 35 days |
- 748 |
- 52 |
Zillow last checked:
Listing updated:
Listed by:
Brock Zevan Brock.Zevan@gmail.com,
Real Broker, LLC
Source: Canopy MLS as distributed by MLS GRID,MLS#: 4401804
Facts & features
Interior
Bedrooms & bathrooms
- Bedrooms: 3
- Bathrooms: 2
- Full bathrooms: 2
- Main level bedrooms: 3
Primary bedroom
- Level: Main
Bathroom full
- Level: Main
Dining area
- Level: Main
Kitchen
- Level: Main
Living room
- Level: Main
Heating
- Forced Air, Wall Furnace
Cooling
- Ceiling Fan(s), Window Unit(s)
Appliances
- Included: Electric Oven, Refrigerator
- Laundry: Main Level
Features
- Basement: Partially Finished
Interior area
- Total structure area: 1,352
- Total interior livable area: 1,352 sqft
- Finished area above ground: 1,352
- Finished area below ground: 0
Property
Parking
- Total spaces: 1
- Parking features: Detached Carport, Garage on Main Level
- Garage spaces: 1
- Has carport: Yes
Features
- Levels: One
- Stories: 1
- Fencing: Back Yard
Lot
- Size: 0.02 Acres
Details
- Parcel number: 4734245302.000
- Zoning: R5M
- Special conditions: Standard
Construction
Type & style
- Home type: SingleFamily
- Architectural style: Traditional
- Property subtype: Single Family Residence
Materials
- Aluminum, Vinyl
- Roof: Composition
Condition
- New construction: No
- Year built: 1951
Utilities & green energy
- Sewer: Public Sewer
- Water: City
Community & HOA
Community
- Subdivision: None
Location
- Region: Statesville
Financial & listing details
- Price per square foot: $92/sqft
- Tax assessed value: $83,120
- Annual tax amount: $906
- Date on market: 7/8/2026
- Cumulative days on market: 30 days
- Listing terms: Cash,Conventional,FHA,VA Loan
- Road surface type: Asphalt, Paved
Estimated market value
$121,600
$116,000 - $128,000
$1,499/mo
Price history
| Date | Event | Price |
|---|---|---|
| 7/30/2026 | Pending sale | $124,900$92/sqft |
Source:  Canopy MLS as distributed by MLS GRID #4401804 Report a problem Canopy MLS as distributed by MLS GRID #4401804 Report a problem | ||
| 7/21/2026 | Listed for sale | $124,900$92/sqft |
Source: Canopy MLS as distributed by MLS GRID #4401804 Report a problem | ||
| 7/16/2026 | Pending sale | $124,900$92/sqft |
Source: Canopy MLS as distributed by MLS GRID #4401804 Report a problem | ||
| 7/8/2026 | Listed for sale | $124,900-21.9%$92/sqft |
Source: Canopy MLS as distributed by MLS GRID #4401804 Report a problem | ||
| 3/7/2024 | Listing removed | -- |
Source: Canopy MLS as distributed by MLS GRID #4081391 Report a problem | ||
| 10/28/2023 | Listed for sale | $160,000$118/sqft |
Source: Canopy MLS as distributed by MLS GRID #4081391 Report a problem | ||
Public tax history
| Year | Property taxes | Tax assessment |
|---|---|---|
| 2025 | $906 | $83,120 |
| 2024 | $906 | $83,120 |
| 2023 | $906 +92.5% | $83,120 +157.3% |
| 2022 | $471 -10.6% | $32,310 |
| 2021 | $527 | $32,310 |
| 2020 | $527 +0.6% | $32,310 |
| 2019 | $523 -10.1% | $32,310 -20.6% |
| 2018 | $583 | $40,700 |
| 2017 | $583 +34.4% | $40,700 |
| 2016 | $434 | $40,700 |
| 2015 | $434 -5.6% | $40,700 -10.5% |
| 2014 | $459 | $45,480 |
| 2013 | -- | $45,480 |
| 2012 | -- | $45,480 |
| 2011 | -- | $45,480 +7.1% |
| 2010 | -- | $42,460 |
| 2009 | -- | $42,460 |
| 2008 | -- | $42,460 |
| 2007 | -- | $42,460 +5.3% |
| 2006 | -- | $40,310 |
| 2005 | -- | $40,310 |
| 2004 | -- | $40,310 |
| 2003 | -- | $40,310 +10.9% |
| 2002 | -- | $36,360 |
| 2001 | -- | $36,360 |
| 2000 | -- | $36,360 |
Find assessor info on the county website
Monthly payment
Est. payment
Payment breakdown
Explore the cost of this home by adjusting the details. Changes won't be saved.Climate risks
Neighborhood: 28677
Nearby schools
GreatSchools rating
- 3/10N B Mills Elementary SchoolGrades: PK-5Distance: 0.6 mi
- 3/10West Iredell Middle SchoolGrades: 6-8Distance: 4.1 mi
- 2/10West Iredell High SchoolGrades: 9-12Distance: 4.5 mi
Schools provided by the listing agent
- Middle: West Middle
- High: West Iredell
Source: Canopy MLS as distributed by MLS GRID. This data may not be complete. We recommend contacting the local school district to confirm school assignments for this home.
- $179,3003 bd1 ba1.7k sqft316 S Miller Ave, Statesville, NC 28677Off Market
- $30,0000.25 acres310 S Miller Ave, Statesville, NC 28677Pending

- $24,000-- bd-- ba-- sqft1507 Bristol Rd, Statesville, NC 28677Off Market
- $112,0002 bd1 ba728 sqft320 S Miller Ave #324, Statesville, NC 28677Off Market
- $166,9003 bd2 ba1.6k sqft1531 Bristol Rd, Statesville, NC 28677Off Market
- $126,4003 bd1 ba1.3k sqft1519 Bristol Rd, Statesville, NC 28677Off Market
- $127,8003 bd2 ba1.2k sqft236 S Miller Ave, Statesville, NC 28677Off Market
- $20,0002 bd1 ba708 sqft327 S Miller Ave, Statesville, NC 28677Off Market
A local agent can set up tours, give advice and negotiate with sellers.
Similar homes
- $99,9003 bd2 ba1.9k sqft905 Ivey Ln, Statesville, NC 28677For Sale

 MLS ID #4412032, Nadia Kernytska, Dalton Wade, Inc.. Canopy MLS as distributed by MLS GRID
 - $150,0003 bd2 ba1.8k sqft238 Garfield St, Statesville, NC 28677For Sale
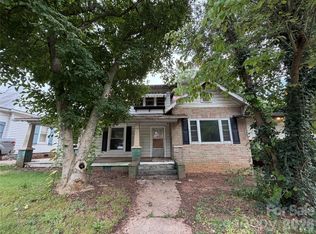 MLS ID #4409080, Lucas Jones, Carolina Landmark Realty. Canopy MLS as distributed by MLS GRID
 - $140,0003 bd1 ba729 sqft1110 Wall St, Statesville, NC 28677For Sale
 MLS ID #4286494, Koji Krzywosz, Mark Spain Real Estate. Canopy MLS as distributed by MLS GRID
 - $159,5003 bd2 ba1.2k sqft1323 7th St, Statesville, NC 28677For Sale
 MLS ID #4345305, Jon Grigorian, Lakeshore Realty, Inc.. Canopy MLS as distributed by MLS GRID
 - $146,0002 bd1 ba900 sqft621 E Sharpe St, Statesville, NC 28677For Sale
 MLS ID #1217541, Melissa Yates. Triad MLS
 - $155,0002 bd1 ba958 sqft1418 Huggins St, Statesville, NC 28677For SaleMLS ID #4324884, Carlos Garcia, Coldwell Banker Realty. Canopy MLS as distributed by MLS GRID
- $157,9002 bd1 ba844 sqft1107 S Meeting St, Statesville, NC 28677For SaleMLS ID #4401560, Van Dempsey, Fathom Realty NC LLC. Canopy MLS as distributed by MLS GRID
- $165,0002 bd1 ba700 sqft125 Gains Ln, Statesville, NC 28677For SaleMLS ID #4407247, Wendy Cuva, Century 21 Echelon. Canopy MLS as distributed by MLS GRID
- $125,0002 bd1 ba884 sqft154 Beagle Ln, Statesville, NC 28625For SaleMLS ID #4409075, Nelly Olivares, Lantern Realty & Development, LLC. Canopy MLS as distributed by MLS GRID
- $--3 bd1 ba918 sqft266 Pop Davis Rd, Taylorsville, NC 28681AuctionXome
- $184,9992 bd3 ba1k sqft147 Arlie Loop, Statesville, NC 28677For SaleMLS ID #4383424, Luke Reid, Guardian Real Estate Group LLC. Canopy MLS as distributed by MLS GRID
- $75,000-- bd2 ba1.9k sqft1319 7th St, Statesville, NC 28677For SaleMLS ID #4358132, Megan Myers, EXP Realty LLC. Canopy MLS as distributed by MLS GRID
- $124,0002 bd2 ba1.5k sqft204 W C Ave, Salisbury, NC 28144For SaleMLS ID #1223417, Judith Jamison. Triad MLS
- $150,0003 bd1 ba794 sqft141 Goodman Rd, Troutman, NC 28166For SaleMLS ID #4400932, Joseph Davis, Staylakenorman LLC. Canopy MLS as distributed by MLS GRID
- $135,0003 bd2 ba1.6k sqft135 Watson Ave, Taylorsville, NC 28681For SaleMLS ID #4385502, Jeff Murphy, COMPASS. Canopy MLS as distributed by MLS GRID
- $175,0003 bd2 ba1.6k sqft115 Stampede Dr, Statesville, NC 28625For SaleMLS ID #4389614, April Bird, Lantern Realty & Development LLC. Canopy MLS as distributed by MLS GRID
- $--2 bd1 ba1k sqft87 Clearview Road Ext, Taylorsville, NC 28681AuctionAuction.com 1
- $159,9003 bd2 ba1k sqft4158 High View Ct, Claremont, NC 28610For SaleMLS ID #4410180, Coye Sanders, Carolinas Full Service Realty Inc. Canopy MLS as distributed by MLS GRID
- $145,0003 bd2 ba1.2k sqft172 Wildwood Acres Cir, Mooresville, NC 28115For SaleMLS ID #4378221, Alexandra Fouka, Century 21 Echelon. Canopy MLS as distributed by MLS GRID
- $100,0003 bd2 ba1.4k sqft155 Goneaway Ln, Cleveland, NC 27013AuctionXome
