Skip main navigation
Sold for $565,000
  • $565,000

    312 Sea Trail St, Hillsborough, NC 27278

    4beds
    3,113sqft
    Single Family Residence, Residential
    Built in 2023
    435 Square Feet Lot
    $559,700 Zestimate®
    $181/sqft
    $2,866 Estimated rent

    Home value

    $559,700

    $532,000 - $588,000

    $2,866/mo

    Zestimate® history
    Loading
    Loading...

    Owner options

    List your home for rent

    $2,866/mo

    Rent Zestimate®

    Find your next renter with Zillow Rental Manager. Plus, with online applications, you can quickly screen prospective tenants – for free.

    Learn more

    $2,866/mo

    Rent Zestimate®

    Refinance and save

    $3,647/mo

    Est. payment

    Refinancing to a lower rate could help reduce your monthly payments and save thousands over the life of the loan.

    See today's rates

    $3,647/mo

    Est. payment

    Explore your selling options

    Work with a Zillow partner agent

    Leverage their expertise and Zillow's premium Showcase listings to get your home seen by more buyers.

    Get started

    List with your own agent

    Get your home in front of millions of buyers by listing it on Zillow.

    Learn how to do it

    Sell it yourself

    Take full control of how buyers see your home on Zillow by listing For Sale by Owner (FSBO).

    List your home

    What's special

    Gas fireplacePrivate sitting areaCovered back patioTray ceilingHampshire planSmart home packageLarge family room
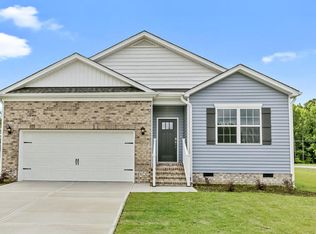
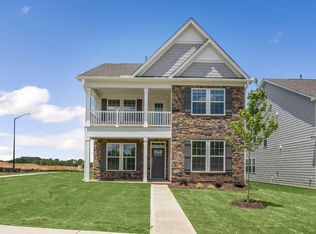
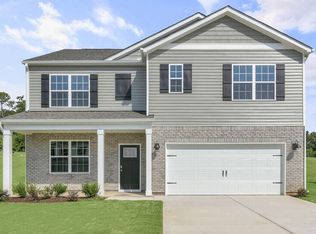
    Popular Hampshire plan w/ covered back patio - one of final opportunities for this floorplan!! This thoughtfully designed 4 bed plan features 1ST FLOOR GUEST BED w/ adjacent full bath. 1st floor includes formal dining, OVERSIZED walk-in Butlers pantry, LOVELY KITCHEN featuring Granite counters w/ island, Gray cabinets, GAS COOKTOP w/ microwave above vented out. Kitchen opens to eat-in dining & large family room complete w/ gas fireplace. On 2nd floor, find 2 spacious guest beds sharing a full bath, GENEROUS loft space perfect for media room/2nd living rm & complete w/ storage closet. The Primary Suite has an elegant double door entry, includes a private sitting area, & HUGE WIC! Ensuite bath offers tile-surround shower w/ luxury frosted privacy window, water closet, & separate sinks! Too many details to list – Hardie siding, smart home package, tankless water heater, coffered & tray ceiling, etc.

    Zillow last checked:

    Listing updated:

    Listed by:

    Nykki Johnson 984-710-4445,

    D.R. Horton, Inc.

    Bought with:

    Amit Prakash, 327096

    Kelly Right Real Estate of NC

    Source: Doorify MLS,MLS#: 2515696MLS Logo

    Facts & features

    Interior

    Bedrooms & bathrooms
    • Bedrooms: 4
    • Bathrooms: 3
    • Full bathrooms: 3
    Heating
    • Natural Gas, Zoned
    Cooling
    • Central Air, Zoned
    Appliances
    • Included: Tankless Water Heater
    Features
    • Flooring: Carpet, Ceramic Tile, Tile
    • Number of fireplaces: 1
    Interior area
    • Total structure area: 3,113
    • Total interior livable area: 3,113 sqft
    • Finished area above ground: 3,113
    • Finished area below ground: 0

    Property

    Parking
    • Total spaces: 2
    • Parking features: Attached, Garage
    • Attached garage spaces: 2
    Features
    • Levels: Two
    • Stories: 2
    • Has view: Yes
    Lot
    • Size: 435 Square Feet
    Details
    • Parcel number: 9874210065

    Construction

    Type & style
    • Home type: SingleFamily
    • Architectural style: Craftsman
    • Property subtype: Single Family Residence, Residential
    Materials
    • Board & Batten Siding, Fiber Cement, Shake Siding, Stone
    Condition
    • New construction: Yes
    • Year built: 2023

    Community & HOA

    Community
    • Subdivision: Collins Ridge
    HOA
    • Has HOA: Yes
    • Amenities included: Clubhouse, Pool, Tennis Court(s)
    • HOA fee: $255 quarterly
    Location
    • Region: Hillsborough

    Financial & listing details

    • Price per square foot: $181/sqft
    • Tax assessed value: $580,800
    • Annual tax amount: $6,930
    • Date on market: 6/9/2023

    Price history

    DateEventPrice
    9/13/2023Sold$565,000-3.4%$181/sqft
    Source: Doorify MLS #2515696 Report a problem
    7/28/2023Pending sale$585,000$188/sqft
    Source: Doorify MLS #2515696 Report a problem
    7/14/2023Listed for sale$585,000$188/sqft
    Source: Doorify MLS #2515696 Report a problem
    7/2/2023Pending sale$585,000$188/sqft
    Source: Doorify MLS #2515696 Report a problem
    6/9/2023Listed for sale$585,000$188/sqft
    Source: Doorify MLS #2515696 Report a problem

    Public tax history

    YearProperty taxesTax assessment
    2025$6,930 +14%$580,800 +45.9%
    2024$6,080 +1805.4%$398,100 +1227%
    2023$319 +0.2%$30,000
    2022$318 +0.7%$30,000
    2021$316 $30,000
    Find assessor info on the county website

    Neighborhood: 27278

    Nearby schools

    GreatSchools rating
    Schools provided by the listing agent
    • Elementary: Orange - Central
    • Middle: Orange - A L Stanback
    • High: Orange - Cedar Ridge

    Source: Doorify MLS. This data may not be complete. We recommend contacting the local school district to confirm school assignments for this home.

    Get a cash offer in 3 minutes
    Find out how much your home could sell for in as little as 3 minutes with a no-obligation cash offer.
    Estimated market value
    $559,700
    Get a cash offer in 3 minutes
    Find out how much your home could sell for in as little as 3 minutes with a no-obligation cash offer.
    Estimated market value
    $559,700