Welcome to 417 Haven Hill Road at Collins Ridge in the historic and picturesque town of Hillsborough, NC!
The Sierra offers 4 bedrooms, 2.5 bathrooms, 2-car garage and 2,395 square feet of living space.
Discover new homes in Hillsborough, NC at Collins Ridge, located within a half mile from downtown Hillsborough. This established community is less than two miles from both I-85 and I-40, making your commute a breeze while keeping everyday essentials close by.
Located close to UNC Chapel Hill, Duke University, Research Triangle Park, The Streets at Southpoint, and the well-known Eno River State Park, Collins Ridge provides the perfect balance of suburban comfort and city accessibility.
Residents enjoy multiple resort-style amenities including a salt-water pool, a clubhouse featuring a fitness center, functioning kitchen and meeting room. Additional amenities include two tennis courts that double as pickleball courts, a dog park, walking trails, and playgrounds. Outdoor areas throughout the community provide space for walks, play, and everyday moments outside.
Homes in Collins Ridge's newest phase were thoughtfully designed to fit a variety of lifestyles. Floor plans range from three to five bedrooms, two to three and a half bathrooms, and filled with all types of options including flex rooms, lofts, open living spaces, and main-level living.
Schedule your tour today!
*Photos are not of the actual home or interior features and are representative of floor plan only*
Pending
$426,990
417 Haven Hill Rd, Hillsborough, NC 27278
4beds
2,395sqft
Single Family Residence
Built in 2026
4,356 Square Feet Lot
$-- Zestimate®
$178/sqft
$85/mo HOA
What's special
Flex roomsOpen living spacesMain-level livingWalking trailsSalt-water poolDog park
- 108 days
- 6
- 0
Zillow last checked:
Listing updated:
Listed by:
Kenneth Ward 919-713-8414,
D.R. Horton, Inc.
Source: Doorify MLS,MLS#: 10171009
Facts & features
Interior
Bedrooms & bathrooms
- Bedrooms: 4
- Bathrooms: 3
- Full bathrooms: 2
- 1/2 bathrooms: 1
- Main level bathrooms: 1
- Main level bedrooms: 1
Primary bedroom
- Level: Main
Heating
- Natural Gas
Cooling
- Central Air
Appliances
- Included: Dishwasher, Free-Standing Gas Range, Microwave, Stainless Steel Appliance(s)
- Laundry: Electric Dryer Hookup, Laundry Room, Main Level, Washer Hookup
Features
- Double Vanity, Eat-in Kitchen, Kitchen Island, Open Floorplan, Pantry, Primary Downstairs, Smart Thermostat, Storage, Walk-In Closet(s), Kitchen/Dining Room Combination, Separate Shower, Bathtub/Shower Combination, Walk-In Shower, Water Closet, Quartz Counters, Smooth Ceilings
- Flooring: Carpet, Laminate, Luxury Vinyl
- Windows: Double Pane Windows, Screens
Interior area
- Total structure area: 2,395
- Total interior livable area: 2,395 sqft
- Finished area above ground: 2,395
- Finished area below ground: 0
Property
Parking
- Total spaces: 4
- Parking features: Additional Parking, Attached, Concrete, Driveway, Garage Faces Front, Garage, Garage Door Opener, Kitchen Level, Lighted
- Garage spaces: 2
- Uncovered spaces: 2
Features
- Levels: Two
- Stories: 2
- Patio & porch: Patio
- Exterior features: Smart Light(s), Smart Lock(s)
- Pool features: Community, Outdoor Pool, Salt Water
- Spa features: None
- Fencing: None
Lot
- Size: 4,356 Square Feet
- Features: Back Yard, Front Yard, Landscaped
Details
- Additional structures: None
- Parcel number: 9874104583
- Special conditions: Standard
- Other equipment: None
- Horse amenities: None
Construction
Type & style
- Home type: SingleFamily
- Architectural style: Traditional
- Property subtype: Single Family Residence
Materials
- Brick Veneer, HardiPlank Type, Stone Veneer
- Foundation: Slab
- Roof: Architectural Shingle
Condition
- New Construction
- New construction: Yes
- Year built: 2026
- Major remodel year: 2026
Details
- Builder model: Sierra
Utilities & green energy
- Sewer: Public Sewer
- Water: Public
- Utilities for property: Cable Available, Electricity Available, Natural Gas Available, Sewer Connected, Water Available
Green energy
- Energy efficient items: Thermostat
Community & HOA
Community
- Features: Clubhouse, Fitness Center, Playground, Pool, Sidewalks
- Security: Smoke Detector(s)
- Subdivision: Collins Ridge
HOA
- Has HOA: Yes
- Amenities included: Basketball Court, Clubhouse, Dog Park, Fitness Center, Game Court Exterior, Maintenance Grounds, Meeting Room, Playground, Pool, Sport Court, Tennis Court(s), Trail(s)
- Services included: Maintenance Grounds
- HOA fee: $85 monthly
- HOA name: Professional Property Management, Inc.
- HOA phone: 919-848-4911
Location
- Region: Hillsborough
Financial & listing details
- Price per square foot: $178/sqft
- Date on market: 6/1/2026
- Listing agreement: Exclusive Right To Sell
- Listing terms: Cash,Conventional,FHA,USDA Loan,VA Loan
Estimated market value
Not available
Estimated sales range
Not available
$2,784/mo
Price history
| Date | Event | Price |
|---|---|---|
| 6/1/2026 | Pending sale | $426,990$178/sqft |
Source:  Doorify MLS #10171009 Report a problem Doorify MLS #10171009 Report a problem | ||
| 6/1/2026 | Listed for sale | $426,990$178/sqft |
Source: Doorify MLS #10171009 Report a problem | ||
Public tax history
Tax history is unavailable.
Monthly payment
Est. payment
Payment breakdown
Explore the cost of this home by adjusting the details. Changes won't be saved.Climate risks
Neighborhood: 27278
Nearby schools
Schools provided by the listing agent
- Elementary: Orange - Central Elementary
- Middle: Orange - A L Stanback Middle
- High: Orange - Cedar Ridge High
Source: Doorify MLS. This data may not be complete. We recommend contacting the local school district to confirm school assignments for this home.

- $427,9904 bd3 ba2.3k sqft328 Flat River Run, Hillsborough, NC 27278Sold
- $449,9904 bd2 ba1.7k sqft301 Lightfoot Ln, Hillsborough, NC 27278Pending

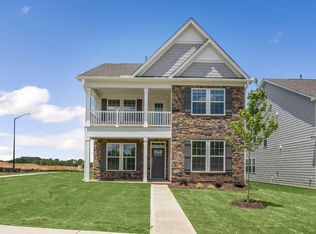
- $479,0904 bd4 ba2.6k sqft741 James J Freeland Memorial Dr, Hillsborough, NC 27278New Construction
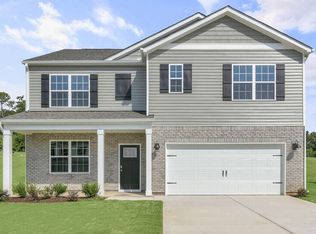
- $486,1605 bd3 ba2.5k sqft317 Flat River Run, Hillsborough, NC 27278Pending
Similar homes
- $452,6894 bd3 ba2.5k sqft328 Lightfoot Ln, Hillsborough, NC 27278New Construction

 MLS ID #10175887, Kenneth Ward. Doorify MLS
 - $449,9904 bd3 ba2.5k sqft717 James J Freeland Memorial Dr, Hillsborough, NC 27278New Construction
 Doorify MLS
 - $454,9904 bd3 ba2.5k sqft733 James J Freeland Memorial Dr, Hillsborough, NC 27278New Construction
 Doorify MLS
 - $479,0904 bd4 ba2.6k sqft741 James J Freeland Memorial Dr, Hillsborough, NC 27278New ConstructionDoorify MLS
- $463,5995 bd3 ba2.6k sqft721 James J Freeland Memorial Dr, Hillsborough, NC 27278New ConstructionDoorify MLS
- $425,0003 bd3 ba2.1k sqft152 Walking Path Pl, Hillsborough, NC 27278For SaleMLS ID #10192368, Terri Turner. Doorify MLS
- $479,9904 bd4 ba2.6k sqft725 James J Freeland Memorial Dr, Hillsborough, NC 27278New ConstructionDoorify MLS
- $340,0003 bd3 ba1.7k sqft401 Brightleaf Rd, Hillsborough, NC 27278For SaleMLS ID #10172308, Kathryn White. Doorify MLS
- $330,0003 bd3 ba1.7k sqft518 Flat Ford Rd, Hillsborough, NC 27278For SaleMLS ID #10185704, Melinda Gaye Griengl Schott. Doorify MLS
- $337,0003 bd3 ba1.7k sqft506 Aronia Dr, Hillsborough, NC 27278For SaleMLS ID #10185808, Chad Lloyd. Doorify MLS
