Welcome to 328 Lightfoot Lane at Collins Ridge in the historic and picturesque town of Hillsborough, NC! The Landon features 4 bedrooms, 3 bathrooms, and 2,570 SF of living space. Nestled in the historic, and picturesque town of Hillsborough, NC, Collins Ridge's new phase showcases ten single family floorplans that offer front and rear-load garages, one to two-stories and start from 1,764 sq. ft. Residents can take advantage of multiple resort-style amenities including a salt-water pool, a clubhouse with a fitness center functioning kitchen and meeting room, two tennis courts that double as pickleball courts, a dog park, walking trails, and playgrounds. Collins Ridge is within a half mile walk from Downtown Hillsborough, while also offering quick access to I-85 and I-40, both within 2 miles away. Close to UNC Chapel Hill, Duke University, Research Triangle Park, The Streets at Southpoint, and the well-known Eno River State Park, Collins Ridge provides a wonderful mix of convenience, adventure, and historic charm. Our Sales Team is taking appointments from the community clubhouse. Contact us today to schedule yours! Photos are not of the actual home or interior features and are representative of floor plan only.
Pending
$447,589
328 Lightfoot Ln, Hillsborough, NC 27278
4beds
2,570sqft
:
Get pre-qualifiedN/A
Single Family Residence, Residential
Built in 2026
5,227 Square Feet Lot
$447,600 Zestimate®
$174/sqft
$85/mo HOA
What's special
Front and rear-load garagesWalking trailsSalt-water poolDog park
- 42 days |
- 5 |
- 0 |
Zillow last checked:
Listing updated:
Listed by:
Kenneth Ward 919-713-8414,
D.R. Horton, Inc.
Source: Doorify MLS,MLS#: 10175887
Facts & features
Interior
Bedrooms & bathrooms
- Bedrooms: 4
- Bathrooms: 3
- Full bathrooms: 3
Heating
- Natural Gas, None
Cooling
- Central Air
Appliances
- Included: Dishwasher, Free-Standing Gas Range, Microwave, Stainless Steel Appliance(s)
- Laundry: Electric Dryer Hookup, Laundry Room, Upper Level, Washer Hookup
Features
- Bathtub/Shower Combination, Double Vanity, Eat-in Kitchen, Kitchen Island, Kitchen/Dining Room Combination, Open Floorplan, Pantry, Quartz Counters, Separate Shower, Smart Thermostat, Smooth Ceilings, Walk-In Closet(s), Walk-In Shower, Water Closet
- Flooring: Carpet, Laminate, Vinyl
- Windows: Double Pane Windows, Screens
- Has fireplace: No
Interior area
- Total structure area: 2,570
- Total interior livable area: 2,570 sqft
- Finished area above ground: 2,570
- Finished area below ground: 0
Property
Parking
- Total spaces: 4
- Parking features: Additional Parking, Attached, Concrete, Driveway, Garage, Garage Door Opener, Garage Faces Front, Kitchen Level, Lighted
- Attached garage spaces: 2
- Uncovered spaces: 2
Features
- Levels: Two
- Stories: 2
- Patio & porch: Patio
- Exterior features: Smart Light(s), Smart Lock(s)
- Pool features: Community
- Fencing: None
- Has view: Yes
Lot
- Size: 5,227 Square Feet
- Features: Back Yard, Front Yard, Landscaped
Details
- Additional structures: None
- Parcel number: 9874112305
- Special conditions: Standard
Construction
Type & style
- Home type: SingleFamily
- Architectural style: Traditional
- Property subtype: Single Family Residence, Residential
Materials
- Brick Veneer, HardiPlank Type, Stone Veneer
- Foundation: Slab
- Roof: Shingle
Condition
- New construction: Yes
- Year built: 2026
- Major remodel year: 2026
Details
- Builder name: D.R. Horton
Utilities & green energy
- Sewer: Public Sewer
- Water: Public
- Utilities for property: Cable Available, Electricity Available, Natural Gas Available, Sewer Connected, Water Available
Green energy
- Energy efficient items: Thermostat
Community & HOA
Community
- Features: Clubhouse, Fitness Center, Playground, Pool, Sidewalks
- Subdivision: Collins Ridge
HOA
- Has HOA: Yes
- Amenities included: Basketball Court, Clubhouse, Dog Park, Fitness Center, Game Court Exterior, Maintenance Grounds, Meeting Room, Playground, Pool, Sport Court, Tennis Court(s), Trail(s)
- Services included: Maintenance Grounds
- HOA fee: $255 quarterly
Location
- Region: Hillsborough
Financial & listing details
- Price per square foot: $174/sqft
- Date on market: 6/23/2026
Estimated market value
$447,600
$425,000 - $470,000
$2,787/mo
Price history
| Date | Event | Price |
|---|---|---|
| 6/23/2026 | Pending sale | $447,589$174/sqft |
Source:  Doorify MLS #10175887 Report a problem Doorify MLS #10175887 Report a problem | ||
| 6/23/2026 | Listed for sale | $447,589$174/sqft |
Source: Doorify MLS #10175887 Report a problem | ||
Public tax history
Tax history is unavailable.
Monthly payment
Est. payment
Payment breakdown
Explore the cost of this home by adjusting the details. Changes won't be saved.Climate risks
Neighborhood: 27278
Nearby schools
GreatSchools rating
- 9/10River Park ElementaryGrades: PK-5Distance: 1.1 mi
- 4/10A L Stanback MiddleGrades: 6-8Distance: 2.5 mi
- 7/10Cedar Ridge HighGrades: 9-12Distance: 1.9 mi
Schools provided by the listing agent
- Elementary: Orange - Central Elementary
- Middle: Orange - A L Stanback Middle
- High: Orange - Cedar Ridge High
Source: Doorify MLS. This data may not be complete. We recommend contacting the local school district to confirm school assignments for this home.
- $485,0905 bd3 ba2.6k sqft737 James J Freeland Memorial Dr, Hillsborough, NC 27278New Construction
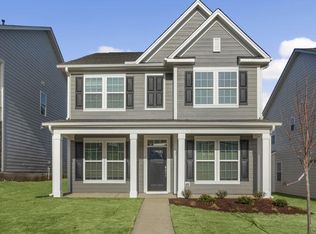
- $414,2254 bd3 ba2.4k sqft721 Gold Hill Way, Hillsborough, NC 27278Sold

- $478,6065 bd3 ba2.6k sqft721 James J Freeland Memorial Dr, Hillsborough, NC 27278New Construction
- $501,3314 bd3 ba2.8k sqft324 Flat River Run, Hillsborough, NC 27278New Construction
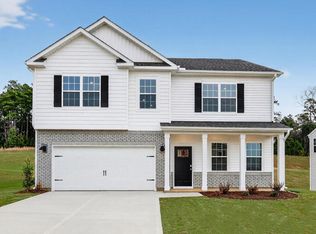
- $389,8004 bd3 ba2.2k sqft705 Gold Hill Way, Hillsborough, NC 27278Sold
- $447,9904 bd2 ba1.7k sqft100 Lightfoot Ln, Hillsborough, NC 27278Pending
- $485,0905 bd3 ba2.6k sqft737 James J Freeland Mem Dr, Hillsborough, NC 27278New Construction
- $493,3005 bd3 ba2.6k sqft729 James J Freeland Mem Dr, Hillsborough, NC 27278Off Market
A local agent can set up tours, give advice and negotiate with sellers.
Similar homes
- $460,3404 bd3 ba2.5k sqft717 James J Freeland Memorial Dr, Hillsborough, NC 27278New Construction

 Doorify MLS
 - $469,6964 bd3 ba2.5k sqft733 James J Freeland Memorial Dr, Hillsborough, NC 27278New Construction
 Doorify MLS
 - $478,6065 bd3 ba2.6k sqft721 James J Freeland Memorial Dr, Hillsborough, NC 27278New ConstructionDoorify MLS
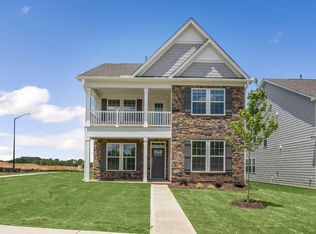
- $485,0904 bd4 ba2.6k sqft741 James J Freeland Memorial Dr, Hillsborough, NC 27278New Construction
 Doorify MLS
 - from $427,1944 bd4 ba2.7k sqftBrookwood Modern Farmhouse Plan, Durham-Raleigh, NC: Build On Your Lot, Hillsborough, NC 27278New ConstructionAmericas Home Place
- $485,0905 bd3 ba2.6k sqft737 James J Freeland Memorial Dr, Hillsborough, NC 27278New ConstructionDoorify MLS
- $490,1905 bd3 ba2.5k sqft208 Lightfoot Ln, Hillsborough, NC 27278New ConstructionDoorify MLS
- $485,0904 bd4 ba2.6k sqft725 James J Freeland Memorial Dr, Hillsborough, NC 27278New ConstructionDoorify MLS
- from $397,3043 bd2 ba2.1k sqftBerglund Modern Farmhouse Plan, Durham-Raleigh, NC: Build On Your Lot, Hillsborough, NC 27278New ConstructionAmericas Home Place
- from $364,4094 bd4 ba2.6k sqftHill V Modern Farmhouse Plan, Durham-Raleigh, NC: Build On Your Lot, Hillsborough, NC 27278New ConstructionAmericas Home Place
- from $524,5924 bd4 ba3k sqftDelaware A Plan, Durham-Raleigh, NC: Build On Your Lot, Hillsborough, NC 27278New ConstructionAmericas Home Place
- $340,0003 bd3 ba1.7k sqft401 Brightleaf Rd, Hillsborough, NC 27278For SaleMLS ID #10172308, Kathryn White. Doorify MLS
- from $358,9113 bd2 ba2.1k sqftOxford Modern Farmhouse Plan, Durham-Raleigh, NC: Build On Your Lot, Hillsborough, NC 27278New ConstructionAmericas Home Place
- from $366,9693 bd2 ba2.1k sqftSouthfork Modern Farmhouse Plan, Durham-Raleigh, NC: Build On Your Lot, Hillsborough, NC 27278New ConstructionAmericas Home Place
- from $587,5134 bd5 ba3.5k sqftLexington Modern Farmhouse Plan, Durham-Raleigh, NC: Build On Your Lot, Hillsborough, NC 27278New ConstructionAmericas Home Place
- from $415,9904 bd4 ba3.1k sqftCOLUMBIA Plan, Old Fields, Haw River, NC 27258New ConstructionDR Horton
- from $425,7004 bd3 ba2k sqftGRACE Plan, Tupelo Junction, Mebane, NC 27302New ConstructionDrees Homes
- from $376,4904 bd5 ba2.3k sqftBrentwood Plan, Oakwood, Mebane, NC 27302New ConstructionMeritage Homes
- $418,6604 bd3 ba2.4k sqft1150 Winding Spring Dr, Mebane, NC 27302New ConstructionDoorify MLS
- from $473,9904 bd3 ba2.4k sqftCypress Plan, Magnolia Glen Estates, Mebane, NC 27302New ConstructionEastwood Homes
