Welcome to 721 Gold Hill Way in Collins Ridge Townes. This Linville end-unit townhome offers 4 bedrooms, 3 bathrooms, 2-car garage, and approximately 2,439 square feet of living space. As an end-unit, this home benefits from additional windows that create a bright, open feel. The main level features an open-concept kitchen, dining, and family room, with quartz countertops, shaker-style cabinetry with crown molding, stainless steel appliances, a ceramic tile backsplash, and a pantry for added storage. A first-floor bedroom and full bathroom add flexibility for guests or a home office. Upstairs, the primary suite includes a walk-in closet, dual vanities, and a walk-in shower. Two additional bedrooms, a full bathroom, loft, and centrally located laundry area complete the second floor. With a spacious layout and versatile living areas, this home offers a comfortable and functional living experience. Photos are not of the actual home or interior features and are representative of floor plan only.
Pending
Price cut: $5.9K (7/7)
$414,225
721 Gold Hill Way, Hillsborough, NC 27278
4beds
2,439sqft
:
Get pre-qualified$2,648/mo
Townhouse, Residential
Built in 2026
3,049 Square Feet Lot
$-- Zestimate®
$170/sqft
$110/mo HOA
What's special
Centrally located laundry areaPantry for added storageCeramic tile backsplashQuartz countertopsTwo additional bedroomsStainless steel appliances
- 127 days |
- 61 |
- 2 |
Zillow last checked:
Listing updated:
Listed by:
Kenneth Ward 919-713-8414,
D.R. Horton, Inc.
Source: Doorify MLS,MLS#: 10154844
Facts & features
Interior
Bedrooms & bathrooms
- Bedrooms: 4
- Bathrooms: 3
- Full bathrooms: 3
Heating
- Natural Gas
Cooling
- Central Air
Appliances
- Included: Dishwasher, Free-Standing Gas Range, Microwave, Stainless Steel Appliance(s)
- Laundry: Electric Dryer Hookup, Laundry Room, Upper Level, Washer Hookup
Features
- Double Vanity, Eat-in Kitchen, Kitchen Island, Kitchen/Dining Room Combination, Open Floorplan, Pantry, Quartz Counters, Separate Shower, Smart Thermostat, Smooth Ceilings, Walk-In Closet(s), Walk-In Shower, Water Closet
- Flooring: Carpet, Laminate
- Windows: Double Pane Windows, Screens
- Has fireplace: No
- Common walls with other units/homes: End Unit, No One Above, No One Below
Interior area
- Total structure area: 2,439
- Total interior livable area: 2,439 sqft
- Finished area above ground: 2,439
- Finished area below ground: 0
Property
Parking
- Total spaces: 4
- Parking features: Additional Parking, Attached, Concrete, Driveway, Garage, Garage Door Opener, Garage Faces Front, Kitchen Level, Lighted
- Attached garage spaces: 2
- Uncovered spaces: 2
Features
- Levels: Two
- Stories: 2
- Patio & porch: Patio
- Exterior features: Smart Light(s), Smart Lock(s)
- Pool features: Community
- Has view: Yes
Lot
- Size: 3,049 Square Feet
Details
- Additional structures: None
- Parcel number: 9874206083
- Special conditions: Standard
Construction
Type & style
- Home type: Townhouse
- Architectural style: Traditional
- Property subtype: Townhouse, Residential
- Attached to another structure: Yes
Materials
- HardiPlank Type
- Foundation: Slab
- Roof: Shingle
Condition
- New construction: Yes
- Year built: 2026
- Major remodel year: 2026
Utilities & green energy
- Sewer: Public Sewer
- Water: Public
- Utilities for property: Cable Available, Electricity Available, Natural Gas Available, Sewer Connected, Water Available
Green energy
- Energy efficient items: Thermostat
Community & HOA
Community
- Features: Clubhouse, Fitness Center, Playground, Pool, Sidewalks
- Subdivision: Collins Ridge
HOA
- Has HOA: Yes
- Amenities included: Basketball Court, Clubhouse, Dog Park, Fitness Center, Game Court Exterior, Maintenance Grounds, Meeting Room, Playground, Pool, Sport Court, Tennis Court(s), Trail(s)
- Services included: Maintenance Grounds
- HOA fee: $330 quarterly
Location
- Region: Hillsborough
Financial & listing details
- Price per square foot: $170/sqft
- Date on market: 3/24/2026
Estimated market value
Not available
Estimated sales range
Not available
$2,612/mo
Price history
| Date | Event | Price |
|---|---|---|
| 7/7/2026 | Pending sale | $414,225-1.4%$170/sqft |
Source:  Doorify MLS #10154844 Report a problem Doorify MLS #10154844 Report a problem | ||
| 6/17/2026 | Price change | $420,125+1.4%$172/sqft |
Source:  DR Horton Report a problem DR Horton Report a problem | ||
| 6/16/2026 | Price change | $414,225-0.9%$170/sqft |
Source: Doorify MLS #10154844 Report a problem | ||
| 5/27/2026 | Price change | $418,125-0.5%$171/sqft |
Source: Doorify MLS #10154844 Report a problem | ||
| 3/27/2026 | Price change | $420,125+0.9%$172/sqft |
Source: Doorify MLS #10154844 Report a problem | ||
| 3/24/2026 | Pending sale | $416,455$171/sqft |
Source: Doorify MLS #10154844 Report a problem | ||
| 3/24/2026 | Listed for sale | $416,455$171/sqft |
Source: Doorify MLS #10154844 Report a problem | ||
Public tax history
Tax history is unavailable.
Monthly payment
Est. payment
Payment breakdown
Explore the cost of this home by adjusting the details. Changes won't be saved.Climate risks
Neighborhood: 27278
Nearby schools
GreatSchools rating
- 9/10River Park ElementaryGrades: PK-5Distance: 1.1 mi
- 4/10A L Stanback MiddleGrades: 6-8Distance: 2.5 mi
- 7/10Cedar Ridge HighGrades: 9-12Distance: 1.9 mi
Schools provided by the listing agent
- Elementary: Orange - Central Elementary
- Middle: Orange - A L Stanback Middle
- High: Orange - Cedar Ridge High
Source: Doorify MLS. This data may not be complete. We recommend contacting the local school district to confirm school assignments for this home.
- $485,0905 bd3 ba2.6k sqft737 James J Freeland Memorial Dr, Hillsborough, NC 27278New Construction
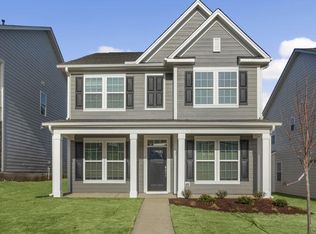
- $447,5894 bd3 ba2.5k sqft328 Lightfoot Ln, Hillsborough, NC 27278Pending

- $478,6065 bd3 ba2.6k sqft721 James J Freeland Memorial Dr, Hillsborough, NC 27278New Construction
- $484,2405 bd3 ba2.5k sqft104 Lightfoot Ln, Hillsborough, NC 27278Pending
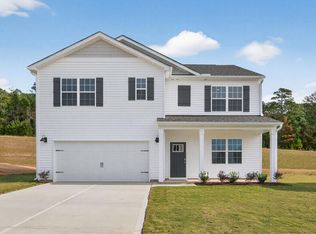
- $447,9904 bd2 ba1.7k sqft100 Lightfoot Ln, Hillsborough, NC 27278Pending
- $469,6964 bd3 ba2.5k sqft733 James J Freeland Memorial Dr, Hillsborough, NC 27278New Construction
- $462,7403 bd3 ba2.3k sqft437 Haven Hill Rd, Hillsborough, NC 27278New Construction
- $505,9904 bd3 ba2.8k sqft104 Pond Hawk Path, Hillsborough, NC 27278Pending
A local agent can set up tours, give advice and negotiate with sellers.
Similar homes
- $460,3404 bd3 ba2.5k sqft717 James J Freeland Memorial Dr, Hillsborough, NC 27278New Construction

 Doorify MLS
 - $469,6964 bd3 ba2.5k sqft733 James J Freeland Memorial Dr, Hillsborough, NC 27278New Construction
 Doorify MLS
 - $340,0003 bd3 ba1.7k sqft401 Brightleaf Rd, Hillsborough, NC 27278For Sale
 MLS ID #10172308, Kathryn White. Doorify MLS
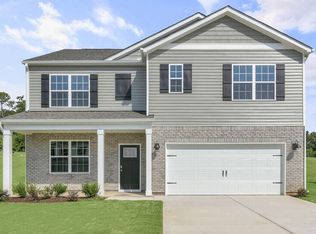
 - $490,1905 bd3 ba2.5k sqft208 Lightfoot Ln, Hillsborough, NC 27278New Construction
 Doorify MLS
 - $485,0904 bd4 ba2.6k sqft741 James J Freeland Memorial Dr, Hillsborough, NC 27278New ConstructionDoorify MLS
- $501,3314 bd3 ba2.8k sqft324 Flat River Run, Hillsborough, NC 27278New ConstructionDoorify MLS
- $485,0904 bd4 ba2.6k sqft725 James J Freeland Memorial Dr, Hillsborough, NC 27278New ConstructionDoorify MLS
- $478,6065 bd3 ba2.6k sqft721 James J Freeland Memorial Dr, Hillsborough, NC 27278New ConstructionDoorify MLS
- $485,0905 bd3 ba2.6k sqft737 James J Freeland Memorial Dr, Hillsborough, NC 27278New ConstructionDoorify MLS
- from $479,9904 bd4 ba2.6k sqftCalhoun Plan, Collins Ridge, Hillsborough, NC 27278New ConstructionDR Horton
- $485,0904 bd4 ba2.6k sqft741 James J Freeland Mem Dr, Hillsborough, NC 27278New ConstructionDR Horton
- $485,0904 bd4 ba2.6k sqft725 James J Freeland Mem Dr, Hillsborough, NC 27278New ConstructionDR Horton
- $478,6065 bd3 ba2.6k sqft721 James J Freeland Mem Dr, Hillsborough, NC 27278New ConstructionDR Horton
- $485,0905 bd3 ba2.6k sqft737 James J Freeland Mem Dr, Hillsborough, NC 27278New ConstructionDR Horton
- $325,0003 bd3 ba1.7k sqft608 Great Eno Path, Hillsborough, NC 27278For SaleMLS ID #10174839, Beth Martin. Doorify MLS
- $330,0003 bd3 ba1.6k sqft256 Rubrum Dr, Hillsborough, NC 27278For SaleMLS ID #10168591, Julia Cocowitch. Doorify MLS
- $415,0003 bd3 ba1.9k sqft309 Lionel St, Durham, NC 27705For SaleMLS ID #10176401, Kristen McCutcheon. Doorify MLS
- $399,9903 bd3 ba1.9k sqft5397 Salem Woods Dr, Graham, NC 27253New Construction
 MLS ID #1229442, Bill Sims. Triad MLS
 - from $587,5134 bd5 ba3.5k sqftLexington Modern Farmhouse Plan, Durham-Raleigh, NC: Build On Your Lot, Hillsborough, NC 27278New ConstructionAmericas Home Place
- $414,0003 bd3 ba2k sqft6500 Amber Springs Dr, Durham, NC 27713For SaleMLS ID #10179747, Chris Morton. Doorify MLS
