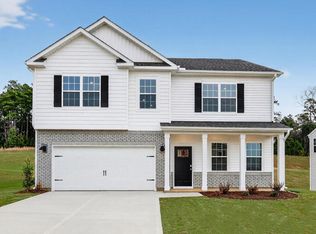
Welcome to 104 Lightfoot Lane at Collins Ridge in the historic and picturesque town of Hillsborough, NC! The Hayden features 5 bedrooms, 3 bathrooms, and 2,511 SF of living space. Nestled in the historic, and picturesque town of Hillsborough, NC, Collins Ridge's new phase showcases ten single family floorplans that offer front and rear-load garages, one to two-stories and start from 1,764 sq. ft. Residents can take advantage of multiple resort-style amenities including a salt-water pool, a clubhouse with a fitness center functioning kitchen and meeting room, two tennis courts that double as pickleball courts, a dog park, walking trails, and playgrounds. Collins Ridge is within a half mile walk from Downtown Hillsborough, while also offering quick access to I-85 and I-40, both within 2 miles away. Close to UNC Chapel Hill, Duke University, Research Triangle Park, The Streets at Southpoint, and the well-known Eno River State Park, Collins Ridge provides a wonderful mix of convenience, adventure, and historic charm. Our Sales Team is taking appointments from the community clubhouse. Contact us today to schedule yours! *Pictures are for representational purposes only*
Pending
$484,240
104 Lightfoot Ln, Hillsborough, NC 27278
5beds
2,511sqft
:
Get pre-qualified$3,021/mo
Single Family Residence, Residential
Built in 2026
7,405 Square Feet Lot
$484,300 Zestimate®
$193/sqft
$85/mo HOA
What's special
Front and rear-load garagesWalking trailsSalt-water poolDog park
- 143 days |
- 10 |
- 0 |
Zillow last checked:
Listing updated:
Listed by:
Kenneth Ward 919-713-8414,
D.R. Horton, Inc.
Source: Doorify MLS,MLS#: 10151883
Facts & features
Interior
Bedrooms & bathrooms
- Bedrooms: 5
- Bathrooms: 3
- Full bathrooms: 3
Heating
- Natural Gas
Cooling
- Central Air
Appliances
- Included: Dishwasher, Free-Standing Gas Range, Microwave, Stainless Steel Appliance(s)
- Laundry: Electric Dryer Hookup, Laundry Room, Upper Level, Washer Hookup
Features
- Bathtub/Shower Combination, Double Vanity, Eat-in Kitchen, Kitchen Island, Kitchen/Dining Room Combination, Open Floorplan, Pantry, Quartz Counters, Separate Shower, Smart Thermostat, Smooth Ceilings, Walk-In Closet(s), Walk-In Shower, Water Closet
- Flooring: Carpet, Laminate, Vinyl
- Windows: Double Pane Windows, Screens
- Has fireplace: No
Interior area
- Total structure area: 2,511
- Total interior livable area: 2,511 sqft
- Finished area above ground: 2,511
- Finished area below ground: 0
Property
Parking
- Total spaces: 4
- Parking features: Additional Parking, Attached, Concrete, Driveway, Garage, Garage Door Opener, Garage Faces Front, Kitchen Level, Lighted
- Attached garage spaces: 2
- Uncovered spaces: 2
Features
- Levels: Two
- Stories: 2
- Patio & porch: Patio, Screened
- Exterior features: Smart Light(s), Smart Lock(s)
- Pool features: Community, Outdoor Pool, Salt Water
- Spa features: None
- Fencing: None
- Has view: Yes
Lot
- Size: 7,405 Square Feet
- Features: Back Yard, Front Yard, Landscaped
Details
- Additional structures: None
- Parcel number: 9874101688
- Special conditions: Standard
Construction
Type & style
- Home type: SingleFamily
- Architectural style: Traditional
- Property subtype: Single Family Residence, Residential
Materials
- Brick Veneer, HardiPlank Type, Stone Veneer
- Foundation: Slab
- Roof: Shingle
Condition
- New construction: Yes
- Year built: 2026
- Major remodel year: 2026
Utilities & green energy
- Sewer: Public Sewer
- Water: Public
- Utilities for property: Cable Available, Electricity Available, Natural Gas Available, Sewer Connected, Water Available
Green energy
- Energy efficient items: Thermostat
Community & HOA
Community
- Features: Clubhouse, Fitness Center, Playground, Pool, Sidewalks
- Subdivision: Collins Ridge
HOA
- Has HOA: Yes
- Amenities included: Basketball Court, Clubhouse, Dog Park, Fitness Center, Game Court Exterior, Maintenance Grounds, Meeting Room, Playground, Pool, Sport Court, Tennis Court(s), Trail(s)
- Services included: Maintenance Grounds
- HOA fee: $255 quarterly
Location
- Region: Hillsborough
Financial & listing details
- Price per square foot: $193/sqft
- Date on market: 3/11/2026
Estimated market value
$484,300
$460,000 - $509,000
$2,861/mo
Price history
| Date | Event | Price |
|---|---|---|
| 3/11/2026 | Pending sale | $484,240$193/sqft |
Source:  Doorify MLS #10151883 Report a problem Doorify MLS #10151883 Report a problem | ||
| 3/11/2026 | Listed for sale | $484,240$193/sqft |
Source: Doorify MLS #10151883 Report a problem | ||
Public tax history
Tax history is unavailable.
Monthly payment
Est. payment
Payment breakdown
Explore the cost of this home by adjusting the details. Changes won't be saved.Climate risks
Neighborhood: 27278
Nearby schools
GreatSchools rating
- 9/10River Park ElementaryGrades: PK-5Distance: 1.1 mi
- 4/10A L Stanback MiddleGrades: 6-8Distance: 2.5 mi
- 7/10Cedar Ridge HighGrades: 9-12Distance: 1.9 mi
Schools provided by the listing agent
- Elementary: Orange - Central Elementary
- Middle: Orange - A L Stanback Middle
- High: Orange - Cedar Ridge High
Source: Doorify MLS. This data may not be complete. We recommend contacting the local school district to confirm school assignments for this home.
- $447,9904 bd2 ba1.7k sqft100 Lightfoot Ln, Hillsborough, NC 27278Pending

- $505,9904 bd3 ba2.8k sqft104 Pond Hawk Path, Hillsborough, NC 27278Pending
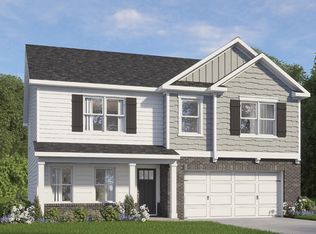
- $469,6964 bd3 ba2.5k sqft733 James J Freeland Memorial Dr, Hillsborough, NC 27278New Construction

- $462,7403 bd3 ba2.3k sqft437 Haven Hill Rd, Hillsborough, NC 27278New Construction
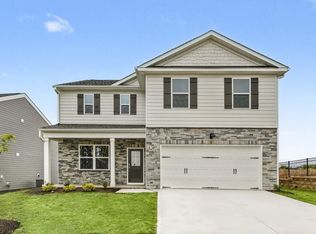
- $485,0904 bd4 ba2.6k sqft725 James J Freeland Memorial Dr, Hillsborough, NC 27278New Construction
- $485,0905 bd3 ba2.6k sqft737 James J Freeland Memorial Dr, Hillsborough, NC 27278New Construction
- $414,2254 bd3 ba2.4k sqft721 Gold Hill Way, Hillsborough, NC 27278Sold
- $478,6065 bd3 ba2.6k sqft721 James J Freeland Memorial Dr, Hillsborough, NC 27278New Construction
A local agent can set up tours, give advice and negotiate with sellers.
Similar homes
- $490,1905 bd3 ba2.5k sqft208 Lightfoot Ln, Hillsborough, NC 27278New Construction
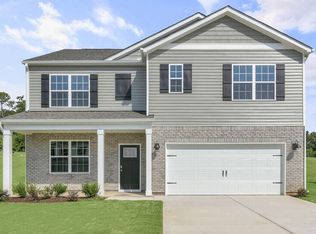
 Doorify MLS
 - $485,0904 bd4 ba2.6k sqft741 James J Freeland Memorial Dr, Hillsborough, NC 27278New Construction
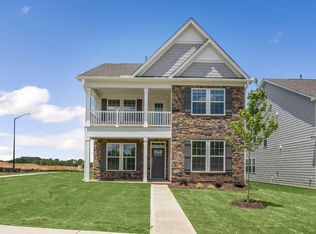 Doorify MLS
 - $485,0904 bd4 ba2.6k sqft725 James J Freeland Memorial Dr, Hillsborough, NC 27278New Construction
 Doorify MLS
 - $501,3314 bd3 ba2.8k sqft324 Flat River Run, Hillsborough, NC 27278New Construction
 Doorify MLS
 - from $479,9904 bd4 ba2.6k sqftCalhoun Plan, Collins Ridge, Hillsborough, NC 27278New ConstructionDR Horton
- $485,0904 bd4 ba2.6k sqft725 James J Freeland Mem Dr, Hillsborough, NC 27278New ConstructionDR Horton
- $460,3404 bd3 ba2.5k sqft717 James J Freeland Mem Dr, Hillsborough, NC 27278New ConstructionDR Horton
- from $364,4094 bd4 ba2.6k sqftHill V Modern Farmhouse Plan, Durham-Raleigh, NC: Build On Your Lot, Hillsborough, NC 27278New ConstructionAmericas Home Place
- from $499,9905 bd3 ba3k sqftDavidson Plan, Magnolia Glen Estates, Mebane, NC 27302New ConstructionEastwood Homes
- $445,9904 bd3 ba2.1k sqftDavidson, Durham, NC 27703New ConstructionDoorify MLS
- $495,0004 bd3 ba2.6k sqft1242 Underbrush Dr, Durham, NC 27703For SaleMLS ID #10171597, K.C. McLaughlin. Doorify MLS
- $499,0005 bd4 ba2.9k sqft2009 Topsail Rd, Durham, NC 27703New ConstructionDoorify MLS
- from $473,9904 bd3 ba2.4k sqftCypress Plan, Magnolia Glen Estates, Mebane, NC 27302New ConstructionEastwood Homes
- $429,0003 bd2 ba1.8k sqft309 Sefton Dr, Jamestown, NC 27282New Construction
 Triad MLS
 - $480,0005 bd3 ba2.6k sqft2111 Topsail Rd, Durham, NC 27703New ConstructionDoorify MLS
- $495,0005 bd3 ba2.6k sqft2007 Topsail Rd, Durham, NC 27703New ConstructionDoorify MLS
- from $457,6005 bd3 ba2.4k sqftMEADOW Plan, Tupelo Junction, Mebane, NC 27302New ConstructionDrees Homes
- $495,0005 bd3 ba2.6k sqft2103 Topsail Rd, Durham, NC 27703New ConstructionDoorify MLS
- from $429,0005 bd3 ba2.6k sqftChatham Plan, Oakwood, Mebane, NC 27302New ConstructionMeritage Homes
- from $453,0005 bd4 ba3.2k sqftTaylorsville Plan, Oakwood, Mebane, NC 27302New ConstructionMeritage Homes
