Skip main navigation
Sold for $473,000
  • $473,000

    312 Silver Falls Dr, Apollo Beach, FL 33572

    2beds
    1,960sqft
    Single Family Residence
    Built in 2005
    6,647 Square Feet Lot
    $448,900 Zestimate®
    $241/sqft
    $3,486 Estimated rent

    Home value

    $448,900

    $422,000 - $476,000

    $3,486/mo

    Zestimate® history
    Loading
    Loading...

    Owner options

    List your home for rent

    $3,486/mo

    Rent Zestimate®

    Find your next renter with Zillow Rental Manager. Plus, with online applications, you can quickly screen prospective tenants – for free.

    Learn more

    $3,486/mo

    Rent Zestimate®

    Refinance and save

    $3,592/mo

    Est. payment

    Refinancing to a lower rate could help reduce your monthly payments and save thousands over the life of the loan.

    See today's rates

    $3,592/mo

    Est. payment

    Explore your selling options

    Work with a Zillow partner agent

    Leverage their expertise and Zillow's premium Showcase listings to get your home seen by more buyers.

    Get started

    List with your own agent

    Get your home in front of millions of buyers by listing it on Zillow.

    Learn how to do it

    Sell it yourself

    Take full control of how buyers see your home on Zillow by listing For Sale by Owner (FSBO).

    List your home

    What's special

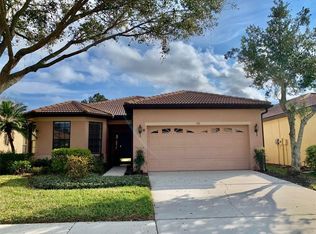
    Welcome to YOUR Private Tropical Paradise. Meticulously maintained, spacious, model perfect, PRIVATE CUSTOM POOL WITH SPA, 2 bedrooms plus den/office /hobby room, (easily convert to 3rd bedroom) with 2 car garage, single family Centex built home. Located in the highly sought after South Shore Falls 55+ community. From the moment you arrive at the beautifully landscaped corner lot home and walk through the inviting beautiful glass door into the spacious foyer, You will know you are home. Open spacious floor plan with crown molding and beautiful luxury vinyl throughout the living areas. The Office/Den with tile flooring is perfect for either Tv room or office. The cook will fall in love with the large gourmet open kitchen with 42” cabinets, a large granite center aisle, (breakfast bar) and attached eating space. Great home for entertaining too! Your guests will enjoy privacy with this split floorplan and the guest bath is just steps away. The Interior laundry room includes the Washer & Dryer! The primary suite has his & her closets, and En-suite bathroom with dual sinks, and large walk-in shower. As you step outside you will be drawn to the extended spacious paved lanai, the absolutely stunning UV custom heated pool and spa, built in outdoor grill, outdoor lighting, which is all surrounded by a wide variety of plants. This gorgeous is home is situated on a large beautifully landscaped lot. Welcome to YOUR private peace and tranquility Very low HOAs (NO CDDs) Pets Welcome! Spectacular recreation area in a Vacation-Style with the abundance of resort style amenities. You will never be bored in this gated community which includes 3 heated pools, spa, 14,000 sq ft clubhouse, state of the art fitness center, coffee/internet cafe, hobby/craft room, ballroom, library, billiards room, putting green, tennis, pickleball and bocce ball courts along with a walking trail throughout that is perfect for your nature walks. This active community offers lots of social activities and clubs. This property is extremely easy to view! Don't miss your opportunity to make this your home today!! Many furnishings available under separate purchase

    Zillow last checked:

    Listing updated:

    Listed by:

    Marlene Bonham Lovett 813-545-6897,

    RE/MAX BAYSIDE REALTY LLC 813-938-1781

    Bought with:

    Marlene Bonham Lovett, 3279724

    RE/MAX BAYSIDE REALTY LLC

    Source: Stellar MLS,MLS#: TB8303530MLS LogoOriginating MLS: Suncoast Tampa

    Facts & features

    Interior

    Bedrooms & bathrooms
    • Bedrooms: 2
    • Bathrooms: 2
    • Full bathrooms: 2
    Primary bedroom
    • Features: Walk-In Closet(s)
    • Level: First
    • Area: 192 Square Feet
    • Dimensions: 12x16
    Bedroom 2
    • Features: Built-in Closet
    • Level: First
    • Area: 180 Square Feet
    • Dimensions: 12x15
    Den
    • Level: First
    • Area: 110 Square Feet
    • Dimensions: 10x11
    Dinette
    • Level: First
    • Area: 120 Square Feet
    • Dimensions: 10x12
    Dining room
    • Level: First
    • Area: 165 Square Feet
    • Dimensions: 11x15
    Foyer
    • Level: First
    • Area: 112 Square Feet
    • Dimensions: 7x16
    Great room
    • Level: First
    • Area: 240 Square Feet
    • Dimensions: 15x16
    Kitchen
    • Level: First
    • Area: 216 Square Feet
    • Dimensions: 12x18
    Laundry
    • Level: First
    • Area: 48 Square Feet
    • Dimensions: 6x8
    Heating
    • Central
    Cooling
    • Central Air
    Appliances
    • Included: Dishwasher, Disposal, Dryer, Electric Water Heater, Microwave, Refrigerator, Water Softener
    • Laundry: Inside
    Features
    • Living Room/Dining Room Combo, Open Floorplan, Pest Guard System, Solid Surface Counters, Split Bedroom, Thermostat, Walk-In Closet(s)
    • Flooring: Ceramic Tile
    • Windows: Window Treatments
    • Has fireplace: No
    Interior area
    • Total structure area: 2,604
    • Total interior livable area: 1,960 sqft

    Property

    Parking
    • Total spaces: 2
    • Parking features: Garage - Attached
    • Attached garage spaces: 2
    Features
    • Levels: One
    • Stories: 1
    • Patio & porch: Covered, Porch, Rear Porch, Screened
    • Exterior features: Garden, Irrigation System
    • Has private pool: Yes
    • Pool features: Gunite, In Ground
    • Has spa: Yes
    • Spa features: In Ground
    • Has view: Yes
    • View description: Pool
    Lot
    • Size: 6,647 Square Feet
    • Dimensions: 59.88 x 111
    • Features: Landscaped, Oversized Lot, Sidewalk
    • Residential vegetation: Trees/Landscaped
    Details
    • Parcel number: U28311973O00000300001.0
    • Zoning: PD
    • Special conditions: None

    Construction

    Type & style
    • Home type: SingleFamily
    • Architectural style: Ranch
    • Property subtype: Single Family Residence
    Materials
    • Block
    • Foundation: Slab
    • Roof: Concrete,Tile
    Condition
    • New construction: No
    • Year built: 2005

    Utilities & green energy

    • Sewer: Public Sewer
    • Water: Canal/Lake For Irrigation
    • Utilities for property: Electricity Connected, Sewer Connected

    Community & HOA

    Community
    • Features: Buyer Approval Required, Fitness Center, Gated Community - Guard, Irrigation-Reclaimed Water, Sidewalks
    • Pet fee: $0 monthly
    • Senior community: Yes
    • Subdivision: SOUTHSHORE FALLS PH 1
    HOA
    • Has HOA: Yes
    • Amenities included: Clubhouse, Fence Restrictions, Fitness Center, Gated, Pickleball Court(s), Spa/Hot Tub, Tennis Court(s), Trail(s)
    • Services included: Community Pool, Maintenance Structure, Private Road
    • HOA fee: $341 monthly
    • HOA name: Denise Shreave
    • HOA phone: 407-705-2190
    Location
    • Region: Apollo Beach

    Financial & listing details

    • Price per square foot: $241/sqft
    • Tax assessed value: $340,784
    • Annual tax amount: $3,753
    • Date on market: 9/14/2024
    • Cumulative days on market: 12 days
    • Ownership: Fee Simple
    • Total actual rent: 0
    • Electric utility on property: Yes
    • Road surface type: Paved

    Price history

    DateEventPrice
    11/8/2024Sold$473,000-0.6%$241/sqft
    Source: Stellar MLS #TB8303530 Report a problem
    9/26/2024Pending sale$475,975$243/sqft
    Source: Stellar MLS #TB8303530 Report a problem
    9/14/2024Listed for sale$475,975+116.4%$243/sqft
    Source: Stellar MLS #TB8303530 Report a problem
    8/2/2007Sold$220,000-9.1%$112/sqft
    Source: Public Record Report a problem
    5/7/2005Sold$242,100$124/sqft
    Source: Public Record Report a problem

    Public tax history

    YearProperty taxesTax assessment
    2025$4,852 +24.6%$278,701 +28.1%
    2024$3,895 +3.8%$217,482 +3%
    2023$3,754 +4.9%$211,148 +3%
    2022$3,577 +1.2%$204,998 +3%
    2021$3,536 +2.6%$199,027 +1.4%
    2020$3,446 +3.1%$196,279 +2.3%
    2019$3,342 +1.7%$191,866 +1.9%
    2018$3,287 +1.4%$188,289 -21.2%
    2017$3,242 +24.5%$239,049 +60.6%
    2016$2,605 +0%$148,831 +0.7%
    2015$2,604 $147,796 +0.8%
    2014$2,604 -0.1%$146,623 +1.5%
    2013$2,607 +0.6%$144,456 +1.7%
    2012$2,593 +3.1%$142,041 +3%
    2011$2,514 -7%$137,904 -7%
    2010$2,702 +2.8%$148,337 +2.7%
    2009$2,628 -36.2%$144,437 -18.6%
    2008$4,119 -22%$177,532 -25.6%
    2007$5,283 +5.1%$238,629 +15.4%
    2006$5,028 +415.6%$206,861 +1099.5%
    2005$975 $17,245
    2004-- $17,245
    Find assessor info on the county website

    Neighborhood: 33572

    Nearby schools

    GreatSchools rating
    Get a cash offer in 3 minutes
    Find out how much your home could sell for in as little as 3 minutes with a no-obligation cash offer.
    Estimated market value
    $448,900
    Get a cash offer in 3 minutes
    Find out how much your home could sell for in as little as 3 minutes with a no-obligation cash offer.
    Estimated market value
    $448,900