Skip main navigation
Sold for $449,000
  • $449,000

    321 Silver Falls Dr, Apollo Beach, FL 33572

    3beds
    2,320sqft
    Single Family Residence
    Built in 2005
    5,800 Square Feet Lot
    $444,300 Zestimate®
    $194/sqft
    $2,946 Estimated rent

    Home value

    $444,300

    $413,000 - $480,000

    $2,946/mo

    Zestimate® history
    Loading
    Loading...

    Owner options

    List your home for rent

    $2,946/mo

    Rent Zestimate®

    Find your next renter with Zillow Rental Manager. Plus, with online applications, you can quickly screen prospective tenants – for free.

    Learn more

    $2,946/mo

    Rent Zestimate®

    Refinance and save

    $3,447/mo

    Est. payment

    Refinancing to a lower rate could help reduce your monthly payments and save thousands over the life of the loan.

    See today's rates

    $3,447/mo

    Est. payment

    Explore your selling options

    Work with a Zillow partner agent

    Leverage their expertise and Zillow's premium Showcase listings to get your home seen by more buyers.

    Get started

    List with your own agent

    Get your home in front of millions of buyers by listing it on Zillow.

    Learn how to do it

    Sell it yourself

    Take full control of how buyers see your home on Zillow by listing For Sale by Owner (FSBO).

    List your home

    What's special

    Extended lanaiGranite countersSunny breakfast nookGreat roomDesigner featuresTons of storageRaised accessible storage racks
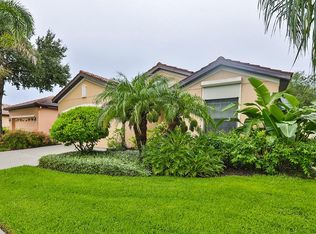
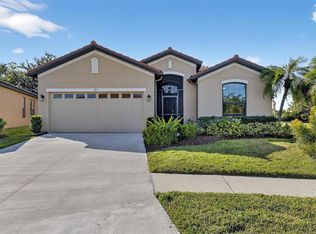
    CASUAL LIVING WITH AN ELEGANT FLAIR! S-P-A-C-I-O-U-S 3/2 single family home with den! Enjoy your FLORIDA LIFESTYLE in comfort & style! FULLY FURNISHED SOUTHSHORE FALLS HOME is loaded with all of the BELLS & WHISTLES that you are looking for! Save thousands on moving expenses! Designer features include CROWN MOLDING IN LIVING AREAS, TRAY CEILING IN MASTER BEDROOM, GOUMET KITCHEN with UPGRADED APPLIANCE PACKAGE WITH GRANITE COUNTERSFS, 42" UPGRADED CABINETS WITH CROWN & RAISED PANELS! Relax in your new home LOVINGLY MAINTAINED by relocating seller! Enjoy your morning coffee in the SUNNY BREAKFAST NOOK OVERLOOKING EXTENDED LANAI! Perfect lanai for a barbeque or good conversation. SPLIT BEDROOM PLAN offers PRIVACY when entertaining out of town guests! GREAT ROOM is perfect for catching your favorite show, or a great movie. Entertaining is a breeze with BEAUTIFUL FORMAL DINING & LIVING ROOM. TONS OF STORAGE in this home! Garage has raised accessible storage racks. PERFECT HOME IN THE PERFECT COMMUNITY! Southshore Falls is a community of 850 homes. Small enough to get to know your neighbors & large enough to provide you with everything you should expect in a WELCOMING & ACTIVE NEIGHBORHOOD! 14,000 SQ.FT. CLUBHOUSE has professional management staff to serve our residents! Enjoy any of the 3 YEAR ROUND HEATED POOLS, STATE OF THE ART FITNESS CENTER, CRAFT ROOM, ENDLESS COFFEE CAFE, BILLIARS, LIBRARY & HUGE GRAND BALLROOM, BOCCE BALL, SHUFFLEBOARD, CORN HOLE, PUTTING GREEN & MORE! Social committee & lifestyle director are busy planning FABULOUS ENTERTAINMENT & COMMUNITY EVENTS. Enjoy MUSICAL TRIBUTE SHOWS (EAGLES, JOURNEY, NEIL DIAMOND, ELVIS, COMMEDY SHOWS, BINGO, TRIVIA, PUB NIGHTS & EDUACTIONAL WORKSHOPS! Start LOVING YOUR FLORIDA LIFESTYLE in SOUTHSHORE FALLS! LIVING YOUR DREAM IS EASIER IN THIS GREAT COMMUNITY FILLED WITH FRIENDLY FOLKS READY TO BE YOUR NEIGHBOR! LOCATION, LOCATION! EASY DRIVE TO FLORIDA THEME PARKS & TOP BEACHES, TAMPA HISTORY & ST.PETE'S VIBRANT ART & CULTURE HUB! LOVE WHERE YOU LIVE!!!

    Zillow last checked:

    Listing updated:

    Listed by:

    Kathy Lieberman 813-335-6559,

    RE/MAX REALTY UNLIMITED 813-684-0016

    Bought with:

    Kathy Lieberman, 0459687

    RE/MAX REALTY UNLIMITED

    Source: Stellar MLS,MLS#: TB8405499MLS LogoOriginating MLS: Suncoast Tampa

    Facts & features

    Interior

    Bedrooms & bathrooms
    • Bedrooms: 3
    • Bathrooms: 2
    • Full bathrooms: 2
    Rooms
    • Room types: Breakfast Room Separate, Den/Library/Office, Dining Room, Living Room, Utility Room
    Primary bedroom
    • Features: Ceiling Fan(s), Walk-In Closet(s)
    • Level: First
    • Area: 192 Square Feet
    • Dimensions: 12x16
    Bedroom 2
    • Features: Ceiling Fan(s), Built-in Closet
    • Level: First
    • Area: 144 Square Feet
    • Dimensions: 12x12
    Bedroom 3
    • Features: Ceiling Fan(s), Built-in Closet
    • Level: First
    • Area: 132 Square Feet
    • Dimensions: 12x11
    Dinette
    • Level: First
    • Area: 110 Square Feet
    • Dimensions: 10x11
    Dining room
    • Level: First
    • Area: 110 Square Feet
    • Dimensions: 10x11
    Great room
    • Features: Ceiling Fan(s)
    • Level: First
    • Area: 225 Square Feet
    • Dimensions: 15x15
    Kitchen
    • Features: Breakfast Bar
    • Level: First
    • Area: 140 Square Feet
    • Dimensions: 10x14
    Living room
    • Level: First
    • Area: 208 Square Feet
    • Dimensions: 16x13
    Office
    • Level: First
    • Area: 168 Square Feet
    • Dimensions: 12x14
    Heating
    • Central, Heat Pump
    Cooling
    • Central Air
    Appliances
    • Included: Dishwasher, Disposal, Dryer, Electric Water Heater, Microwave, Range, Refrigerator, Washer, Water Softener
    • Laundry: Inside, Laundry Room
    Features
    • Ceiling Fan(s), Chair Rail, Crown Molding, Eating Space In Kitchen, High Ceilings, In Wall Pest System, Kitchen/Family Room Combo, Primary Bedroom Main Floor, Solid Surface Counters, Solid Wood Cabinets, Split Bedroom, Thermostat, Walk-In Closet(s)
    • Flooring: Ceramic Tile
    • Doors: Sliding Doors
    • Windows: Blinds, Window Treatments
    • Has fireplace: No
    • Furnished: Yes
    Interior area
    • Total structure area: 2,958
    • Total interior livable area: 2,320 sqft

    Property

    Parking
    • Total spaces: 2
    • Parking features: Driveway, Garage Door Opener
    • Attached garage spaces: 2
    • Has uncovered spaces: Yes
    • Details: Garage Dimensions: 20x19
    Features
    • Levels: One
    • Stories: 1
    • Patio & porch: Covered, Patio, Screened
    • Exterior features: Irrigation System, Private Mailbox, Sidewalk, Sprinkler Metered
    Lot
    • Size: 5,800 Square Feet
    • Dimensions: 50 x 116
    • Features: In County, Landscaped, Near Marina, Near Public Transit, Sidewalk, Unincorporated
    • Residential vegetation: Mature Landscaping, Trees/Landscaped
    Details
    • Parcel number: U28311973O00000100012.0
    • Zoning: PD
    • Special conditions: None

    Construction

    Type & style
    • Home type: SingleFamily
    • Architectural style: Contemporary
    • Property subtype: Single Family Residence
    Materials
    • Block, Stucco
    • Foundation: Block, Slab
    • Roof: Tile
    Condition
    • Completed
    • New construction: No
    • Year built: 2005
    Details
    • Builder name: Centex

    Utilities & green energy

    • Sewer: Public Sewer
    • Water: Canal/Lake For Irrigation
    • Utilities for property: BB/HS Internet Available, Cable Available, Electricity Connected, Phone Available, Public, Sewer Connected, Sprinkler Recycled, Street Lights, Underground Utilities, Water Connected
    Green energy
    • Indoor air quality: No Smoking-Interior Buildg, Non Toxic Pest Control
    • Water conservation: Drip Irrigation, Irrig. System-Rainwater from Ponds

    Community & HOA

    Community
    • Features: Buyer Approval Required, Clubhouse, Deed Restrictions, Fitness Center, Gated Community - Guard, Pool, Sidewalks, Special Community Restrictions, Tennis Court(s)
    • Security: Gated Community, Security System, Security System Owned, Smoke Detector(s)
    • Pet fee: $0 monthly
    • Senior community: Yes
    • Subdivision: SOUTHSHORE FALLS PH 1
    HOA
    • Has HOA: Yes
    • Amenities included: Clubhouse, Fence Restrictions, Fitness Center, Gated, Pickleball Court(s), Pool, Recreation Facilities, Shuffleboard Court, Spa/Hot Tub, Tennis Court(s), Trail(s), Vehicle Restrictions, Wheelchair Access
    • Services included: 24-Hour Guard, Common Area Taxes, Community Pool, Reserve Fund, Maintenance Grounds, Pool Maintenance, Private Road, Recreational Facilities
    • HOA fee: $361 monthly
    • HOA name: Saundra Wallace
    • HOA phone: 813-641-3616
    Location
    • Region: Apollo Beach

    Financial & listing details

    • Price per square foot: $194/sqft
    • Tax assessed value: $319,153
    • Annual tax amount: $2,990
    • Date on market: 7/10/2025
    • Cumulative days on market: 215 days
    • Listing terms: Cash,Conventional,FHA,VA Loan
    • Ownership: Fee Simple
    • Total actual rent: 0
    • Electric utility on property: Yes
    • Road surface type: Paved, Asphalt

    Price history

    DateEventPrice
    4/1/2026Sold$449,000$194/sqft
    Source: Stellar MLS #TB8405499 Report a problem
    2/11/2026Pending sale$449,000$194/sqft
    Source: Stellar MLS #TB8405499 Report a problem
    7/10/2025Listed for sale$449,000+102.3%$194/sqft
    Source: Stellar MLS #TB8405499 Report a problem
    4/15/2013Sold$222,000-1.3%$96/sqft
    Source: Stellar MLS #T2530545 Report a problem
    3/7/2013Pending sale$224,900$97/sqft
    Source: CENTURY 21 Beggins Enterprises #T2530545 Report a problem
    3/2/2013Price change$224,900-1.7%$97/sqft
    Source: CENTURY 21 Beggins Enterprises #T2530545 Report a problem
    12/1/2012Price change$228,900-0.3%$99/sqft
    Source: CENTURY 21 Beggins Enterprises #T2530545 Report a problem
    10/5/2012Price change$229,500+2.7%$99/sqft
    Source: CENTURY 21 Beggins Enterprises #T2530545 Report a problem
    8/8/2012Price change$223,500+1.6%$96/sqft
    Source: CENTURY 21 Beggins Enterprises #T2530545 Report a problem
    4/24/2012Price change$219,900-2.3%$95/sqft
    Source: Landmark Realty of Apollo Beach #T2495968 Report a problem
    3/21/2012Price change$225,000-0.4%$97/sqft
    Source: Landmark Realty of Apollo Beach #T2495968 Report a problem
    2/9/2012Price change$226,000+0.4%$97/sqft
    Source: Landmark Realty of Apollo Beach #T2495968 Report a problem
    11/22/2011Listed for sale$225,000-7.1%$97/sqft
    Source: Landmark Realty of Apollo Beach #T2495968 Report a problem
    5/31/2005Sold$242,100$104/sqft
    Source: Public Record Report a problem

    Public tax history

    YearProperty taxesTax assessment
    2025$2,935 -1.9%$173,649 +2.9%
    2024$2,991 +3.6%$168,755 +3%
    2023$2,887 +5.4%$163,840 +3%
    2022$2,739 +1.3%$159,068 +3%
    2021$2,704 +3.1%$154,435 +1.4%
    2020$2,623 +3.7%$152,303 +2.3%
    2019$2,529 $148,879 +1.9%
    2018$2,529 +2.1%$146,103 -33.8%
    2017$2,477 +1.5%$220,698 +57.5%
    2016$2,440 +1.1%$140,155 +0.7%
    2015$2,413 +0.1%$139,181 +0.8%
    2014$2,410 $138,076 -14%
    2013$2,410 -11%$160,491 +8.6%
    2012$2,708 +3.1%$147,760 +3%
    2011$2,626 -6.9%$143,456 -7%
    2010$2,820 +2.8%$154,194 +2.7%
    2009$2,744 -18.9%$150,140 -17.4%
    2008$3,383 -26.2%$181,756 -20.6%
    2007$4,586 -5.2%$228,857 +2.5%
    2006$4,839 +420.8%$223,275 +1434.5%
    2005$929 $14,550
    2004-- $14,550
    Find assessor info on the county website

    Neighborhood: 33572

    Nearby schools

    GreatSchools rating
    Get a cash offer in 3 minutes
    Find out how much your home could sell for in as little as 3 minutes with a no-obligation cash offer.
    Estimated market value
    $444,300
    Get a cash offer in 3 minutes
    Find out how much your home could sell for in as little as 3 minutes with a no-obligation cash offer.
    Estimated market value
    $444,300