Skip main navigation
Sold for $458,000
  • $458,000

    317 Silver Falls Dr, Apollo Beach, FL 33572

    2beds
    1,941sqft
    Single Family Residence
    Built in 2005
    7,115 Square Feet Lot
    $451,400 Zestimate®
    $236/sqft
    $2,782 Estimated rent

    Home value

    $451,400

    $420,000 - $488,000

    $2,782/mo

    Zestimate® history
    Loading
    Loading...

    Owner options

    List your home for rent

    $2,782/mo

    Rent Zestimate®

    Find your next renter with Zillow Rental Manager. Plus, with online applications, you can quickly screen prospective tenants – for free.

    Learn more

    $2,782/mo

    Rent Zestimate®

    Refinance and save

    $3,529/mo

    Est. payment

    Refinancing to a lower rate could help reduce your monthly payments and save thousands over the life of the loan.

    See today's rates

    $3,529/mo

    Est. payment

    Explore your selling options

    Work with a Zillow partner agent

    Leverage their expertise and Zillow's premium Showcase listings to get your home seen by more buyers.

    Get started

    List with your own agent

    Get your home in front of millions of buyers by listing it on Zillow.

    Learn how to do it

    Sell it yourself

    Take full control of how buyers see your home on Zillow by listing For Sale by Owner (FSBO).

    List your home

    What's special

    Lanai rescreenQuartz countersSoft-close adjustable concealed hingesFull interior neutral paintHandmade custom kitchenFull interior renovationSolid wood cabinets
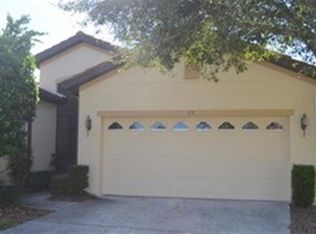
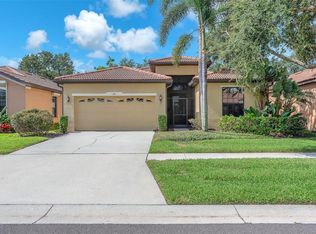
    ****Professional Photos coming soon! 317 Silver Falls Drive is a 1,941 sq ft, 2-bedroom, 2-bath Plus Flexible Office or 3rd Bed- Bayview/Sutherland floorplan by Centex in SouthShore Falls, a gated 55+ Del Webb community known for resort-style amenities and low-maintenance living. This home has been fully custom renovated with high-quality materials, smart-home features, and major system upgrades completed recently-giving buyers a move-in ready home with modern comfort and long-term durability. The home sits along a quiet street within a short distance to the clubhouse and has beautiful pond views from your very private back screened Lanai. The home features a handmade, custom kitchen, fully rebuilt in 2025 with solid wood cabinets, pull-out drawers, quartz counters, a composite sink, under-cabinet LED lighting, and Samsung Bespoke smart-control appliances. The cabinet build specs include: solid maple/birch wood species, solid wood face frames, flat panel doors with decorative edges, undermount soft-close drawer glides, soft-close adjustable concealed hinges, natural interiors, and caramel shaker exteriors. Major upgrades include: * Full interior renovation *Wood look tile flooring throughout- no carpet anywhere * Full interior neutral paint, tall, classy baseboards, crown molding, lighting, electrical fixtures *fully remodeled bathrooms with tile showers and quartz counters (6/2020) * New AC/furnace with Nest smart thermostat (6/2020) * New water heater with leak detection + smart controls (6/2020) * Hurricane-impact windows and sliders (10/2020) * Exterior stucco and paint (4/2022) * Chamberlain MyQ smart garage door opener (10/2023) * Lanai rescreen (10/2024) * Seamless gutters (1/2025) * Screened front entry (1/2025) *Titan whole-home water softener and filter (2/2025) * New driveway and entry sidewalk (7/2025) * Full roof replacement with Eagle barrel tiles (9/2025) * Schlage smart front door lock (9/2025) SouthShore Falls offers a full suite of amenities, including multiple pools (lagoon-style, resistance pool, and spa), a 24-hour fitness center, pickleball, tennis, bocce ball, walking and biking paths, a large clubhouse, meeting rooms, a cyber café, craft rooms, and a full schedule of community activities. The neighborhood is gated with a staffed entrance for added security. The HOA covers lawn care, landscaping, irrigation, exterior grounds maintenance, private roads, security and gate staffing and full access to all amenities. Roof, exterior paint, and home structure remain homeowner responsibility, but the HOA handles the rest, keeping the neighborhood consistent, beautiful and easy to maintain.

    Zillow last checked:

    Listing updated:

    Listed by:

    Shawna Calvert 509-294-6818,

    27NORTH REALTY 813-645-4663

    Bought with:

    Shawna Calvert, 3463049

    27NORTH REALTY

    Source: Stellar MLS,MLS#: TB8452108MLS LogoOriginating MLS: Suncoast Tampa

    Facts & features

    Interior

    Bedrooms & bathrooms
    • Bedrooms: 2
    • Bathrooms: 2
    • Full bathrooms: 2
    Rooms
    • Room types: Breakfast Room Separate, Den/Library/Office, Great Room, Utility Room
    Primary bedroom
    • Features: Dual Sinks, En Suite Bathroom, Shower No Tub, Walk-In Closet(s)
    • Level: First
    • Area: 192 Square Feet
    • Dimensions: 12x16
    Bedroom 2
    • Features: En Suite Bathroom, Walk-In Closet(s)
    • Level: First
    • Area: 165 Square Feet
    • Dimensions: 11x15
    Dining room
    • Level: First
    • Area: 165 Square Feet
    • Dimensions: 11x15
    Great room
    • Level: First
    • Area: 240 Square Feet
    • Dimensions: 15x16
    Kitchen
    • Features: Kitchen Island, Pantry
    • Level: First
    • Area: 132 Square Feet
    • Dimensions: 11x12
    Office
    • Level: First
    • Area: 110 Square Feet
    • Dimensions: 10x11
    Heating
    • Central, Electric
    Cooling
    • Central Air
    Appliances
    • Included: Oven, Dishwasher, Disposal, Dryer, Electric Water Heater, Exhaust Fan, Microwave, Range, Refrigerator, Washer, Water Softener
    • Laundry: Electric Dryer Hookup, Inside, Laundry Room, Washer Hookup
    Features
    • Ceiling Fan(s), Eating Space In Kitchen, High Ceilings, Kitchen/Family Room Combo, Living Room/Dining Room Combo, Open Floorplan, Primary Bedroom Main Floor, Solid Wood Cabinets, Split Bedroom, Stone Counters, Thermostat, Thermostat Attic Fan, Walk-In Closet(s)
    • Flooring: Tile
    • Doors: Sliding Doors
    • Windows: Blinds, Display Window(s), Storm Window(s), Tinted Windows, Window Treatments, Hurricane Shutters/Windows
    • Has fireplace: No
    Interior area
    • Total structure area: 2,604
    • Total interior livable area: 1,941 sqft

    Property

    Parking
    • Total spaces: 2
    • Parking features: Driveway, Garage Door Opener
    • Attached garage spaces: 2
    • Has uncovered spaces: Yes
    Accessibility
    • Accessibility features: Accessible Approach with Ramp, Accessible Bedroom, Accessible Closets, Accessible Common Area, Accessible Entrance, Accessible Full Bath, Visitor Bathroom, Accessible Hallway(s), Accessible Kitchen, Accessible Kitchen Appliances, Accessible Central Living Area
    Features
    • Levels: One
    • Stories: 1
    • Patio & porch: Enclosed, Front Porch, Patio, Porch, Rear Porch, Screened
    • Exterior features: Irrigation System, Private Mailbox, Rain Gutters, Sidewalk
    • Has view: Yes
    • View description: Trees/Woods, Water, Pond
    • Has water view: Yes
    • Water view: Water,Pond
    • Waterfront features: Waterfront, Pond
    Lot
    • Size: 7,115 Square Feet
    • Dimensions: 59.79 x 119
    • Features: In County, Landscaped, Level, Near Public Transit, Sidewalk
    • Residential vegetation: Mature Landscaping, Trees/Landscaped
    Details
    • Parcel number: U28311973O00000100014.0
    • Zoning: PD
    • Special conditions: None

    Construction

    Type & style
    • Home type: SingleFamily
    • Architectural style: Contemporary,Mediterranean
    • Property subtype: Single Family Residence
    Materials
    • Block, Stucco
    • Foundation: Slab
    • Roof: Tile
    Condition
    • Completed
    • New construction: No
    • Year built: 2005
    Details
    • Builder model: Bayview/Southerland
    • Builder name: Centex

    Utilities & green energy

    • Sewer: Public Sewer
    • Water: Public
    • Utilities for property: Cable Available, Electricity Connected, Sewer Connected, Street Lights, Water Connected

    Community & HOA

    Community
    • Features: Water Access, Waterfront, Association Recreation - Owned, Clubhouse, Deed Restrictions, Fitness Center, Gated Community - Guard, Irrigation-Reclaimed Water, Pool, Sidewalks, Special Community Restrictions, Tennis Court(s)
    • Security: Gated Community, Smoke Detector(s)
    • Pet fee: $0 monthly
    • Senior community: Yes
    • Subdivision: SOUTHSHORE FALLS PH 1
    HOA
    • Has HOA: Yes
    • Amenities included: Clubhouse, Fence Restrictions, Fitness Center, Gated, Lobby Key Required, Pickleball Court(s), Pool, Recreation Facilities, Sauna, Tennis Court(s), Trail(s)
    • Services included: Common Area Taxes, Community Pool, Maintenance Grounds, Maintenance Repairs, Manager, Pool Maintenance, Recreational Facilities, Security
    • HOA fee: $371 monthly
    • HOA name: Chad Newell Artemis Lifestyles
    • HOA phone: 813-641-3616
    Location
    • Region: Apollo Beach

    Financial & listing details

    • Price per square foot: $236/sqft
    • Tax assessed value: $306,306
    • Annual tax amount: $5,410
    • Date on market: 11/29/2025
    • Cumulative days on market: 1 day
    • Listing terms: Cash,Conventional,FHA,USDA Loan,VA Loan
    • Ownership: Fee Simple
    • Total actual rent: 0
    • Electric utility on property: Yes
    • Road surface type: Paved, Asphalt

    Price history

    DateEventPrice
    1/30/2026Sold$458,000-2.3%$236/sqft
    Source: Stellar MLS #TB8452108 Report a problem
    12/1/2025Pending sale$469,000$242/sqft
    Source: Stellar MLS #TB8452108 Report a problem
    11/29/2025Listed for sale$469,000+84.6%$242/sqft
    Source: Stellar MLS #TB8452108 Report a problem
    7/13/2020Sold$254,000-1.9%$131/sqft
    Source: Public Record Report a problem
    5/18/2020Pending sale$259,000$133/sqft
    Source: KELLER WILLIAMS REALTY S.SHORE #T3241604 Report a problem
    5/12/2020Listed for sale$259,000-7.5%$133/sqft
    Source: KELLER WILLIAMS REALTY S.SHORE #T3241604 Report a problem
    2/17/2020Listing removed$1,795$1/sqft
    Source: Owner Report a problem
    12/20/2019Listed for rent$1,795-23.6%$1/sqft
    Source: Owner Report a problem
    10/13/2019Listing removed$2,349$1/sqft
    Source: Owner Report a problem
    8/15/2019Listed for rent$2,349+57.1%$1/sqft
    Source: Owner Report a problem
    8/14/2019Listing removed$279,900$144/sqft
    Source: LISTSMART #U8041356 Report a problem
    5/31/2019Price change$279,900-1.8%$144/sqft
    Source: LISTSMART #U8041356 Report a problem
    5/7/2019Price change$284,900-3.3%$147/sqft
    Source: LISTSMART #U8041356 Report a problem
    3/8/2019Price change$294,500-0.2%$152/sqft
    Source: Owner Report a problem
    2/18/2019Price change$295,000+2.4%$152/sqft
    Source: Owner Report a problem
    1/9/2019Price change$288,000-2.4%$148/sqft
    Source: Owner Report a problem
    11/7/2018Listed for sale$295,000+26.9%$152/sqft
    Source: Owner Report a problem
    3/17/2016Listing removed$1,495$1/sqft
    Source: Joan Voorhees Report a problem
    3/3/2016Listed for rent$1,495$1/sqft
    Source: Joan Voorhees Report a problem
    12/16/2014Listing removed$1,495$1/sqft
    Source: Coldwell Banker Residential Real Estate (99010713) Report a problem
    10/25/2014Listed for rent$1,495+3.1%$1/sqft
    Source: Coldwell Banker Residential Real Estate (99010713) Report a problem
    12/8/2013Listing removed$1,450$1/sqft
    Source: Coldwell Banker Residential Real Estate (99010713) Report a problem
    11/8/2013Listed for rent$1,450$1/sqft
    Source: Coldwell Banker Residential Real Estate (99010713) Report a problem
    5/19/2005Sold$232,500$120/sqft
    Source: Public Record Report a problem

    Public tax history

    YearProperty taxesTax assessment
    2025$5,425 +0.3%$306,306 +0.5%
    2024$5,410 +3.5%$304,884 +3%
    2023$5,230 -7.1%$296,004 +11.3%
    2022$5,631 +11.5%$266,028 +10%
    2021$5,052 +7%$241,844 +7.3%
    2020$4,723 +2.9%$225,296 +3%
    2019$4,588 $218,670 -1.7%
    2018$4,588 -2.1%$222,385 +5.6%
    2017$4,685 +4%$210,544 +6.6%
    2016$4,505 +4.3%$197,578 +6.3%
    2015$4,318 +10.1%$185,803 +8.1%
    2014$3,921 $171,814 +10%
    2013$3,921 +12.3%$156,195 +6.8%
    2012$3,491 +4.9%$146,215 +6.1%
    2011$3,328 -7.8%$137,868 -9.8%
    2010$3,609 +4.7%$152,869 +5.8%
    2009$3,447 -16.3%$144,448 -18.6%
    2008$4,119 -22.1%$177,558 -25.6%
    2007$5,284 +5.3%$238,705 +15.6%
    2006$5,019 +406.6%$206,471 +1086.7%
    2005$991 $17,399
    2004-- $17,399
    Find assessor info on the county website

    Neighborhood: 33572

    Nearby schools

    GreatSchools rating
    Get a cash offer in 3 minutes
    Find out how much your home could sell for in as little as 3 minutes with a no-obligation cash offer.
    Estimated market value
    $451,400
    Get a cash offer in 3 minutes
    Find out how much your home could sell for in as little as 3 minutes with a no-obligation cash offer.
    Estimated market value
    $451,400