Opened listing up to include conventional financing offers. Bring your vision and creativity to this fixer-upper offering plenty of potential! Situated on over half an acre in the Stockbridge School District, this 3-bedroom home features a desirable and functional floor plan with an oversized full bathroom, convenient main-floor laundry, spacious kitchen, and two separate living areas. Additional features include forced-air heat, central air conditioning, vinyl windows, and a Michigan basement offering extra storage space. This estate property is believed to have newer windows, a newer furnace, and a newer water softener system; however, ages and conditions have not been verified. Whether you're an investor, flipper, or buyer looking for an opportunity to build sweat equity, this property offers plenty of possibilities. Property is being sold strictly as-is, with all remaining personal property included in the sale.
Active
Price cut: $15K (9/7)
$99,900
312 W 7th St, Munith, MI 49259
3beds
1,716sqft
Single Family Residence
Built in 1900
0.6 Acres Lot
$-- Zestimate®
$58/sqft
$-- HOA
What's special
Over half an acreForced-air heatCentral air conditioningSpacious kitchenConvenient main-floor laundryVinyl windows
- 134 days
- 738
- 35
Zillow last checked:
Listing updated:
Listed by:
Julie Childers 517-673-1829,
Key Realty One LLC 734-273-9083
Source: MichRIC,MLS#: 26034238
Facts & features
Interior
Bedrooms & bathrooms
- Bedrooms: 3
- Bathrooms: 1
- Full bathrooms: 1
- Main level bedrooms: 1
Heating
- Forced Air
Cooling
- Central Air
Appliances
- Laundry: Main Level
Features
- Basement: Partial
- Has fireplace: No
Interior area
- Total structure area: 1,716
- Total interior livable area: 1,716 sqft
- Finished area below ground: 0
Property
Features
- Stories: 2
Lot
- Size: 0.6 Acres
- Dimensions: 73 x 353 x 66 x 381
Details
- Parcel number: 080041322600200
Construction
Type & style
- Home type: SingleFamily
- Architectural style: Traditional
- Property subtype: Single Family Residence
Materials
- Vinyl Siding
- Roof: Shingle
Condition
- New construction: No
- Year built: 1900
Utilities & green energy
- Sewer: Septic Tank
- Water: Well
Community & HOA
Location
- Region: Munith
Financial & listing details
- Price per square foot: $58/sqft
- Tax assessed value: $28,521
- Annual tax amount: $801
- Date on market: 7/7/2026
- Listing terms: Cash,Conventional
- Road surface type: Paved
Estimated market value
Not available
Estimated sales range
Not available
$1,339/mo
Price history
| Date | Event | Price |
|---|---|---|
| 9/7/2026 | Price change | $99,900-13.1%$58/sqft |
Source:  MichRIC #26034238 Report a problem | ||
| 7/7/2026 | Listed for sale | $114,900$67/sqft |
Source: MichRIC #26034238 Report a problem | ||
Public tax history
| Year | Property taxes | Tax assessment |
|---|---|---|
| 2026 | -- | $63,700 +1.4% |
| 2025 | -- | $62,800 +2.8% |
| 2024 | -- | $61,100 +39.2% |
| 2021 | $712 +6.1% | $43,900 |
| 2020 | $671 | $43,900 |
| 2019 | $671 | $43,900 +11.7% |
| 2018 | -- | $39,300 -8.6% |
| 2017 | -- | $43,000 -2.3% |
| 2016 | -- | $44,020 +45.8% |
| 2015 | -- | $30,195 +38% |
| 2014 | -- | $21,873 -24.7% |
| 2012 | -- | $29,036 -13.7% |
| 2011 | -- | $33,627 -11.4% |
| 2010 | -- | $37,942 -6.2% |
| 2009 | -- | $40,442 |
Find assessor info on the county website
Monthly payment
Est. payment
Payment breakdown
Explore the cost of this home by adjusting the details. Changes won't be saved.Climate risks
Neighborhood: 49259


Similar homes
- $99,9003 bd2 ba1.8k sqft113 N Gorham St, Jackson, MI 49202For Sale

 MLS ID #26049742, KAYLA DOMINIQUE, Howard Hanna Real Estate Services. MichRIC
- $109,9003 bd1 ba1.7k sqft606 E Porter St, Jackson, MI 49202For Sale

 MLS ID #50225365, Colton Rine, Five Star Real Estate. MiRealSource
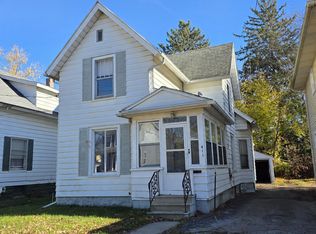
- $119,9003 bd1 ba1.1k sqft411 Seymour Ave, Jackson, MI 49202For Sale
 MLS ID #26060760, DAVID M. ALLARD, Sproat Realty Professionals. MichRIC
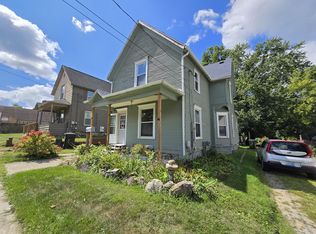
- $100,0004 bd1 ba1.5k sqft502 S Elm Ave, Jackson, MI 49203For Sale
 MLS ID #26047029, ERIC ROPP, Century 21 Affiliated - Jackson. MichRIC
- $90,0003 bd2 ba1.2k sqft605 Homewild Ave, Jackson, MI 49201For SaleMLS ID #26030938, FRED M HETHERWICK, ERA REARDON REALTY, L.L.C.. MichRIC
- $109,0002 bd1 ba1.1k sqft214 E Commercial St, Norvell, MI 49263For SaleMLS ID #26054296, Ashley Winston, RE/MAX Perrett Associates. MichRIC
- $88,0003 bd1 ba1k sqft1034 Williams St, Jackson, MI 49203For SaleMLS ID #26057570, John M O'Dowd, Century 21 Affiliated - Jackson. MichRIC
- $94,5002 bd1 ba900 sqft1404 Woodsum St, Jackson, MI 49203For SaleMLS ID #26059138, Shantelle Hawkins, Howard Hanna Real Estate Services. MichRIC
- $112,0003 bd2 ba1.2k sqft751 N East Ave, Jackson, MI 49202For SaleMLS ID #26053949, Michaelyn Crabb, Production Realty. MichRIC
- $114,0002 bd1 ba1.3k sqft6488 N Parma Rd, Parma, MI 49269For SaleMLS ID #26037345, Ashley Winston, RE/MAX Perrett Associates. MichRIC
- $128,0004 bd2 ba1.6k sqft8830 Zion Rd, Rives Junction, MI 49277For SaleMLS ID #26045675, GEORGE PIERSON, Home 1st Real Estate. MichRIC
- $115,0004 bd2 ba1.3k sqft521 W Ganson St, Jackson, MI 49201For SaleMLS ID #26030661, Jennifer Chmielewski, ERA REARDON REALTY, L.L.C.. MichRIC
- $99,9002 bd1 ba1k sqft320 E Prospect St, Jackson, MI 49203For SaleMLS ID #50216503, Valencia Gullet-Neal, Berkshire Hathaway HomeServices Kee Realty Farmington Hills. MiRealSource
