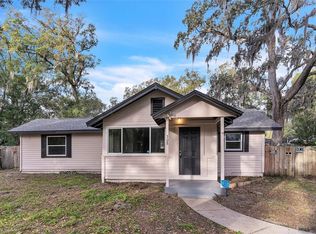
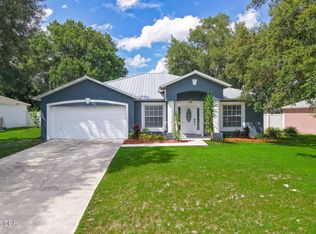
PRICE REDUCTION! This Craftsman style home brings authentic character and thoughtful construction with recent updates throughout the interior that combine modern convenience with distinctive architectural appeal. The three bedrooms and two bathrooms provide a functional layout for various living arrangements. The kitchen features granite countertops and stainless steel appliances, providing both durability and a clean workspace for daily meal preparation. Fresh interior paint refreshes the living spaces throughout the residence, while new carpet adds comfort and warmth underfoot in key areas. A new HVAC system ensures reliable climate control and energy efficiency for year-round comfort. The updated electrical and plumbing systems support modern living needs while maintaining the home's original charm. These comprehensive improvements work together to create a residence that honors its Craftsman heritage while meeting contemporary standards. The combination of classic architectural details with modern conveniences offers buyers the opportunity to enjoy both historical character and updated functionality in one well-maintained property. Contact us to schedule a showing and discover this updated Craftsman home for yourself. This is a Fannie Mae HomePath property. First Time Buyers, complete the HomePath Ready Buyer homeownership course on Homepath website.
Foreclosure
$280,000
312 WADE AVENUE, DELAND, FL 32724
3beds
1,813sqft
Single Family Residence
Built in 1950
0.33 Acres Lot
$-- Zestimate®
$154/sqft
$-- HOA
What's special
Modern conveniencesThree bedroomsGranite countertopsFresh interior paintNew hvac systemNew carpetTwo bathrooms
- 101 days
- 836
- 122
Zillow last checked:
Listing updated:
Listed by:
Donna Houseworth 407-739-2712,
DISCOM REALTY INC 386-668-9128,
Monica Emerson 407-739-2833,
DISCOM REALTY INC
Source: Stellar MLS,MLS#: V4950175 Originating MLS: West Volusia
Originating MLS: West Volusia
Facts & features
Interior
Bedrooms & bathrooms
- Bedrooms: 3
- Bathrooms: 2
- Full bathrooms: 2
Primary bedroom
- Features: Built-in Closet
- Level: First
- Area: 154 Square Feet
- Dimensions: 14x11
Bedroom 2
- Features: Built-in Closet
- Level: First
- Area: 88 Square Feet
- Dimensions: 8x11
Bedroom 3
- Features: Built-in Closet
- Level: First
- Area: 143 Square Feet
- Dimensions: 11x13
Bedroom 4
- Features: Built-in Closet
- Level: First
- Area: 104 Square Feet
- Dimensions: 13x8
Dining room
- Level: First
- Area: 64 Square Feet
- Dimensions: 8x8
Kitchen
- Level: First
- Area: 225 Square Feet
- Dimensions: 15x15
Living room
- Level: First
- Area: 399 Square Feet
- Dimensions: 19x21
Heating
- Central, Electric
Cooling
- Central Air
Appliances
- Included: Dishwasher, Electric Water Heater, Microwave, Range, Refrigerator
- Laundry: Inside
Features
- Cathedral Ceiling(s), Living Room/Dining Room Combo, Solid Surface Counters, Solid Wood Cabinets
- Flooring: Carpet, Luxury Vinyl
- Doors: Sliding Doors
- Has fireplace: No
Interior area
- Total structure area: 2,428
- Total interior livable area: 1,813 sqft
Video & virtual tour
Property
Parking
- Total spaces: 2
- Parking features: Garage - Attached
- Attached garage spaces: 2
- Details: Garage Dimensions: 19x21
Features
- Levels: One
- Stories: 1
- Patio & porch: Front Porch, Patio
- Exterior features: Private Yard
- Fencing: Fenced,Wood
- Has view: Yes
- View description: Trees/Woods
Lot
- Size: 0.33 Acres
- Features: City Lot, Oversized Lot
- Residential vegetation: Trees/Landscaped
Details
- Parcel number: 701519050330
- Zoning: 01R4
- Special conditions: Real Estate Owned
Construction
Type & style
- Home type: SingleFamily
- Architectural style: Craftsman
- Property subtype: Single Family Residence
Materials
- Stucco, Wood Frame
- Foundation: Block
- Roof: Shingle
Condition
- New construction: No
- Year built: 1950
Utilities & green energy
- Sewer: Septic Tank
- Water: Public
- Utilities for property: BB/HS Internet Available, Cable Available, Electricity Connected
Community & HOA
Community
- Pet fee: $0 monthly
- Subdivision: EUCLID HEIGHTS
HOA
- Has HOA: No
Location
- Region: Deland
Financial & listing details
- Price per square foot: $154/sqft
- Tax assessed value: $338,399
- Annual tax amount: $6,269
- Date on market: 7/13/2026
- Cumulative days on market: 102 days
- Listing terms: Cash,Conventional,FHA,VA Loan
- Ownership: Fee Simple
- Total actual rent: 0
- Electric utility on property: Yes
- Road surface type: Paved
Foreclosure details
Estimated market value
Not available
Estimated sales range
Not available
$2,183/mo
Price history
| Date | Event | Price |
|---|---|---|
| 11/19/2025 | Sold | $120,100-66.9%$66/sqft |
Source: Public Record Report a problem | ||
| 11/14/2022 | Sold | $363,000-3.2%$200/sqft |
Source: Public Record Report a problem | ||
| 10/9/2022 | Pending sale | $375,000$207/sqft |
Source:  Stellar MLS #O6062449 Report a problem Stellar MLS #O6062449 Report a problem | ||
| 10/6/2022 | Listed for sale | $375,000$207/sqft |
Source: Stellar MLS #O6062449 Report a problem | ||
| 10/2/2022 | Pending sale | $375,000$207/sqft |
Source: Stellar MLS #O6062449 Report a problem | ||
| 9/26/2022 | Listed for sale | $375,000+57.6%$207/sqft |
Source: Stellar MLS #O6062449 Report a problem | ||
| 1/15/2021 | Sold | $238,000-4.8%$131/sqft |
Source: Public Record Report a problem | ||
| 12/8/2020 | Pending sale | $249,900$138/sqft |
Source: LISTING PROS REALTY LLC #O5910264 Report a problem | ||
| 12/7/2020 | Listed for sale | $249,900+309.7%$138/sqft |
Source: LISTING PROS REALTY LLC #O5910264 Report a problem | ||
| 12/28/2018 | Sold | $61,000+22%$34/sqft |
Source: Public Record Report a problem | ||
| 1/31/2003 | Sold | $50,000$28/sqft |
Source: Public Record Report a problem | ||
Public tax history
| Year | Property taxes | Tax assessment |
|---|---|---|
| 2025 | $6,269 +18.8% | $338,399 +5.9% |
| 2024 | $5,279 -5.2% | $319,581 -4.6% |
| 2023 | $5,567 +8.1% | $335,024 +26.8% |
| 2022 | $5,149 | $264,164 +146% |
| 2021 | -- | $107,374 +554.6% |
| 2020 | $651 | $16,403 -73.1% |
| 2019 | $651 -59.7% | $61,058 -0.4% |
| 2018 | $1,617 +79.4% | $61,307 +43.1% |
| 2017 | $901 | $42,848 +21.6% |
| 2016 | -- | $35,238 +6.6% |
| 2015 | $1,042 -7.3% | $33,056 -15.2% |
| 2014 | $1,123 | $38,975 +12.8% |
| 2013 | -- | $34,558 +12% |
| 2012 | -- | $30,847 -2.9% |
| 2011 | -- | $31,759 -20.4% |
| 2010 | -- | $39,893 -32.2% |
| 2009 | -- | $58,817 +8.6% |
| 2007 | -- | $54,180 -0.5% |
| 2006 | -- | $54,445 +6.1% |
| 2005 | -- | $51,319 +16.1% |
| 2004 | -- | $44,188 +34.5% |
| 2003 | -- | $32,850 +2.4% |
| 2002 | -- | $32,080 +1.6% |
| 2001 | -- | $31,575 +3% |
| 2000 | -- | $30,656 |
Find assessor info on the county website
Monthly payment
Climate risks
Neighborhood: 32724
Similar homes
- $--3 bd2 ba1.4k sqft910 N Garfield Ave, Deland, FL 32724Auction
 ServiceLink Auction
 - $325,0003 bd2 ba1.6k sqft1031 E Walts Ave, Deland, FL 32724For Sale
 MLS ID #1230001, Jamie Lucena LLC, Coldwell Banker Realty. DBAMLS
 - $250,0003 bd2 ba1k sqft840 N FRANKFORT AVENUE, DELAND, FL 32724For Sale

 MLS ID #V4949911, Scott McGrath, BUYING PARADISE LLC. Stellar MLS
 - $--3 bd1 ba1.3k sqft319 W New York Ave, Lake Helen, FL 32744Auction
 Auction.com 2
 - $199,9003 bd2 ba1.4k sqft3517 N US HIGHWAY 17, DELAND, FL 32720For SaleMLS ID #O6450457, Dan Goodman, CHARLES RUTENBERG REALTY ORLANDO. Stellar MLS
- $325,0003 bd2 ba1.1k sqft700 Swarthmore Rd, Deland, FL 32724For SaleMLS ID #1231446, Elliott Hagood, Home & Family RE & Property Management. DBAMLS
- $329,5552 bd3 ba2k sqft2439 ROYAL ROAD, DELAND, FL 32724For SaleMLS ID #O6447648, Courtney Bass, PREMIER SOTHEBY'S INTL. REALTY. Stellar MLS
- $299,9003 bd2 ba1.6k sqft462 LIU LANE, DELAND, FL 32724For SaleMLS ID #V4950798, David Hill, FAMILY REALTY OF CENTRAL FLA. Stellar MLS
- $269,0005 bd3 ba1.3k sqft833 LONGVIEW AVENUE, DELAND, FL 32720For SaleMLS ID #V4951022, Edwin Castellanos Torres, LPT REALTY, LLC. Stellar MLS
- $334,9004 bd2 ba1.8k sqft408 Country View Cir, Deland, FL 32720For SaleMLS ID #1231722, Corey Berman, Menu Realty. DBAMLS
- $340,0003 bd2 ba1.3k sqft221 N JULIA AVENUE, DELAND, FL 32720For SaleMLS ID #O6406165, Catherina Lopez PA, ELIZUNDIA LUXURY REALTY LLC. Stellar MLS
- $249,9003 bd2 ba1.6k sqft1014 W Samms Ave, Pt Orange, FL 32129For SaleMLS ID #1231921, Matthew Soltis, Jason Mitchell Real Estate Florida LLC. DBAMLS
- $249,0002 bd2 ba1k sqft104 E ROSEHILL AVE, DELAND, FL 32724For SaleMLS ID #G5101916, Monique McGuire, MONIQUE MCGUIRE REALTY INC. Stellar MLS
- $227,0002 bd2 ba1.4k sqft424 W HOGLE AVENUE, DELAND, FL 32720For SaleMLS ID #V4947458, Kelli Orszulak, LPT REALTY LLC. Stellar MLS
- $339,9003 bd2 ba1.5k sqft1695 5TH AVENUE, DELAND, FL 32724New ConstructionMLS ID #V4951067, Bee Powell, BEE REALTY CORP. Stellar MLS
