Spacious brick Victorian in Regent Square with 2 bedrooms plus 3 additional finished rooms offering exceptional flexibility. A smaller second-floor room was previously used as a child's bedroom and is now a home gym and yoga space. The finished third floor includes two spacious rooms, one of which served as the home's primary bedroom for 14 years while the other was used as an art studio. These additional spaces offer wonderful possibilities for sleeping space, home offices, studios, recreation, or other uses.
Filled with original character and thoughtful updates throughout, the home features high ceilings, original woodwork, hardwood floors, French doors, a spacious living room and dining room, kitchen, and a bright heated sunroom with a gas fireplace. The sunroom makes a wonderful year-round office, sitting room, or additional living space. Two full bathrooms add convenience rarely found in homes of this era.
The third-floor rooms can be comfortably heated with portable electric radiators. Improvements include several replacement windows, a newer roof and siding, basement waterproofing, fresh paint, and numerous updates throughout the home. Outside, a large rear deck and yard provide plenty of room for relaxing, gardening, and entertaining.
The location is hard to beat. Walk to Regent Square's thriving Braddock Avenue business district, with restaurants, coffee shops, and local businesses, or head around the corner to Biddle's Escape. Beautiful Frick Park is also nearby, all within a neighborhood known for its tree-lined streets and community feel.
The home is being offered as is, and the asking price reflects the known condition of the rear addition. The addition has experienced settlement with visible separation where it meets the original structure. Doors and windows remain operational. Seller has sought professional evaluation and repair estimates and will provide prospective buyers with all known information regarding the condition.
A unique opportunity to own a character-filled home with abundant usable space and the flexibility to make it your own in the heart of Regent Square.
For sale by owner
$249,000
312 West St, Pittsburgh, PA 15221
2beds
1,640sqft
SingleFamily
Built in 1915
2,808 Square Feet Lot
$-- Zestimate®
$152/sqft
$-- HOA
What's special
Original woodworkSpacious brick victorianNewer roof and sidingFresh paintDining roomSeveral replacement windowsHigh ceilings
What the owner loves about this home
What I have loved most about this home is its character, its flexibility, and the neighborhood. There is something special about an older home with high ceilings, original woodwork, hardwood floors, French doors, and rooms that can evolve with you over time.
This was a wonderful home to raise my kids in. The two bedrooms on the second floor became their rooms, while I made the third floor my own space, with one room serving as my primary bedroom and the other as my art studio. It gave all of us our own spaces while the living room, dining room, deck, and backyard gave us plenty of room to be together.
The sunroom eventually became my home office and was one of my favorite spaces in the house. In the winter, I loved working in front of the gas fireplace while looking out the windows at the snow. Over the years, the extra rooms throughout the house have adapted with us and served many different purposes as our needs changed.
The location has been another favorite part of living here. Biddle's Escape is just around the corner, the restaurants and shops along Braddock Avenue are an easy walk, and beautiful Frick Park is nearby. Regent Square has a wonderful neighborhood feel with tree-lined streets, local businesses, and a real sense of community.
After many years here, I hope the next owner sees all the possibilities in this home and makes it uniquely theirs.
- 63 days
- 181
- 8
Listed by:
Property Owner (412) 708-4283
Facts & features
Interior
Bedrooms & bathrooms
- Bedrooms: 2
- Bathrooms: 2
- Full bathrooms: 2
Heating
- Other
Appliances
- Included: Dryer, Range / Oven, Refrigerator, Washer
Features
- Flooring: Tile, Other, Concrete, Hardwood, Linoleum / Vinyl
- Basement: Unfinished
- Has fireplace: No
Interior area
- Total interior livable area: 1,640 sqft
Property
Features
- Exterior features: Brick
Lot
- Size: 2,808 Square Feet
Details
- Parcel number: 0176G00070000000
Construction
Type & style
- Home type: SingleFamily
Materials
- Roof: Shake / Shingle
Condition
- New construction: No
- Year built: 1915
Community & HOA
Location
- Region: Pittsburgh
Financial & listing details
- Price per square foot: $152/sqft
- Tax assessed value: $99,900
- Annual tax amount: $4,649
- Date on market: 8/22/2026
Estimated market value
Not available
Estimated sales range
Not available
$1,520/mo
Price history
| Date | Event | Price |
|---|---|---|
| 8/22/2026 | Listed for sale | $249,000+149.2%$152/sqft |
Source: Owner Report a problem | ||
| 7/25/2013 | Sold | $99,900$61/sqft |
Source:  WPMLS #962555 Report a problem WPMLS #962555 Report a problem | ||
| 5/18/2013 | Listed for sale | $99,900+66.5%$61/sqft |
Source: Coldwell Banker Real Estate Services - Shadyside #962555 Report a problem | ||
| 10/29/2009 | Sold | $60,000$37/sqft |
Source: Public Record Report a problem | ||
Public tax history
| Year | Property taxes | Tax assessment |
|---|---|---|
| 2025 | $4,649 +7.7% | $99,900 |
| 2024 | $4,319 +813.9% | $99,900 |
| 2023 | $473 | $99,900 |
| 2022 | $473 | $99,900 |
| 2021 | $473 +2% | $99,900 |
| 2020 | $463 -2% | $99,900 |
| 2019 | $473 -74.7% | $99,900 |
| 2018 | $1,871 | $99,900 |
| 2017 | $1,871 +562.6% | $99,900 +67.3% |
| 2016 | $282 -90.8% | $59,700 |
| 2015 | $3,066 | $59,700 |
| 2014 | -- | $59,700 +33.6% |
| 2013 | -- | $44,700 +123.5% |
| 2012 | -- | $20,000 |
| 2011 | -- | $20,000 |
| 2010 | -- | $20,000 |
| 2009 | -- | $20,000 |
| 2008 | -- | $20,000 |
| 2007 | -- | $20,000 |
| 2006 | -- | $20,000 |
| 2005 | -- | $20,000 |
| 2004 | -- | $20,000 -42.9% |
| 2003 | -- | $35,000 -37.5% |
| 2002 | -- | $56,000 |
Find assessor info on the county website
Monthly payment
Est. payment
Payment breakdown
Explore the cost of this home by adjusting the details. Changes won't be saved.Climate risks
Neighborhood: 15221

Similar homes
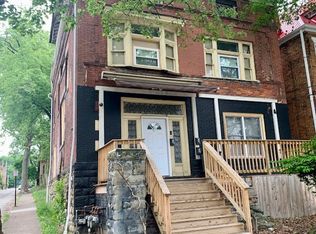
- $249,9003 bd3 ba1.6k sqft206 Glasgow Rd, Pittsburgh, PA 15221For Sale
 MLS ID #1780634, Scott Manns. WPMLS
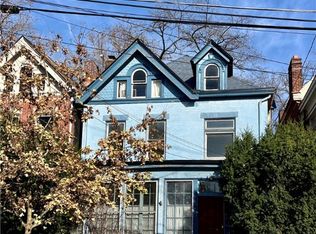
 - $250,0003 bd1 ba1.1k sqft17 Wilkins Rd, Pittsburgh, PA 15221For Sale
 MLS ID #1778972, Reena Blumberger. WPMLS
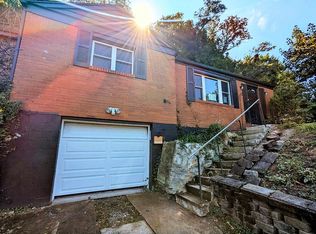
 - $269,9003 bd4 ba1.7k sqft205 Washington Rd, Pittsburgh, PA 15221For Sale
 MLS ID #1780243, Jody Groggel. WPMLS
 - $234,0003 bd3 ba1.2k sqft1426 Penn Ave, Pittsburgh, PA 15221For Sale
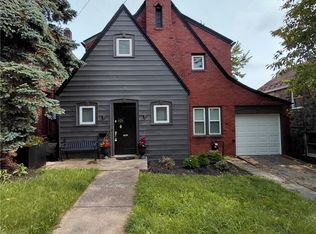 MLS ID #1771131, Tracis Saunders. WPMLS
