Directly across from Westerly's expansive Central Park. Dedicated main-floor study. Spacious kitchen with large center island and walk-in pantry. Vaulted ceiling in the primary suite. Large upstairs den or loft. Finished basement with rec room, bedroom and full bathroom. Additional unfinished basement storage. Resort-style living in Westerly.
New construction
$1,036,200
312 Westerly Blvd, Erie, CO 80516
4beds
3,771sqft
Single Family Residence
Built in 2026
5,879 Square Feet Lot
$1,033,900 Zestimate®
$275/sqft
$93/mo HOA
What's special
Walk-in pantryDedicated main-floor study
- 28 days
- 126
- 4
Zillow last checked:
Listing updated:
Listed by:
Shelbie Gehle 719-659-3083,
Shelbie Gehle
Source: IRES as distributed by MLS GRID,MLS#: 1069208
Facts & features
Interior
Bedrooms & bathrooms
- Bedrooms: 4
- Bathrooms: 4
- Full bathrooms: 3
- 1/2 bathrooms: 1
- Main level bathrooms: 1
Primary bedroom
- Description: Carpet
- Level: Upper
- Area: 256 Square Feet
- Dimensions: 16 x 16
Kitchen
- Description: Luxury Vinyl
- Level: Main
- Area: 160 Square Feet
- Dimensions: 10 x 16
Heating
- Forced Air
Appliances
- Included: Gas Range, Self Cleaning Oven, Dishwasher, Refrigerator, Microwave, Disposal
Features
- Basement: Full,Partially Finished
Interior area
- Total structure area: 2,616
- Total interior livable area: 3,771 sqft
- Finished area above ground: 2,616
Property
Parking
- Total spaces: 2
- Parking features: Attached
- Attached garage spaces: 2
- Details: Attached
Features
- Levels: Two
- Stories: 2
Lot
- Size: 5,879 Square Feet
Details
- Parcel number: R8976066
- Zoning: RES
- Special conditions: Builder
Construction
Type & style
- Home type: SingleFamily
- Property subtype: Single Family Residence
Materials
- Frame
- Roof: Composition
Condition
- New construction: Yes
- Year built: 2026
Details
- Builder model: Natchez
- Builder name: SLC Homes
Utilities & green energy
- Utilities for property: Natural Gas Available, Electricity Available
Community & HOA
Community
- Security: Fire Alarm
- Subdivision: Westerly Fg 1 Amd 1
HOA
- Has HOA: Yes
- HOA fee: $93 monthly
Location
- Region: Erie
Financial & listing details
- Price per square foot: $275/sqft
- Tax assessed value: $121,813
- Annual tax amount: $5,504
- Date on market: 9/22/2026
- Electric utility on property: Yes
Estimated market value
$1,033,900
$982,000 - $1.09M
$4,148/mo
Price history
| Date | Event | Price |
|---|---|---|
| 9/22/2026 | Listed for sale | $1,036,200$275/sqft |
Source:  IRES as distributed by MLS GRID #1069208 Report a problem | ||
Public tax history
| Year | Property taxes | Tax assessment |
|---|---|---|
| 2026 | $5,504 +227.3% | $31,670 +2.3% |
| 2025 | $1,682 +6.3% | $30,970 +231.6% |
| 2024 | $1,581 +1658.8% | $9,340 +3.1% |
| 2023 | $90 | $9,060 +1642.3% |
| 2022 | -- | $520 |
Find assessor info on the county website
Monthly payment
Est. payment
Payment breakdown
Explore the cost of this home by adjusting the details. Changes won't be saved.Climate risks
Neighborhood: 80516
Nearby schools
Schools provided by the listing agent
- Elementary: Highlands Elementary
- Middle: Soaring Heights PK-8
- High: Erie
Source: IRES as distributed by MLS GRID. This data may not be complete. We recommend contacting the local school district to confirm school assignments for this home.

Similar homes
- from $1,007,9004 bd4 ba3.1k sqftMonterey Plan, Westerly, Erie, CO 80516New Construction
 Scott Felder Homes
- $--3 bd2 ba3.3k sqft2202 Bayberry Way, Erie, CO 80516Auction
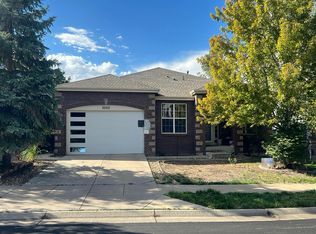 Auction.com 2
- $1,090,1004 bd5 ba4.5k sqft304 Westerly Blvd, Erie, CO 80516New Construction
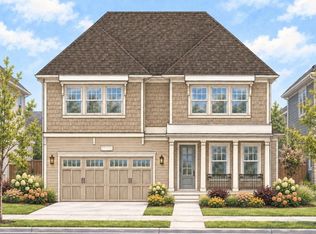
 MLS ID #1069204, Shelbie Gehle, Shelbie Gehle. IRES as distributed by MLS GRID
- $1,088,0004 bd5 ba4.4k sqft290 Westerly Blvd, Erie, CO 80516New Construction
 MLS ID #1069196, Shelbie Gehle, Shelbie Gehle. IRES as distributed by MLS GRID
- $1,003,6003 bd3 ba3.6k sqft298 Westerly Blvd, Erie, CO 80516New ConstructionMLS ID #1069199, Shelbie Gehle, Shelbie Gehle. IRES as distributed by MLS GRID
- $999,9004 bd4 ba3.6k sqft1590 Chestnut Avenue, Erie, CO 80516New Construction
 REcolorado as distributed by MLS GRID
- $899,0004 bd3 ba3.8k sqft1830 Willow Dr, Erie, CO 80516For SaleMLS ID #1068669, Sarah Gallegos, Keller Williams-Advantage Rlty. IRES as distributed by MLS GRID
- $935,9004 bd4 ba3.7k sqft239 Ash Cir, Erie, CO 80516New ConstructionMLS ID #1069006, Shelbie Gehle, Shelbie Gehle. IRES as distributed by MLS GRID
- $1,179,2004 bd5 ba4.5k sqft1792 Willow Dr, Erie, CO 80516For SaleMLS ID #1066586, Stacey Richter, Stacey Richter. IRES as distributed by MLS GRID
- $1,174,9004 bd4 ba3.9k sqft1602 Chestnut Avenue, Erie, CO 80516New ConstructionREcolorado as distributed by MLS GRID
- $999,0005 bd6 ba4.5k sqft1651 Poplar Dr, Erie, CO 80516New ConstructionIRES as distributed by MLS GRID
- $924,9004 bd5 ba4.4k sqft1589 Chestnut Avenue, Erie, CO 80516For SaleMLS ID #7327929, Cameron Howard, LPT Realty. REcolorado as distributed by MLS GRID
- $879,9004 bd4 ba3.6k sqft1563 Ash Dr, Erie, CO 80516New ConstructionMLS ID #1068830, Shelbie Gehle, Shelbie Gehle. IRES as distributed by MLS GRID
- $899,5003 bd3 ba3.2k sqft1555 Ash Dr, Erie, CO 80516New ConstructionMLS ID #1068837, Shelbie Gehle, Shelbie Gehle. IRES as distributed by MLS GRID
- $899,9004 bd4 ba2.3k sqft231 Ash Cir, Erie, CO 80516New ConstructionMLS ID #1069017, Shelbie Gehle, Shelbie Gehle. IRES as distributed by MLS GRID
- $774,5004 bd4 ba3.9k sqft51 Solstice Ct, Erie, CO 80516For SaleMLS ID #1068880, Cory Dudley, Old Town Real Estate Co. IRES as distributed by MLS GRID
- $1,264,3364 bd4 ba2.8k sqft1771 Chestnut Avenue, Erie, CO 80516New ConstructionREcolorado as distributed by MLS GRID
