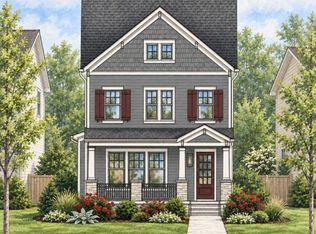
Welcoming wraparound front porch. Large kitchen with oversized 9-foot island. Primary bath with built-in makeup vanity. Covered breezeway, private patio, and side yard. Finished basement with bedroom, bathroom, and rec room. Near two neighborhood parks, including Westerly's expansive Central Park. Resort-style living in Westerly.
New construction
$899,900
231 Ash Cir, Erie, CO 80516
4beds
2,377sqft
Single Family Residence
Built in 2026
4,981 Square Feet Lot
$-- Zestimate®
$379/sqft
$111/mo HOA
What's special
Private patioWraparound front porchCovered breezewaySide yard
- 31 days
- 64
- 4
Zillow last checked:
Listing updated:
Listed by:
Shelbie Gehle 719-659-3083,
Shelbie Gehle
Source: IRES as distributed by MLS GRID,MLS#: 1069017
Facts & features
Interior
Bedrooms & bathrooms
- Bedrooms: 4
- Bathrooms: 4
- Full bathrooms: 3
- 1/2 bathrooms: 1
- Main level bathrooms: 1
Primary bedroom
- Description: Carpet
- Features: Full Primary Bath
- Level: Upper
- Area: 180 Square Feet
- Dimensions: 12 x 15
Bedroom 2
- Description: Carpet
- Level: Upper
- Area: 110 Square Feet
- Dimensions: 10 x 11
Bedroom 3
- Description: Carpet
- Level: Upper
- Area: 110 Square Feet
- Dimensions: 10 x 11
Bedroom 4
- Description: Carpet
- Level: Basement
- Area: 120 Square Feet
- Dimensions: 10 x 12
Dining room
- Description: Luxury Vinyl
- Level: Main
- Area: 110 Square Feet
- Dimensions: 10 x 11
Kitchen
- Description: Luxury Vinyl
- Level: Main
- Area: 169 Square Feet
- Dimensions: 13 x 13
Living room
- Description: Luxury Vinyl
- Level: Main
- Area: 240 Square Feet
- Dimensions: 15 x 16
Heating
- Forced Air
Cooling
- Central Air
Appliances
- Included: Gas Range, Self Cleaning Oven, Dishwasher, Refrigerator, Microwave
Features
- Eat-in Kitchen
- Basement: Partially Finished
- Has fireplace: Yes
- Fireplace features: Gas
Interior area
- Total structure area: 1,852
- Total interior livable area: 2,377 sqft
- Finished area above ground: 1,852
Property
Parking
- Total spaces: 2
- Parking features: Attached
- Attached garage spaces: 2
- Details: Attached
Features
- Levels: Two
- Stories: 2
- Spa features: Community
- Fencing: Fenced
Lot
- Size: 4,981 Square Feet
Details
- Parcel number: R8970708
- Zoning: Res
- Special conditions: Builder
Construction
Type & style
- Home type: SingleFamily
- Property subtype: Single Family Residence
Materials
- Frame
- Roof: Composition
Condition
- New construction: Yes
- Year built: 2026
Details
- Builder model: Eliot
- Builder name: SLC Homes
Utilities & green energy
- Utilities for property: Natural Gas Available, Electricity Available
Community & HOA
Community
- Features: Clubhouse, Pool, Playground, Fitness Center, Park, Trail(s), Recreation Room
- Subdivision: Westerly Fg1
HOA
- Has HOA: Yes
- Services included: Common Amenities
- HOA fee: $111 monthly
Location
- Region: Erie
Financial & listing details
- Price per square foot: $379/sqft
- Tax assessed value: $74,962
- Annual tax amount: $3,387
- Date on market: 9/18/2026
- Listing terms: Cash,Conventional,FHA,VA Loan
- Electric utility on property: Yes
- Road surface type: Asphalt
Estimated market value
Not available
Estimated sales range
Not available
Not available
Price history
| Date | Event | Price |
|---|---|---|
| 9/18/2026 | Listed for sale | $899,900$379/sqft |
Source:  IRES as distributed by MLS GRID #1069017 Report a problem | ||
Public tax history
| Year | Property taxes | Tax assessment |
|---|---|---|
| 2026 | $3,387 +227.2% | $19,490 +2.3% |
| 2025 | $1,035 +6.3% | $19,060 +231.5% |
| 2024 | $974 +1179.9% | $5,750 +3% |
| 2023 | $76 +1022.4% | $5,580 +1168.2% |
| 2022 | $7 | $440 |
Find assessor info on the county website
Monthly payment
Est. payment
Payment breakdown
Explore the cost of this home by adjusting the details. Changes won't be saved.Climate risks
Neighborhood: 80516
Nearby schools
Schools provided by the listing agent
- Elementary: Highlands Elementary
- Middle: Soaring Heights PK-8
- High: Erie
Source: IRES as distributed by MLS GRID. This data may not be complete. We recommend contacting the local school district to confirm school assignments for this home.

Similar homes
- $899,5003 bd3 ba3.2k sqft1555 Ash Dr, Erie, CO 80516New Construction

 MLS ID #1068837, Shelbie Gehle, Shelbie Gehle. IRES as distributed by MLS GRID
- from $928,9004 bd3 ba2.6k sqftLegacy Plan, Westerly, Erie, CO 80516New Construction
 Scott Felder Homes
- $--3 bd2 ba3.3k sqft2202 Bayberry Way, Erie, CO 80516Auction
 Auction.com 2
- $869,9003 bd3 ba2.7k sqft223 Ash Cir, Erie, CO 80516New Construction
 MLS ID #1069024, Shelbie Gehle, Shelbie Gehle. IRES as distributed by MLS GRID
- $809,9003 bd3 ba2.6k sqft1571 Ash Dr, Erie, CO 80516New ConstructionMLS ID #1068828, Shelbie Gehle, Shelbie Gehle. IRES as distributed by MLS GRID
- $875,2003 bd3 ba3.2k sqft1587 Ash Dr, Erie, CO 80516New ConstructionMLS ID #1068042, Shelbie Gehle, Shelbie Gehle. IRES as distributed by MLS GRID
- $894,9004 bd5 ba2k sqft342 Main St, Erie, CO 80516For SaleMLS ID #1059471, Kevin Chard, Phoenix Realty & Property Mngt. IRES as distributed by MLS GRID
- $799,9003 bd3 ba2.2k sqft1579 Ash Dr, Erie, CO 80516New ConstructionMLS ID #1068062, Shelbie Gehle, Shelbie Gehle. IRES as distributed by MLS GRID
- $799,9003 bd3 ba1.8k sqft215 Ash Cir, Erie, CO 80516New ConstructionMLS ID #1069124, Shelbie Gehle, Shelbie Gehle. IRES as distributed by MLS GRID
- $879,9004 bd3 ba1.9k sqft150 Lawley Dr, Erie, CO 80516For SaleMLS ID #1059414, Kevin Chard, Phoenix Realty & Property Mngt. IRES as distributed by MLS GRID
- $745,0004 bd4 ba3.4k sqft1037 Magnolia Street, Erie, CO 80516For Sale
 MLS ID #9158535, Colton Johnson, Hayden Outdoors LLC. REcolorado as distributed by MLS GRID
- $700,0004 bd4 ba3.4k sqft1077 Magnolia Street, Erie, CO 80516For SaleMLS ID #2857275, Becky Clay, eXp Realty, LLC. REcolorado as distributed by MLS GRID
- $735,0004 bd3 ba2.6k sqft241 Westerly Boulevard, Erie, CO 80516For SaleMLS ID #7425464, Tara Jones, Opendoor Brokerage LLC. REcolorado as distributed by MLS GRID
- $780,0003 bd3 ba3.4k sqft122 Poppy View Ln, Erie, CO 80516For SaleMLS ID #1068268, Lauren Daniels, milehimodern - Boulder. IRES as distributed by MLS GRID
- $775,0003 bd4 ba2.5k sqft234 Westerly Blvd, Erie, CO 80516New ConstructionIRES as distributed by MLS GRID
- $660,0003 bd3 ba3k sqft671 McAfee Ct, Erie, CO 80516For SaleMLS ID #1070707, Kamla Chopra, Madison & Company Properties - Niwot. IRES as distributed by MLS GRID
- $795,0003 bd3 ba3.2k sqft584 Indian Peaks Dr, Erie, CO 80516For SaleMLS ID #1067312, Kelly Moye, Compass-Denver. IRES as distributed by MLS GRID
